Under Construction-Step into the Spruce, an inviting 1-story designed for effortless living.Natural light pours into every room,starting w/charming craftsman-style entrance & wide,open foyer.The beautiful kitchen, complete with a generous quartz peninsula is perfect for casual meals or entertaining.Living room feels open & grand. Enjoy your evenings on the covered back patio,a perfect spot for relaxing and unwinding, looking out into your private tree lined backyard. In the owner's suite, you'll find a double vanity & huge walk-in shower.Plus,for ultimate convenience,the closet connects directly to laundry room, making chores a breeze. Enjoy over a half acre on your spacious lot!
Pending
$273,843
985 Steger Rd, Meridianville, AL 35759
4beds
1,818sqft
Single Family Residence
Built in ----
0.5 Acres Lot
$-- Zestimate®
$151/sqft
$-- HOA
What's special
- 10 days
- 6
- 0
Zillow last checked:
Listing updated:
Listed by:
Samantha Phillips 509-850-2299,
Capstone Realty,
Katie Williams 256-797-6302,
Capstone Realty
Source: ValleyMLS,MLS#: 21931242
Facts & features
Interior
Bedrooms & bathrooms
- Bedrooms: 4
- Bathrooms: 2
- Full bathrooms: 1
- 3/4 bathrooms: 1
Rooms
- Room types: Foyer, Master Bedroom, Living Room, Bedroom 2, Dining Room, Bedroom 3, Kitchen, Bedroom 4, Laundry, Bath:Full, Bath:Ensuite3/4, Bath:Guest1/2
Primary bedroom
- Features: Ceiling Fan(s), Carpet, Smooth Ceiling, Walk-In Closet(s)
- Level: First
- Area: 210
- Dimensions: 14 x 15
Bedroom 2
- Features: Carpet, Smooth Ceiling
- Level: First
- Area: 132
- Dimensions: 11 x 12
Bedroom 3
- Features: Carpet, Smooth Ceiling
- Level: First
- Area: 132
- Dimensions: 11 x 12
Bedroom 4
- Features: Carpet, Smooth Ceiling
- Level: First
- Area: 132
- Dimensions: 11 x 12
Bathroom 1
- Features: Double Vanity, Recessed Lighting, Smooth Ceiling, LVP, Quartz
- Level: First
- Area: 81
- Dimensions: 9 x 9
Bathroom 2
- Features: Smooth Ceiling, LVP Flooring, Quartz
- Level: First
- Area: 54
- Dimensions: 6 x 9
Dining room
- Features: Recessed Lighting, Smooth Ceiling, LVP Flooring
- Level: First
- Area: 153
- Dimensions: 9 x 17
Kitchen
- Features: Recessed Lighting, Smooth Ceiling, LVP, Quartz
- Level: First
- Area: 99
- Dimensions: 9 x 11
Living room
- Features: Ceiling Fan(s), Smooth Ceiling, LVP
- Level: First
- Area: 165
- Dimensions: 11 x 15
Laundry room
- Features: Smooth Ceiling, LVP
- Level: First
- Area: 63
- Dimensions: 7 x 9
Heating
- Central 1
Cooling
- Central 1
Features
- Has basement: No
- Has fireplace: No
- Fireplace features: None
Interior area
- Total interior livable area: 1,818 sqft
Property
Parking
- Parking features: Garage-Two Car, Garage-Attached
Features
- Levels: One
- Stories: 1
Lot
- Size: 0.5 Acres
Details
- Parcel number: 0803080000001000
Construction
Type & style
- Home type: SingleFamily
- Architectural style: Ranch
- Property subtype: Single Family Residence
Materials
- Foundation: Slab
Condition
- Under Construction
- New construction: Yes
Details
- Builder name: MAPLEWOOD HOMES,LLC
Utilities & green energy
- Sewer: Septic Tank
- Water: Public
Community & HOA
Community
- Subdivision: Metes And Bounds
HOA
- Has HOA: No
Location
- Region: Meridianville
Financial & listing details
- Price per square foot: $151/sqft
- Tax assessed value: $18,800
- Annual tax amount: $126
- Date on market: 10/8/2026
Estimated market value
Not available
Estimated sales range
Not available
Not available
Price history
| Date | Event | Price |
|---|---|---|
| 10/8/2026 | Pending sale | $273,843+536.8%$151/sqft |
Source:  ValleyMLS #21931242 Report a problem | ||
| 9/27/2024 | Sold | $43,000-8.5%$24/sqft |
Source: Public Record Report a problem | ||
| 9/16/2024 | Pending sale | $46,995$26/sqft |
Source: Owner Report a problem | ||
| 9/7/2024 | Listed for sale | $46,995-21.7%$26/sqft |
Source: Owner Report a problem | ||
| 6/30/2023 | Sold | $60,000+445.5%$33/sqft |
Source: Public Record Report a problem | ||
| 12/3/2018 | Sold | $11,000$6/sqft |
Source: Public Record Report a problem | ||
Public tax history
| Year | Property taxes | Tax assessment |
|---|---|---|
| 2025 | $126 -24.8% | $3,760 -24.8% |
| 2024 | $168 | $5,000 |
| 2023 | $168 +72.4% | $5,000 +72.4% |
| 2022 | $97 | $2,900 |
| 2021 | $97 | $2,900 |
| 2020 | $97 | $2,900 |
| 2019 | $97 | $2,900 +11.5% |
| 2018 | $97 +11.5% | $2,600 |
| 2017 | $87 | $2,600 |
| 2016 | $87 | $2,600 |
| 2015 | $87 | $2,600 |
| 2014 | $87 | $2,600 |
Find assessor info on the county website
Monthly payment
Est. payment
Payment breakdown
Explore the cost of this home by adjusting the details. Changes won't be saved.Climate risks
Neighborhood: 35759
Nearby schools
Schools provided by the listing agent
- Elementary: Lynn Fanning
- Middle: Meridianville
- High: Hazel Green
Source: ValleyMLS. This data may not be complete. We recommend contacting the local school district to confirm school assignments for this home.

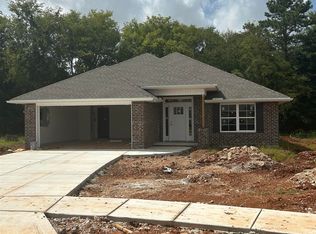
Similar homes
- $--4 bd3 ba2.1k sqft218 Cozy Creek Rd, Meridianville, AL 35759Auction
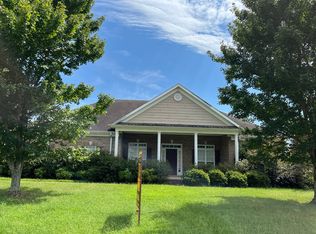 Auction.com 2
- $319,9004 bd2 ba1.9k sqft311 Estelle St, Meridianville, AL 35759New Construction
 MLS ID #21916431, Barbara Breland. ValleyMLS
- $279,0003 bd2 ba1.5k sqft16 Town Rd, Fayetteville, TN 37334For Sale
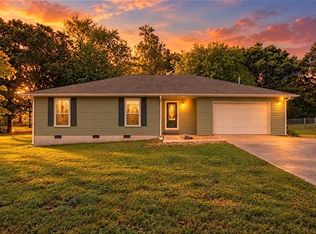
 MLS ID #3621063, Olen Steve Mitchell. RealTracs MLS as distributed by MLS GRID
- $--3 bd3 ba1.8k sqft157 Leigh Ann Rd, Hazel Green, AL 35750Auction
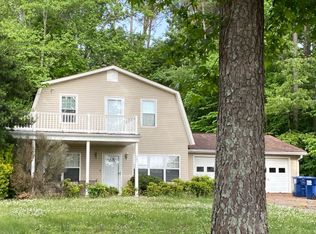 Auction.com 1
- $300,0002 bd2 ba1.2k sqft6 Timbers Edge Rd, Fayetteville, TN 37334For SaleMLS ID #3612141, Victoria Monilaw. RealTracs MLS as distributed by MLS GRID
