Welcome to this beautifully maintained 3 bedroom, 2 bath home with a 2 car garage built in 2019 and constructed with block construction, situated on an oversized .47 acre lot in Inverness with no HOA. This property offers a spacious and functional split floor plan designed for comfortable living and entertaining. The kitchen overlooks the main living area creating an open feel with abundant natural light throughout. The primary suite features a private bath and generous closet space, while the additional bedrooms provide flexibility for guests, family, or office use. Enjoy outdoor living on the large back porch overlooking the expansive backyard. The extra wide driveway provides ample parking for multiple vehicles, trailers, or recreational toys. A storage shed is included for added convenience. The home backs up to a power line easement offering additional privacy and open space behind the property. Conveniently located near shopping, dining, medical facilities, and downtown Inverness, this move in ready home offers both space and freedom without HOA restrictions.
For sale
$290,000
543 N ROOKS AVENUE, INVERNESS, FL 34453
3beds
1,296sqft
Single Family Residence
Built in 2019
0.47 Acres Lot
$283,200 Zestimate®
$224/sqft
$-- HOA
What's special
Large back porchExpansive backyardGenerous closet space
- 4 days |
- 294 |
- 15 |
Likely to sell faster than
Zillow last checked:
Listing updated:
Listed by:
Michelle Parrish 352-267-6046,
PARRISH REALTY GROUP INC 352-267-6046
Source: Stellar MLS,MLS#: G5116318 Originating MLS: Lake and Sumter
Originating MLS: Lake and Sumter
Facts & features
Interior
Bedrooms & bathrooms
- Bedrooms: 3
- Bathrooms: 2
- Full bathrooms: 2
Primary bedroom
- Features: Walk-In Closet(s)
- Level: First
- Area: 205.5 Square Feet
- Dimensions: 15x13.7
Bedroom 2
- Features: Built-in Closet
- Level: First
- Area: 110 Square Feet
- Dimensions: 11x10
Bedroom 3
- Features: Built-in Closet
- Level: First
- Area: 108 Square Feet
- Dimensions: 10.8x10
Dining room
- Level: First
- Area: 99 Square Feet
- Dimensions: 11x9
Kitchen
- Level: First
- Area: 108 Square Feet
- Dimensions: 12x9
Living room
- Level: First
- Area: 252 Square Feet
- Dimensions: 14x18
Heating
- Central
Cooling
- Central Air
Appliances
- Included: Dishwasher, Range, Refrigerator
- Laundry: In Garage
Features
- Ceiling Fan(s)
- Flooring: Carpet, Vinyl
- Doors: Sliding Doors
- Has fireplace: No
Interior area
- Total structure area: 1,696
- Total interior livable area: 1,296 sqft
Video & virtual tour
Property
Parking
- Total spaces: 2
- Parking features: Garage - Attached
- Attached garage spaces: 2
Features
- Levels: One
- Stories: 1
- Exterior features: Lighting, Storage
Lot
- Size: 0.47 Acres
- Dimensions: 120 x 170
Details
- Parcel number: 19E19S020040008101190
- Zoning: MDR
- Special conditions: None
Construction
Type & style
- Home type: SingleFamily
- Property subtype: Single Family Residence
Materials
- Block, Stucco
- Foundation: Slab
- Roof: Shingle
Condition
- New construction: No
- Year built: 2019
Utilities & green energy
- Sewer: Septic Tank
- Water: Well
- Utilities for property: Electricity Connected
Community & HOA
Community
- Pet fee: $0 monthly
- Subdivision: INVERNESS HIGHLANDS UNIT 04
HOA
- Has HOA: No
Location
- Region: Inverness
Financial & listing details
- Price per square foot: $224/sqft
- Tax assessed value: $218,139
- Annual tax amount: $3,445
- Date on market: 8/11/2026
- Cumulative days on market: 4 days
- Ownership: Fee Simple
- Total actual rent: 0
- Electric utility on property: Yes
- Road surface type: Asphalt
Estimated market value
$283,200
$269,000 - $297,000
$1,892/mo
Price history
| Date | Event | Price |
|---|---|---|
| 8/11/2026 | Listed for sale | $290,000-3.3%$224/sqft |
Source:  Stellar MLS #G5116318 Report a problem Stellar MLS #G5116318 Report a problem | ||
| 5/18/2026 | Listed for rent | $1,900$1/sqft |
Source: Zillow Rentals Report a problem | ||
| 4/17/2026 | Listing removed | $300,000$231/sqft |
Source: Stellar MLS #G5108522 Report a problem | ||
| 2/20/2026 | Listed for sale | $300,000+30.5%$231/sqft |
Source: Stellar MLS #G5108522 Report a problem | ||
| 9/1/2024 | Listing removed | $229,900+6.9%$177/sqft |
Source: Stellar MLS #G5043527 Report a problem | ||
| 9/1/2023 | Listing removed | -- |
Source: Stellar MLS #G5043527 Report a problem | ||
| 9/8/2021 | Sold | $215,000-6.5%$166/sqft |
Source: Public Record Report a problem | ||
| 7/13/2021 | Pending sale | $229,900$177/sqft |
Source: Stellar MLS #G5043527 Report a problem | ||
| 6/22/2021 | Listed for sale | $229,900+43.8%$177/sqft |
Source: Stellar MLS #G5043527 Report a problem | ||
| 5/29/2019 | Sold | $159,900$123/sqft |
Source: Public Record Report a problem | ||
| 5/10/2019 | Pending sale | $159,900$123/sqft |
Source: New Homes by Keith Cook Report a problem | ||
| 4/9/2019 | Listed for sale | $159,900+966%$123/sqft |
Source: New Homes by Keith Cook Report a problem | ||
| 1/26/2006 | Sold | $15,000$12/sqft |
Source: Public Record Report a problem | ||
Public tax history
| Year | Property taxes | Tax assessment |
|---|---|---|
| 2025 | $3,446 -0.3% | $218,139 -1.7% |
| 2024 | $3,457 +0.3% | $221,968 +3.6% |
| 2023 | $3,447 +15.8% | $214,358 +10% |
| 2022 | $2,976 +34.9% | $194,871 +36.2% |
| 2021 | $2,206 +10.2% | $143,072 +9.6% |
| 2020 | $2,001 +3081% | $130,493 +3170.5% |
| 2019 | $63 +2% | $3,990 -5.5% |
| 2018 | $62 | $4,220 +26.3% |
| 2017 | $62 +13.6% | $3,340 |
| 2016 | $54 -3.6% | $3,340 -15.4% |
| 2015 | $56 -16.9% | $3,950 -18.5% |
| 2014 | $68 +9.9% | $4,845 +35.7% |
| 2013 | $62 -5.9% | $3,570 -14.3% |
| 2012 | $66 -0.2% | $4,165 +0.2% |
| 2011 | $66 +0.7% | $4,158 -1.2% |
| 2010 | $65 -40.9% | $4,210 -38.1% |
| 2009 | $110 -60.9% | $6,804 -61.1% |
| 2008 | $282 -27.3% | $17,496 -29.2% |
| 2007 | $388 -13% | $24,700 -9.5% |
| 2006 | $446 +158.4% | $27,300 +184.4% |
| 2005 | $173 +206.2% | $9,600 +220% |
| 2004 | $56 -58.3% | $3,000 |
| 2003 | $135 -2% | $3,000 -3.2% |
| 2002 | $138 +0.3% | $3,100 |
| 2000 | $138 | $3,100 |
Find assessor info on the county website
Monthly payment
Est. payment
Payment breakdown
Explore the cost of this home by adjusting the details. Changes won't be saved.Climate risks
Neighborhood: 34453
Nearby schools
GreatSchools rating
- 3/10Hernando Elementary SchoolGrades: PK-5Distance: 1.8 mi
- 4/10Inverness Middle SchoolGrades: 6-8Distance: 2.9 mi
- 4/10Citrus High SchoolGrades: 9-12Distance: 3.5 mi
- $7,810-- bd-- ba-- sqft561 N Rooks Ave, Inverness, FL 34453Off Market
- $224,1003 bd2 ba1.2k sqft515 N Rooks Ave, Inverness, FL 34453Off Market
- $7,810-- bd-- ba-- sqft548 N Savary Ave, Inverness, FL 34453Off Market
- $193,8000.31 acres562 N Savary Ave, Inverness, FL 34453Off Market
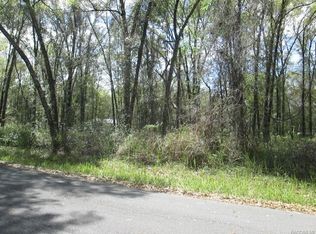
- $12,840-- bd-- ba-- sqft534 N Rooks Ave, Inverness, FL 34453Off Market
- $337,5003 bd2 ba1.6k sqft536 N Savary Ave, Inverness, FL 34453Sold
- $11,710-- bd-- ba-- sqft503 N Rooks Ave, Inverness, FL 34453Off Market
- $25,0000.55 acres575 N Rooks Ave, Inverness, FL 34453Lot/Land
A local agent can set up tours, give advice and negotiate with sellers.
Similar homes
- $289,5003 bd2 ba1.2k sqft3032 E PORTER STREET #34, INVERNESS, FL 34453For Sale

 MLS ID #TB8532851, Lucy Derosa, PEOPLE'S TRUST REALTY. Stellar MLS
 - $245,0003 bd2 ba1.3k sqft3220 E Rogers St, Inverness, FL 34453For Sale
 MLS ID #856010, Jodie Dial, Tropic Shores Realty. Realtors Association of Citrus County
 - $265,0003 bd2 ba1.6k sqft3757 E SIDE COURT, INVERNESS, FL 34453For Sale
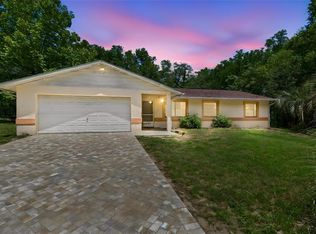 MLS ID #TB8504221, Brandon Rimes, KELLER WILLIAMS REALTY- PALM HARBOR. Stellar MLS
 - $275,0003 bd2 ba1.2k sqft6461 E MOBILE STREET, INVERNESS, FL 34452For Sale
 MLS ID #TB8536137, Christie Johnson, RE/MAX CHAMPIONS. Stellar MLS
 - $240,0003 bd2 ba1.3k sqft2507 Bluegrass St, Inverness, FL 34453For SaleMLS ID #855240, Bruce Brunk, Keller Williams Realty - Elite Partners II. Realtors Association of Citrus County
- $299,5003 bd2 ba1.3k sqft11820 W FISHERMAN LANE, HOMOSASSA, FL 34448For SaleMLS ID #OM729997, Sheryl Potts, LPT REALTY, LLC. Stellar MLS
- $299,0003 bd2 ba1.4k sqft1038 Purdue Ter, Inverness, FL 34450For SaleMLS ID #855448, Danielle Van der Vlugt, Tropic Shores Realty. Realtors Association of Citrus County
- $325,0003 bd2 ba1.7k sqft4064 N Concord Dr, Crystal River, FL 34428For SaleMLS ID #2260557, Richard A Pleyer, Keller Williams-Elite Partners. HCMLS
- $325,0003 bd2 ba1.3k sqft2907 S SKYLINE DRIVE, INVERNESS, FL 34450For SaleMLS ID #TB8517838, John Hayes, HAYES VINCENT REAL ESTATE CORP. Stellar MLS
- $259,0003 bd2 ba1.6k sqft3103 S Bay Berry Point, Inverness, FL 34450For SaleMLS ID #856402, Ann MacKinnon, Alexander Real Estate, Inc.. Realtors Association of Citrus County
- $349,9003 bd2 ba1.4k sqft3071 N Hamlin Ter, Hernando, FL 34442For SaleMLS ID #855075, Annette Leon, EXP Realty LLC. Realtors Association of Citrus County
- $265,0003 bd2 ba1.7k sqft66 S Desoto St, Beverly Hills, FL 34465For SaleMLS ID #856789, Alexus Macblain, Keller Williams Cornerstone RE. Realtors Association of Citrus County
- $285,0002 bd2 ba1.9k sqft11675 SW 140TH LOOP, DUNNELLON, FL 34432For SaleMLS ID #OM729930, Patti Doty, RE/MAX FOXFIRE - HWY200/103 S. Stellar MLS
- $365,0003 bd2 ba1.8k sqft6 Dusty Miller Ct, Homosassa, FL 34446For SaleMLS ID #856971, Patricia Sargent, ERA American Suncoast Realty. Realtors Association of Citrus County
- $364,8803 bd2 ba1.9k sqft2964 S Cygnet Ter, Inverness, FL 34450For SaleMLS ID #855128, Bonnie Ciesla, RE/MAX Foxfire - HWY200/103 S. Realtors Association of Citrus County
- $280,0003 bd2 ba1.6k sqft18860 SW 99th St, Dunnellon, FL 34432For SaleMLS ID #856066, G Franklin Dixon, ERA American Suncoast Realty. Realtors Association of Citrus County
- $299,0002 bd2 ba1.1k sqft5304 S JAMES TERRACE, HOMOSASSA, FL 34448For SaleMLS ID #OM727355, Rachel Roberts, EXP REALTY LLC. Stellar MLS
- $255,0003 bd2 ba1.5k sqft20934 THIRD AVENUE, DUNNELLON, FL 34431For SaleMLS ID #OM728739, Aiyana Ward, GAILEY ENTERPRISES REAL ESTATE. Stellar MLS
- $237,5003 bd2 ba1.3k sqft3721 N Goldencup Ter, Beverly Hills, FL 34465For SaleMLS ID #854622, Kristen Niessen, ERA American Suncoast Realty. Realtors Association of Citrus County
- $264,0003 bd2 ba1.5k sqft420 S Hibiscus Ave, Crystal River, FL 34429For SaleMLS ID #855584, Evelyn Surrency, Century 21 Nature Coast. Realtors Association of Citrus County
