Welcome home to this beautifully maintained 3-bedroom, 2.5-bath two-story offering incredible living space, a large loft, sunroom upgrade, full basement, and fantastic fenced backyard, all within the highly desirable Minooka School District! Ideally situated in the Neustoneshire neighborhood near parks, shopping, dining, and convenient access to I-55 and I-80, this home combines comfort, space, and location! Step inside to a bright and welcoming formal living room, perfect for a sitting area, home office, or additional entertaining space. The home continues into an open-concept floor plan featuring 9-foot first-floor ceilings, abundant natural light, and a spacious family room that flows seamlessly into the kitchen. The kitchen features a large center island with breakfast bar seating, abundant cabinetry, generous counter space, and a full appliance suite, including a wine/beverage refrigerator. Just off the kitchen, the sunroom adds even more living space and is the perfect place to enjoy your morning coffee while overlooking the INCREDIBLE back deck with pergola and beautiful views of the fully fenced backyard with plenty of room for entertaining, pets, play, or simply relaxing outdoors! Upstairs, you'll find a versatile loft that could easily become the home's 4th bedroom if needed, or serve as the perfect home office, media room, or play area. Three generously sized bedrooms complete the second level, including a spacious primary suite that serves as a true retreat with two walk-in closets and a modern ensuite bath featuring dual vanities, a separate shower, and ample storage. Two additional bedrooms share a full hall bath. The full basement offers endless possibilities for future living space, a recreation room, home gym, workshop, or abundant storage. Washer and dryer are included. A two-car attached, fully insulated garage provides even more everyday convenience. With its functional floor plan, generous living space, desirable Minooka schools, incredible outdoor entertaining space, and convenient location, this is one you won't want to miss!
New
$390,000
1506 Kempton St, Joliet, IL 60431
3beds
2,026sqft
Single Family Residence
Built in 2016
10,018 Square Feet Lot
$-- Zestimate®
$192/sqft
$27/mo HOA
What's special
Large loftVersatile loftFantastic fenced backyardFull hall bathAbundant natural lightSpacious family roomSunroom upgrade
- --
- on Zillow |
- 138
- views |
- 10
- saves |
Zillow last checked:
Listing updated:
Listed by:
Sarah Leonard, E-PRO 224-999-9100,
Legacy Properties, A Sarah Leonard Company, LLC,
Jim Brown 224-629-9873,
Legacy Properties, A Sarah Leonard Company, LLC
Source: MRED as distributed by MLS GRID,MLS#: 12730004
Facts & features
Interior
Bedrooms & bathrooms
- Bedrooms: 3
- Bathrooms: 3
- Full bathrooms: 2
- 1/2 bathrooms: 1
Rooms
- Room types: Loft, Heated Sun Room
Primary bedroom
- Features: Flooring (Carpet), Window Treatments (All), Bathroom (Full)
- Level: Second
- Area: 208 Square Feet
- Dimensions: 16X13
Bedroom 2
- Features: Flooring (Carpet), Window Treatments (All)
- Level: Second
- Area: 120 Square Feet
- Dimensions: 12X10
Bedroom 3
- Features: Flooring (Carpet), Window Treatments (All)
- Level: Second
- Area: 110 Square Feet
- Dimensions: 11X10
Family room
- Features: Flooring (Wood Laminate), Window Treatments (All)
- Level: Main
- Area: 182 Square Feet
- Dimensions: 14X13
Other
- Features: Flooring (Wood Laminate), Window Treatments (All)
- Level: Main
- Area: 126 Square Feet
- Dimensions: 14X9
Kitchen
- Features: Kitchen (Eating Area-Breakfast Bar, Eating Area-Table Space, Island, Pantry-Closet), Flooring (Wood Laminate)
- Level: Main
- Area: 182 Square Feet
- Dimensions: 14X13
Living room
- Features: Flooring (Carpet), Window Treatments (All)
- Level: Main
- Area: 176 Square Feet
- Dimensions: 16X11
Loft
- Features: Flooring (Carpet), Window Treatments (All)
- Level: Second
- Area: 117 Square Feet
- Dimensions: 13X9
Heating
- Natural Gas, Forced Air
Cooling
- Central Air
Appliances
- Included: Range, Microwave, Dishwasher, Refrigerator, Washer, Dryer, Wine Refrigerator
Features
- Built-in Features, Walk-In Closet(s)
- Flooring: Carpet
- Windows: Screens, All
- Basement: Unfinished,Full
Interior area
- Total structure area: 0
- Total interior livable area: 2,026 sqft
Property
Parking
- Total spaces: 2
- Parking features: Asphalt, Garage Door Opener, Yes, Garage Owned, Attached, Garage
- Attached garage spaces: 2
- Has uncovered spaces: Yes
Accessibility
- Accessibility features: No Disability Access
Features
- Stories: 2
- Patio & porch: Deck
Lot
- Size: 10,018 Square Feet
Details
- Additional structures: Pergola
- Parcel number: 0901202008
- Special conditions: None
- Other equipment: Ceiling Fan(s)
Construction
Type & style
- Home type: SingleFamily
- Property subtype: Single Family Residence
Materials
- Vinyl Siding, Brick
Condition
- New construction: No
- Year built: 2016
Utilities & green energy
- Electric: Circuit Breakers
- Sewer: Public Sewer
- Water: Public
Community & HOA
Community
- Features: Park, Curbs, Sidewalks, Street Paved
- Security: Carbon Monoxide Detector(s)
- Subdivision: Neustoneshire
HOA
- Has HOA: Yes
- Services included: Insurance
- HOA fee: $320 annually
Location
- Region: Joliet
Financial & listing details
- Price per square foot: $192/sqft
- Tax assessed value: $368,730
- Annual tax amount: $9,718
- Date on market: 8/12/2026
- Ownership: Fee Simple w/ HO Assn.
Estimated market value
Not available
Estimated sales range
Not available
Not available
Price history
| Date | Event | Price |
|---|---|---|
| 6/2/2016 | Sold | $236,000$116/sqft |
Source: Public Record Report a problem | ||
Public tax history
| Year | Property taxes | Tax assessment |
|---|---|---|
| 2024 | $9,919 +9.5% | $122,910 +11.6% |
| 2023 | $9,057 +18.9% | $110,157 +19% |
| 2022 | $7,619 0% | $92,594 +4% |
| 2021 | $7,620 +2.9% | $89,063 +3% |
| 2020 | $7,404 +3.6% | $86,450 +2.9% |
| 2019 | $7,148 | $84,032 +4.2% |
| 2018 | $7,148 +3.2% | $80,661 +5.7% |
| 2017 | $6,924 +36.6% | $76,326 +37.8% |
| 2016 | $5,068 | $55,407 +276935% |
| 2015 | -- | $20 |
| 2014 | -- | $20 |
| 2013 | -- | $20 |
| 2012 | -- | $20 |
| 2011 | -- | $20 -98% |
| 2010 | -- | $1,000 |
| 2009 | -- | $1,000 |
| 2008 | -- | $1,000 |
| 2007 | -- | $1,000 |
| 2006 | $80 | $1,000 |
| 2005 | -- | $1,000 |
Find assessor info on the county website
Monthly payment
Est. payment
Payment breakdown
Explore the cost of this home by adjusting the details. Changes won't be saved.Climate risks
Neighborhood: 60431
Nearby schools
GreatSchools rating
- 6/10Jones Elementary SchoolGrades: K-4Distance: 0.9 mi
- 6/10Minooka Jr High SchoolGrades: 7-8Distance: 6.9 mi
- 10/10Minooka Community High SchoolGrades: 9-12Distance: 9.1 mi
Schools provided by the listing agent
- Elementary: Jones Elementary School
- Middle: Minooka Junior High School
- High: Minooka Community High School
- District: 201
Source: MRED as distributed by MLS GRID. This data may not be complete. We recommend contacting the local school district to confirm school assignments for this home.
- $357,6244 bd3 ba2.3k sqft1504 Kempton St, Joliet, IL 60431Off Market

- $419,0004 bd3 ba2.7k sqft1508 Kempton St, Joliet, IL 60431Off Market
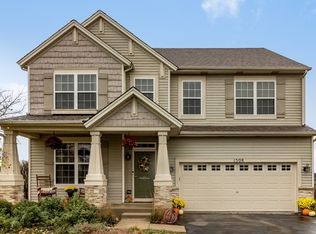
- $445,700-- bd-- ba-- sqft7420 Ascot Ct, Joliet, IL 60431Off Market
- $390,0004 bd3 ba2.4k sqft1502 Kempton St, Joliet, IL 60431Sold
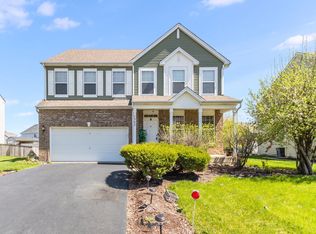
- $432,000-- bd-- ba-- sqft7416 Kempton St, Joliet, IL 60431Off Market
- $457,8004 bd3 ba3.1k sqft1509 Kempton Ct, Joliet, IL 60431Off Market
- $469,900-- bd-- ba-- sqft7418 Ascot Ct, Joliet, IL 60431Off Market
- $407,5004 bd3 ba2.1k sqft1513 Kempton Ct, Joliet, IL 60431Off Market
A local agent can set up tours, give advice and negotiate with sellers.
Similar homes
- $384,9003 bd3 ba1.8k sqft6617 Eich Dr, Joliet, IL 60431Active
 MLS ID #12723957, Michael Bempah, Real Broker LLC. MRED as distributed by MLS GRID
 - $399,9004 bd3 ba2.8k sqft24220 W Mill Creek Ln, Plainfield, IL 60586New
 MLS ID #12698943, Kurt Merrill, Baird & Warner. MRED as distributed by MLS GRID
 - $400,0003 bd3 ba2.1k sqft402 Cahokia St, Joliet, IL 60431Active
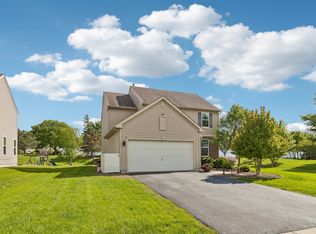 MLS ID #12643653, Jose Segura, RE/MAX American Dream. MRED as distributed by MLS GRID
 - $399,9993 bd3 ba1.6k sqft1815 Prairie Ridge Dr, Plainfield, IL 60586New
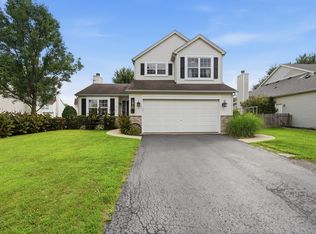 MLS ID #12728556, Angelica Zaper, eXp Realty. MRED as distributed by MLS GRID
 - $369,5003 bd3 ba2.2k sqft936 Bluebell Cir, Joliet, IL 60431ActiveMLS ID #12714621, Daniel Sapato, Weichert, Realtors - Homes by Presto. MRED as distributed by MLS GRID
- $415,0004 bd3 ba2.6k sqft2116 Sienna Dr, Joliet, IL 60431ActiveMLS ID #12695246, Giovanna Schmieder, Baird & Warner. MRED as distributed by MLS GRID
- $399,9904 bd3 ba1.8k sqft503 Sutton St, Yorkville, IL 60560NewMLS ID #12732210, Kimberly Kleronomos, john greene, Realtor. MRED as distributed by MLS GRID
- $300,0002 bd2 ba1.4k sqft8218 Tremont Ln, Joliet, IL 60431NewMLS ID #12730536, Hillary Lafferty, Charles Rutenberg Realty of IL. MRED as distributed by MLS GRID
- $415,2504 bd3 ba2.1k sqft1714 Caton Ridge Dr, Plainfield, IL 60586ActiveMLS ID #12718803, Sarah Toso, ABR, RE/MAX Ultimate Professionals. MRED as distributed by MLS GRID
- $385,0004 bd3 ba1.8k sqft2008 Olde Mill Rd, Plainfield, IL 60586Price ChangeMLS ID #12714302, Kim Wirtz, ABR,CRS,e-PRO, Wirtz Real Estate Group Inc.. MRED as distributed by MLS GRID
- $449,0004 bd3 ba2.8k sqft1902 Moran Dr, Shorewood, IL 60404NewMLS ID #12728131, Danielle Moy, @properties Christie's International Real Estate. MRED as distributed by MLS GRID
- $359,9003 bd2 ba2.1k sqft1106 Cathy Dr, Joliet, IL 60431ActiveMLS ID #12721217, Oscar Ochoa, Redfin Corporation. MRED as distributed by MLS GRID
- $399,9003 bd3 ba2.3k sqft1108 Norley Ave, Joliet, IL 60435Price ChangeMLS ID #12698957, Jackie Rogers, ABR, Keller Williams Infinity. MRED as distributed by MLS GRID
- $475,0006 bd4 ba2.7k sqft2204 Seaton Ave, Joliet, IL 60431Price ChangeMLS ID #12679033, Jireh Moore, Century 21 Circle. MRED as distributed by MLS GRID
- $394,9994 bd3 ba2.6k sqft833 Briarcliff Dr, Minooka, IL 60447ActiveMLS ID #12717413, Lisa Tansey, Compass. MRED as distributed by MLS GRID
- $375,0004 bd3 ba1.4k sqft3021 Roxbury Ct, Joliet, IL 60435ActiveMLS ID #12706664, Jessica Gust, john greene, Realtor. MRED as distributed by MLS GRID
- $405,0003 bd4 ba1.7k sqft3417 Mustang Rd, Joliet, IL 60435ActiveMLS ID #12725995, Kathy Nosek, ABR,CIPS,E-PRO,PSA,SFR,SRS, Keller Williams Experience. MRED as distributed by MLS GRID
- $439,9004 bd3 ba2.5k sqft3406 Silver Falls Ct, Joliet, IL 60431ActiveMLS ID #12717209, Ann Schuler, Century 21 Circle. MRED as distributed by MLS GRID
- $370,0003 bd2 ba1.7k sqft2018 Alpine Way, Plainfield, IL 60586ActiveMLS ID #12683378, Eva Sanchez, john greene Realtor. MRED as distributed by MLS GRID
- $409,0004 bd3 ba2.4k sqft1305 Glenridge Ct N, Minooka, IL 60447ActiveMLS ID #12722978, Melissa Dorchak, Innovated Realty Solutions. MRED as distributed by MLS GRID
