There's no place like home at this beautifully maintained end-unit townhome in the desirable Ridgely Forest community. With 3 bedrooms, 2.5 bathrooms, and three finished levels, this home combines modern finishes with flexible living spaces inside and out. Backing to trees and adjoining community open space, it offers a wonderful setting for everyday living. The finished entry level features durable LVP flooring and a spacious rec room perfect for a family room, home gym, office, or playroom. A laundry closet, unfinished utility/storage room, and direct access to the one-car garage add everyday convenience. Sliding glass doors lead to the fully fenced backyard, offering a great space for pets, play, or outdoor enjoyment. The main level offers warm bamboo flooring throughout the living room, while the kitchen and dining area feature tile flooring for easy maintenance. The kitchen is designed for both style and function with white cabinetry, stainless steel appliances, a large pantry, a shiplap-wrapped center island with seating, granite countertops, and a custom tile backsplash. A convenient half bathroom is also located on this level and sliding doors open to the Trex deck with vinyl railings, offering elevated views of the surrounding trees. Upstairs, the spacious primary suite includes a walk-in closet with a custom closet system and an attached bathroom featuring a double vanity and an oversized walk-in tiled shower with a built-in bench. Two additional bedrooms, a full hallway bathroom with a tub/shower, and custom built-in hallway cabinetry for additional storage complete the upper level. Residents of Ridgely Forest enjoy community amenities including a pool, splash pad, clubhouse, dog park, picnic areas, playground, and sidewalks. Shopping and dining in charming downtown North East and convenient access to major commuter routes are just minutes away. Schedule your private tour today!
For sale
$315,000
35 Magnolia Dr, Elkton, MD 21921
3beds
1,730sqft
:
Get pre-qualified$2,149/mo
Townhouse
Built in 2014
3,336 Square Feet Lot
$312,700 Zestimate®
$182/sqft
$44/mo HOA
What's special
Durable lvp flooringFully fenced backyardStainless steel appliancesSpacious rec roomLarge pantrySliding glass doorsWhite cabinetry
- 1 day |
- 191 |
- 25 |
Zillow last checked:
Listing updated:
Listed by:
Kristin Lewis 443-350-6737,
Integrity Real Estate 410-287-8080
Source: Bright MLS,MLS#: MDCC2022678
Facts & features
Interior
Bedrooms & bathrooms
- Bedrooms: 3
- Bathrooms: 3
- Full bathrooms: 2
- 1/2 bathrooms: 1
- Main level bathrooms: 1
Basement
- Area: 680
Heating
- Forced Air, Propane
Cooling
- Central Air, Ceiling Fan(s), Electric
Appliances
- Included: Microwave, Dishwasher, Disposal, Dryer, Exhaust Fan, Oven/Range - Electric, Refrigerator, Washer, Water Heater
- Laundry: Lower Level
Features
- Bathroom - Tub Shower, Bathroom - Walk-In Shower, Ceiling Fan(s), Combination Kitchen/Dining, Family Room Off Kitchen, Open Floorplan, Kitchen Island, Pantry, Primary Bath(s), Recessed Lighting, Upgraded Countertops, Walk-In Closet(s)
- Flooring: Carpet, Wood
- Basement: Connecting Stairway,Full,Front Entrance,Finished,Garage Access,Interior Entry,Exterior Entry,Walk-Out Access,Windows
- Has fireplace: No
Interior area
- Total structure area: 2,080
- Total interior livable area: 1,730 sqft
- Finished area above ground: 1,400
- Finished area below ground: 330
Property
Parking
- Total spaces: 2
- Parking features: Garage Faces Front, Garage Door Opener, Inside Entrance, Attached, Driveway, Parking Lot
- Attached garage spaces: 1
- Uncovered spaces: 1
Accessibility
- Accessibility features: None
Features
- Levels: Three
- Stories: 3
- Patio & porch: Deck, Patio
- Exterior features: Lighting
- Pool features: Community
- Fencing: Back Yard,Wood
Lot
- Size: 3,336 Square Feet
- Features: Adjoins - Open Space, Backs - Open Common Area, Backs to Trees, Suburban
Details
- Additional structures: Above Grade, Below Grade
- Parcel number: 0805134374
- Zoning: R4
- Special conditions: Standard
Construction
Type & style
- Home type: Townhouse
- Architectural style: Colonial
- Property subtype: Townhouse
Materials
- Vinyl Siding
- Foundation: Permanent
Condition
- New construction: No
- Year built: 2014
Utilities & green energy
- Sewer: Public Sewer
- Water: Public
Community & HOA
Community
- Features: Pool
- Subdivision: Ridgely Forest
HOA
- Has HOA: Yes
- Amenities included: Clubhouse, Common Grounds, Dog Park, Picnic Area, Pool, Tot Lots/Playground
- Services included: Common Area Maintenance, Management
- HOA fee: $44 monthly
- HOA name: RIDGELY FOREST HOMEOWNERS ASSOCIATION
Location
- Region: Elkton
- Municipality: North East
Financial & listing details
- Price per square foot: $182/sqft
- Tax assessed value: $269,400
- Annual tax amount: $3,965
- Date on market: 8/14/2026
- Listing agreement: Exclusive Right To Sell
- Ownership: Fee Simple
Estimated market value
$312,700
$297,000 - $328,000
$2,321/mo
Price history
| Date | Event | Price |
|---|---|---|
| 8/14/2026 | Listed for sale | $315,000+36.5%$182/sqft |
Source:  Bright MLS #MDCC2022678 Report a problem Bright MLS #MDCC2022678 Report a problem | ||
| 5/19/2014 | Sold | $230,840$133/sqft |
Source: Public Record Report a problem | ||
Public tax history
| Year | Property taxes | Tax assessment |
|---|---|---|
| 2025 | $4,239 +18.8% | $248,000 +9.4% |
| 2024 | $3,568 +9.7% | $226,600 +10.4% |
| 2023 | $3,251 -0.3% | $205,200 |
| 2022 | $3,261 +0.2% | $205,200 +2.2% |
| 2021 | $3,253 +0.3% | $200,800 +1.1% |
| 2020 | $3,244 | $198,600 |
| 2019 | $3,244 +175.9% | $198,600 |
| 2018 | $1,176 -67% | $198,600 -7.4% |
| 2017 | $3,564 +2.2% | $214,500 +1.8% |
| 2016 | $3,488 +1.9% | $210,700 +1.8% |
| 2015 | $3,422 +479.7% | $206,900 +1.9% |
| 2014 | $590 | $203,100 +652.2% |
| 2013 | -- | $27,000 |
| 2012 | -- | $27,000 -30.8% |
| 2011 | -- | $39,000 +16.8% |
| 2010 | -- | $33,400 +20.1% |
| 2009 | -- | $27,800 |
Find assessor info on the county website
Monthly payment
Est. payment
Payment breakdown
Explore the cost of this home by adjusting the details. Changes won't be saved.Climate risks
Neighborhood: 21921
Nearby schools
GreatSchools rating
- 6/10Elk Neck Elementary SchoolGrades: PK-5Distance: 5 mi
- 4/10North East Middle SchoolGrades: 6-8Distance: 1.2 mi
- 3/10North East High SchoolGrades: 9-12Distance: 1.7 mi
Schools provided by the listing agent
- District: Cecil County Public Schools
Source: Bright MLS. This data may not be complete. We recommend contacting the local school district to confirm school assignments for this home.
- $312,0003 bd3 ba1.3k sqft33 Magnolia Dr, Elkton, MD 21921Off Market
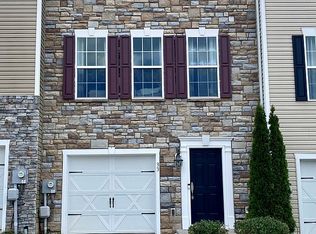
- $318,9003 bd3 ba1.7k sqft31 Magnolia Dr, Elkton, MD 21921Off Market
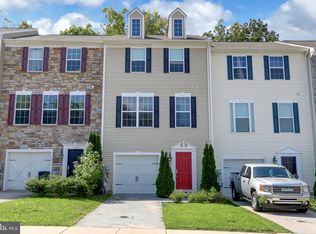
- $302,6003 bd3 ba1.4k sqft29 Magnolia Dr, Elkton, MD 21921Off Market

- $293,1003 bd2 ba1.4k sqftMagnolia Dr, Elkton, MD 21921Off Market
- $320,8003 bd3 ba2k sqft27 Magnolia Dr, Elkton, MD 21921Off Market
- $314,400-- bd2 ba1.4k sqft25 Magnolia Dr, Elkton, MD 21921Off Market
- $27,500-- bd-- ba-- sqft37 Magnolia Dr, Elkton, MD 21921Off Market
- $305,0003 bd3 ba1.2k sqft24 Blackgum Rd, Elkton, MD 21921Sold
A local agent can set up tours, give advice and negotiate with sellers.
A local lender can help you make sure your offer is ready when you are.
Similar homes
- $314,9003 bd3 ba1.2k sqft120 Erin Ct, Elkton, MD 21921For Sale

 MLS ID #MDCC2022716, Pete Thorpe, Epique Realty. Bright MLS
 - $280,0003 bd3 ba1.8k sqftNone Available, Elkton, MD 21921For Sale
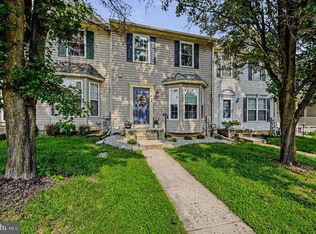 MLS ID #MDCC2022696, Patti Carlson, Patterson-Schwartz-Hockessin. Bright MLS
 - $--4 bd2 ba1.5k sqft27 May St, North East, MD 21901Auction
 Auction.com 2
 - $325,0003 bd2 ba1.2k sqftNone Available, Elkton, MD 21921For Sale
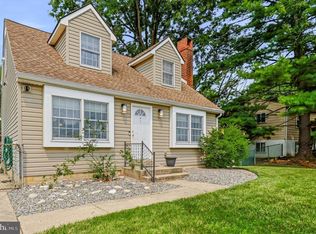 MLS ID #MDCC2022680, Angela Allen, Patterson-Schwartz-Hockessin. Bright MLS
 - $--4 bd2 ba1.4k sqft6 Ashmed Ct, Elkton, MD 21921AuctionAuction.com 2
- $299,9003 bd3 ba1.9k sqft62 Whitetail Way, Elkton, MD 21921For SaleMLS ID #MDCC2022586, Tony Letizia, VRA Realty. Bright MLS
- $290,0003 bd3 ba1.2k sqft26 Azalea Cir, Elkton, MD 21921For SaleMLS ID #MDCC2022676, Kristin Lewis, Integrity Real Estate. Bright MLS
- $259,0003 bd3 ba1.3k sqft10 Hickory Ln, Elkton, MD 21921For SaleMLS ID #MDCC2022614, Malik Gatewood, Gregg Team Realty. Bright MLS
- $349,0003 bd2 ba1.3k sqft64 Farah Dr, Elkton, MD 21921For SaleMLS ID #MDCC2022600, Michele Bublitz, Empower Real Estate, LLC. Bright MLS
- $359,9903 bd3 ba1.5k sqftNathan Ct, Elkton, MD 21921New ConstructionMLS ID #MDCC2022714, Mrs. Terri E Hill, Builder Solutions Realty. Bright MLS
- $299,9993 bd3 ba1.2k sqft218 Michaels Way, Elkton, MD 21921New ConstructionRyan Homes
- from $299,9903 bd2 ba1.2k sqftJuniper Plan, Gray Mount Commons, Elkton, MD 21921New ConstructionRyan Homes
- $279,9003 bd1 ba1.1k sqft596 Nottingham Rd, Elkton, MD 21921For SaleMLS ID #MDCC2022632, Sheila Tweed, RE/MAX Chesapeake. Bright MLS
- $349,9243 bd2 ba1.5k sqft24 White Birch Dr, North East, MD 21901For SaleMLS ID #MDCC2022706, Bruce Hechmer, Long & Foster Real Estate, Inc.. Bright MLS
- $349,9903 bd3 ba1.5k sqft15 Nathan Ct, Elkton, MD 21921New ConstructionMLS ID #MDCC2022296, Lee Tessier, EXP Realty, LLC. Bright MLS
- $399,9003 bd2 ba1.3k sqft8 Crabapple Ct, Elkton, MD 21921For SaleMLS ID #MDCC2022342, Tracy McCullough, Remax Vision. Bright MLS
- $350,0003 bd3 ba1.3k sqft31 Versailles Ct, Newark, DE 19702For SaleMLS ID #DENC2109306, Chrissy Quinn, Empower Real Estate, LLC. Bright MLS
- $314,9003 bd3 ba1.7k sqft15 Guilford Ct, North East, MD 21901For SaleMLS ID #MDCC2022206, Eric Buck, Long & Foster Real Estate, Inc.. Bright MLS
- $335,0003 bd2 ba1.3k sqft421 Principio Rd, Port Deposit, MD 21904For SaleMLS ID #MDCC2022636, Jules Burchett, Foraker Realty Co.. Bright MLS
- $264,9002 bd3 ba1.3k sqft129 Mike Ct, Elkton, MD 21921For SaleMLS ID #MDCC2022650, Michelle Taylor, Ghimire Homes. Bright MLS
