End-Unit Garage Townhome with Fresh Updates & new paint! Welcome to 9864 Decatur Rd, an end-of-row townhome in Miramar Landing offering the space, updates, and everyday convenience buyers are looking for. With 3 bedrooms, 2.5 bathrooms, over 2,000 square feet, a 1-car garage, and a freshly improved outdoor space, this home is move-in ready with thoughtful updates inside and out. House was just repainted! Major exterior improvements add even more value and peace of mind, including a roof replaced in February 2024 with lifetime warranty shingles, a composite deck replaced in fall 2024, and a rear retaining wall and lower patio completed in spring 2025. Fruit trees were also planted in 2025, along with two blackberry bushes and one blueberry bush, while perennials in the front garden are designed to return year after year with minimal effort from the next owners. The main living areas offer a comfortable layout designed for both daily living and entertaining. The kitchen features generous cabinetry, gas cooking, an island, and easy flow into the adjoining living and gathering spaces, creating a natural place to cook, connect, and unwind. The stove was replaced in August 2023, and the garbage disposal was replaced on June 25, 2026, adding to the list of practical updates throughout the home. Step outside to the composite deck, ideal for morning coffee, grilling, or enjoying quiet evenings at home. The rear retaining wall and lower patio add function and curb appeal to the backyard setting, giving the outdoor area a refreshed and finished feel. The recently remodeled basement adds even more flexibility with new paint, new flooring, and a water heater replaced in spring 2024. Whether used as a rec room, home office, media space, workout area, or guest overflow, this finished lower level gives the home room to grow with your needs. The fireplace was repaired in January 2026, creating another inviting feature for the lower-level living space. Upstairs, the home features three bedrooms, including a comfortable primary suite with private bath. Two additional bedrooms and a full hall bath complete the upper level, while the attached garage and driveway parking add convenience that is always appreciated. Additional garage improvements include overhead garage lights installed in spring 2024 and a 50 amp Level 2 EV charger outlet installed in fall 2022. Enjoy a convenient Middle River location close to everyday shopping, dining, outdoor recreation, and commuter routes, with quick access to Martin State Airport/MARC Station (approx. 2.5 miles), Bengies Drive-In Theatre (approx. 4 miles), Gunpowder Falls State Park/Hammerman Area (approx. 6 miles), Marshy Point Nature Center (approx. 6.5 miles), The Avenue at White Marsh (approx. 7 miles), White Marsh Mall (approx. 7 miles), Eastern Regional Park (approx. 8 miles), and Rocky Point Park & Beach (approx. 9 miles). With fresh updates, generous square footage, an improved outdoor living area, and the added value of an end-unit position, this Middle River townhome is ready to welcome its next owner. Schedule your private tour today.
For sale
Price cut: $10K (8/12)
$350,000
9864 Decatur Rd, Middle River, MD 21220
3beds
2,056sqft
Townhouse
Built in 2006
2,613 Square Feet Lot
$350,400 Zestimate®
$170/sqft
$50/mo HOA
What's special
Overhead garage lightsFreshly improved outdoor spaceGas cooking
- 94 days
- 413
- 47
Zillow last checked:
Listing updated:
Listed by:
Mike Frank 410-324-6883,
EXP Realty, LLC 8888607369,
Listing Team: Frank Oliver Collective At Exp Realty, Co-Listing Team: Frank Oliver Collective At Exp Realty,Co-Listing Agent: Christian Alexander Olson 443-214-0933,
EXP Realty, LLC
Source: Bright MLS,MLS#: MDBC2167574
Facts & features
Interior
Bedrooms & bathrooms
- Bedrooms: 3
- Bathrooms: 3
- Full bathrooms: 2
- 1/2 bathrooms: 1
Rooms
- Room types: Living Room, Dining Room, Sitting Room, Bedroom 2, Bedroom 3, Kitchen, Family Room, Foyer, Bedroom 1, Laundry, Utility Room, Bathroom 1, Bathroom 2, Half Bath
Bedroom 1
- Features: Ceiling Fan(s), Flooring - Carpet, Walk-In Closet(s), Attached Bathroom
- Level: Upper
- Area: 242 Square Feet
- Dimensions: 11 X 22
Bedroom 2
- Features: Ceiling Fan(s), Flooring - Carpet
- Level: Upper
- Area: 110 Square Feet
- Dimensions: 11 X 10
Bedroom 3
- Features: Flooring - Carpet
- Level: Upper
- Area: 81 Square Feet
- Dimensions: 9 X 9
Bathroom 1
- Features: Double Sink, Flooring - Tile/Brick, Soaking Tub
- Level: Upper
- Area: 96 Square Feet
- Dimensions: 12 X 8
Bathroom 2
- Features: Flooring - Laminated, Bathroom - Tub Shower
- Level: Upper
- Area: 42 Square Feet
- Dimensions: 7 X 6
Dining room
- Features: Flooring - HardWood
- Level: Upper
- Area: 80 Square Feet
- Dimensions: 10 X 8
Family room
- Features: Flooring - HardWood
- Level: Upper
- Area: 240 Square Feet
- Dimensions: 16 X 15
Foyer
- Features: Flooring - Tile/Brick
- Level: Main
Half bath
- Level: Upper
Kitchen
- Features: Flooring - HardWood, Kitchen Island, Kitchen - Gas Cooking, Pantry
- Level: Upper
- Area: 154 Square Feet
- Dimensions: 11 X 14
Laundry
- Level: Main
Living room
- Features: Flooring - Carpet
- Level: Main
- Area: 330 Square Feet
- Dimensions: 15 X 22
Sitting room
- Features: Fireplace - Gas, Flooring - HardWood
- Level: Upper
- Area: 99 Square Feet
- Dimensions: 11 X 9
Utility room
- Level: Main
Heating
- Heat Pump, Natural Gas
Cooling
- Central Air, Electric
Appliances
- Included: Microwave, Disposal, Dishwasher, Oven/Range - Gas, Refrigerator, Stainless Steel Appliance(s), Gas Water Heater
- Laundry: Lower Level, Laundry Room
Features
- Soaking Tub, Bathroom - Stall Shower, Breakfast Area, Ceiling Fan(s), Dining Area, Family Room Off Kitchen, Open Floorplan, Floor Plan - Traditional, Kitchen - Gourmet, Kitchen Island, Primary Bath(s), Upgraded Countertops, Walk-In Closet(s)
- Flooring: Carpet, Ceramic Tile, Hardwood, Laminate, Wood
- Basement: Rear Entrance,Exterior Entry,Finished,Heated,Improved,Full
- Number of fireplaces: 1
- Fireplace features: Corner, Glass Doors
Interior area
- Total structure area: 2,056
- Total interior livable area: 2,056 sqft
- Finished area above ground: 2,056
- Finished area below ground: 0
Property
Parking
- Total spaces: 3
- Parking features: Garage Faces Front, Garage Door Opener, Inside Entrance, Concrete, Electric Vehicle Charging Station(s), Off Street, Driveway, Attached
- Attached garage spaces: 1
- Uncovered spaces: 2
Accessibility
- Accessibility features: None
Features
- Levels: Three
- Stories: 3
- Patio & porch: Deck, Patio
- Exterior features: Extensive Hardscape
- Pool features: None
- Has spa: Yes
- Spa features: Bath
Lot
- Size: 2,613 Square Feet
- Features: Vegetation Planting
Details
- Additional structures: Above Grade, Below Grade
- Parcel number: 04152400010562
- Zoning: 0
- Special conditions: Standard
Construction
Type & style
- Home type: Townhouse
- Architectural style: Colonial
- Property subtype: Townhouse
Materials
- Vinyl Siding, Brick Front
- Foundation: Slab
- Roof: Asphalt
Condition
- Excellent
- New construction: No
- Year built: 2006
Details
- Builder name: RYLAND
Utilities & green energy
- Sewer: Public Sewer
- Water: Public
Community & HOA
Community
- Subdivision: Miramar Landing
HOA
- Has HOA: Yes
- HOA fee: $50 monthly
Location
- Region: Middle River
Financial & listing details
- Price per square foot: $170/sqft
- Tax assessed value: $313,300
- Annual tax amount: $3,528
- Date on market: 7/16/2026
- Listing agreement: Exclusive Agency
- Ownership: Fee Simple
Estimated market value
$350,400
$333,000 - $368,000
$2,877/mo
Price history
| Date | Event | Price |
|---|---|---|
| 10/14/2026 | Listed for rent | $2,700$1/sqft |
Source: eXp Realty #MDBC2178672 Report a problem | ||
| 9/25/2026 | Listed for sale | $350,000$170/sqft |
Source:  Bright MLS #MDBC2167574 Report a problem Bright MLS #MDBC2167574 Report a problem | ||
| 9/5/2026 | Pending sale | $350,000$170/sqft |
Source: Bright MLS #MDBC2167574 Report a problem | ||
| 8/12/2026 | Price change | $350,000-2.8%$170/sqft |
Source: Bright MLS #MDBC2167574 Report a problem | ||
| 8/7/2026 | Listed for sale | $360,000$175/sqft |
Source: eXp Realty #MDBC2167574 Report a problem | ||
| 7/27/2026 | Listing removed | $360,000$175/sqft |
Source: eXp Realty #MDBC2167574 Report a problem | ||
| 7/16/2026 | Listed for sale | $360,000+9.1%$175/sqft |
Source: Bright MLS #MDBC2167574 Report a problem | ||
| 8/26/2022 | Sold | $330,000+3.2%$161/sqft |
Source: Bright MLS #MDBC2044176 Report a problem | ||
| 8/20/2022 | Pending sale | $319,900$156/sqft |
Source: Bright MLS #MDBC2044176 Report a problem | ||
| 8/3/2022 | Contingent | $319,900$156/sqft |
Source: Bright MLS #MDBC2044176 Report a problem | ||
| 7/22/2022 | Listed for sale | $319,900+36.1%$156/sqft |
Source: Bright MLS #MDBC2044176 Report a problem | ||
| 6/23/2016 | Sold | $235,000+2.2%$114/sqft |
Source: Public Record Report a problem | ||
| 5/2/2016 | Pending sale | $230,000$112/sqft |
Source: Advance Realty #BC9576654 Report a problem | ||
| 4/27/2016 | Price change | $230,000-2.1%$112/sqft |
Source: Advance Realty #BC9576654 Report a problem | ||
| 2/23/2016 | Listed for sale | $235,000+4.4%$114/sqft |
Source: Advance Realty #BC9576654 Report a problem | ||
| 1/1/2015 | Sold | $225,000$109/sqft |
Source:  Long & Foster Broker Feed #1005118056_100 Report a problem Long & Foster Broker Feed #1005118056_100 Report a problem | ||
| 6/24/2009 | Sold | $225,000+2.3%$109/sqft |
Source: Public Record Report a problem | ||
| 1/10/2009 | Listed for sale | $220,000-25.1%$107/sqft |
Source: Long and Foster Real Estate #BC6953229 Report a problem | ||
| 2/13/2007 | Sold | $293,810$143/sqft |
Source: Public Record Report a problem | ||
Public tax history
| Year | Property taxes | Tax assessment |
|---|---|---|
| 2026 | $4,959 +6.9% | $313,300 +7.6% |
| 2025 | $4,640 +42.4% | $291,100 +8.3% |
| 2024 | $3,259 +9% | $268,900 +9% |
| 2023 | $2,990 +3.3% | $246,700 |
| 2022 | $2,893 +3.5% | $246,700 +6.9% |
| 2021 | $2,797 +3.6% | $230,767 +3.6% |
| 2020 | $2,700 +2% | $222,800 |
| 2019 | $2,649 +2% | $222,800 +4% |
| 2018 | $2,597 +2% | $214,267 +2% |
| 2017 | $2,545 -42.9% | $210,000 +2.8% |
| 2016 | $4,457 | $204,200 +2.9% |
| 2015 | $4,457 | $198,400 +3% |
| 2014 | $4,457 | $192,600 |
| 2013 | -- | $192,600 |
| 2012 | -- | $192,600 -24.4% |
| 2011 | -- | $254,900 0% |
| 2010 | -- | $254,910 |
| 2009 | -- | $254,910 -5.7% |
| 2008 | -- | $270,360 +6.3% |
| 2007 | -- | $254,362 +701.1% |
| 2006 | -- | $31,750 +11.4% |
| 2005 | -- | $28,500 |
Find assessor info on the county website
Monthly payment
Est. payment
Payment breakdown
Explore the cost of this home by adjusting the details. Changes won't be saved.Climate risks
Neighborhood: 21220
Nearby schools
Schools provided by the listing agent
- District: Baltimore County Public Schools
Source: Bright MLS. This data may not be complete. We recommend contacting the local school district to confirm school assignments for this home.
Similar homes
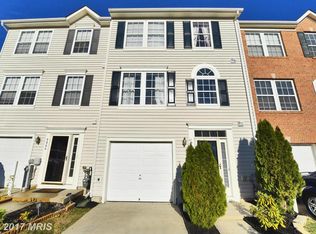
- $350,0003 bd4 ba1.9k sqft9723 Luguna Rd, Middle River, MD 21220For Sale

 MLS ID #MDBC2172236, Jonathan Scheffenacker, Redfin Corp. Bright MLS
 - $349,9994 bd4 ba1.9k sqft884 Lowe Rd, Middle River, MD 21220For Sale
 MLS ID #MDBC2170136, Malcolm Freeman, Keller Williams Gateway LLC. Bright MLS
 - $335,0004 bd3 ba2.1k sqft9856 Greenbriar Way, Baltimore, MD 21220For Sale
 MLS ID #MDBC2175248, Michele McFadden, RE/MAX Advantage Realty. Bright MLS
 - $406,5004 bd4 ba2.2k sqft957 Morgan Run Rd, Middle River, MD 21220For Sale
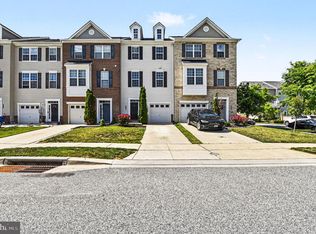 MLS ID #MDBC2162914, Rose Rizza, Century 21 Advance Realty. Bright MLS
 - $375,0003 bd3 ba2.1k sqft9737 Morningview Cir #9737, Perry Hall, MD 21128For SaleMLS ID #MDBC2178474, Rob Bollack, Cummings & Co. Realtors. Bright MLS
- $439,9004 bd3 ba2.9k sqft707 Macdill Rd, Baltimore, MD 21220For SaleMLS ID #MDBC2171248, Cheyenne Rice, Cummings & Co. Realtors. Bright MLS
- $360,0003 bd3 ba2.1k sqftPerry Hall Farms, Perry Hall, MD 21128For SaleMLS ID #MDBC2173456, Alex Vincent, Next Step Realty. Bright MLS
- $349,0003 bd4 ba1.8k sqft8853 Delegge Rd, Baltimore, MD 21237For SaleMLS ID #MDBC2154220, William M Savage, Keller Williams Legacy. Bright MLS
- $250,0003 bd2 ba1.4k sqft19 Joggins Ct, Baltimore, MD 21220For SaleMLS ID #MDBC2173740, Anita Johns, Cummings & Co. Realtors. Bright MLS
- $344,9903 bd4 ba1.9k sqft50 Parkhill Pl, Nottingham, MD 21236For SaleMLS ID #MDBC2176830, Prabin Bhandari, Keller Williams Gateway LLC. Bright MLS
- $335,0003 bd4 ba2.2k sqft713 English Ivy Way, Aberdeen, MD 21001For SaleMLS ID #MDHR2061174, Rodrecus Durden, EXP Realty, LLC. Bright MLS
- $330,0003 bd3 ba1.7k sqft44 Gunfalls Garth, Baltimore, MD 21236For SaleMLS ID #MDBC2169642, Michele Reid, Cummings & Co. Realtors. Bright MLS
- $375,0003 bd3 ba1.7k sqft9739 Harvester Cir #9739, Perry Hall, MD 21128For SaleMLS ID #MDBC2169658, Kim Barton, Keller Williams Legacy. Bright MLS
- $339,9003 bd3 ba1.5k sqft3322 Goldeneye Cir, Dundalk, MD 21222For SaleMLS ID #MDBC2175162, Gail Stepney, Gallery Collective. Bright MLS
- $269,9003 bd2 ba1.5k sqft1909 Newhaven Dr, Baltimore, MD 21221For SaleMLS ID #MDBC2177230, Cortney Prodoehl, Hyatt & Company Real Estate, LLC. Bright MLS
- $337,5003 bd4 ba1.6k sqft4600 Gough St, Baltimore, MD 21224For SaleMLS ID #MDBA2227852, NIKITA LAWS, Berkshire Hathaway HomeServices Homesale Realty. Bright MLS
- $339,9003 bd2 ba1.6k sqft49 Bellfalls Way, Baltimore, MD 21236For SaleMLS ID #MDBC2173522, Erik Grooms, Douglas Realty, LLC. Bright MLS
- $379,9003 bd3 ba1.7k sqft1143 Double Chestnut Ct, Baltimore, MD 21226For SaleMLS ID #MDAA2158622, Un McAdory, Realty 1 Maryland, LLC. Bright MLS
- $284,9003 bd3 ba1.9k sqft4404 Bronze Wing Ct, Baltimore, MD 21236For SaleMLS ID #MDBC2175068, Patrick Campbell, Century 21 Advance Realty. Bright MLS
- $349,9993 bd4 ba1.8k sqft315 Overlea Pl, Abingdon, MD 21009For SaleMLS ID #MDHR2060410, Iftikhar Khan, RE/MAX Galaxy. Bright MLS
