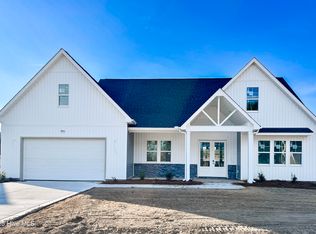
2/1 Buydown and Fridge offered with preferred lender! This open and inviting home features 3 bedrooms and 2.5 baths. The large entry way with closet is perfect for a drop zone and the picture perfect entryway table and decor! The double windows in the home office/flex room fill the room with natural light creating an open and airy space. The kitchen includes SS appliances, storage pantry, and breakfast bar opening into the dining area. The living room is accompanied by a fireplace and is perfect for entertaining. The laundry room is conveniently located upstairs along with the primary suite and two additional bedrooms. Primary suite features large walk in closet, bathroom suite with two separate vanities, soaking tub, shower, and private "water closet". A mudroom with storage closet is located off the 2 car garage adding to the functionality of this floor plan. .
New construction
$342,999
9864 Rockfish Rd, Raeford, NC 28376
3beds
2,147sqft
Single Family Residence
Built in 2025
0.46 Acres Lot
$342,700 Zestimate®
$160/sqft
$-- HOA
What's special
Open and inviting homeMudroom with storage closetStorage pantrySoaking tub
- 273 days
- 103
- 10
Zillow last checked:
Listing updated:
Listed by:
LEE PITTMAN,
CAROLINA SUMMIT GROUP #1
Source: LPRMLS,MLS#: 754819 Originating MLS: Longleaf Pine Realtors
Originating MLS: Longleaf Pine RealtorsFacts & features
Interior
Bedrooms & bathrooms
- Bedrooms: 3
- Bathrooms: 3
- Full bathrooms: 2
- 1/2 bathrooms: 1
Heating
- Heat Pump
Cooling
- Central Air
Features
- Ceiling Fan(s), Granite Counters, Kitchen Island
- Flooring: Carpet, Vinyl
- Basement: None
- Number of fireplaces: 1
- Fireplace features: Electric
Interior area
- Total interior livable area: 2,147 sqft
Property
Parking
- Total spaces: 2
- Parking features: Attached, Garage
- Attached garage spaces: 2
Features
- Levels: Two
- Stories: 2
- Patio & porch: Patio
- Exterior features: Other, Patio
Lot
- Size: 0.46 Acres
- Features: 1/4 to 1/2 Acre Lot, Cleared
- Topography: Cleared
Details
- Parcel number: 494840301258
- Special conditions: Standard
Construction
Type & style
- Home type: SingleFamily
- Architectural style: Two Story
- Property subtype: Single Family Residence
Materials
- Vinyl Siding
Condition
- New Construction
- New construction: Yes
- Year built: 2025
Details
- Warranty included: Yes
Utilities & green energy
- Sewer: Septic Tank
- Water: Public
Community & HOA
Community
- Subdivision: None
HOA
- Has HOA: No
Location
- Region: Raeford
Financial & listing details
- Price per square foot: $160/sqft
- Tax assessed value: $16,650
- Annual tax amount: $137
- Date on market: 1/13/2026
- Cumulative days on market: 274 days
- Listing terms: Cash,Conventional,FHA,New Loan,USDA Loan,VA Loan
- Inclusions: none
- Exclusions: none
- Ownership: Less than a year
Estimated market value
$342,700
$326,000 - $360,000
$2,049/mo
Price history
| Date | Event | Price |
|---|---|---|
| 1/13/2026 | Listed for sale | $342,999$160/sqft |
Source:  LPRMLS #754819 Report a problem LPRMLS #754819 Report a problem | ||
Public tax history
| Year | Property taxes | Tax assessment |
|---|---|---|
| 2025 | $137 | $16,650 |
Find assessor info on the county website
Monthly payment
Est. payment
Payment breakdown
Explore the cost of this home by adjusting the details. Changes won't be saved.Climate risks
Neighborhood: 28376
Nearby schools
Schools provided by the listing agent
- Middle: Hoke County Schools
- High: Hoke County High School
Source: LPRMLS. This data may not be complete. We recommend contacting the local school district to confirm school assignments for this home.
Similar homes
- $349,9994 bd3 ba2.2k sqft9806 Rockfish Rd, Raeford, NC 28376New Construction
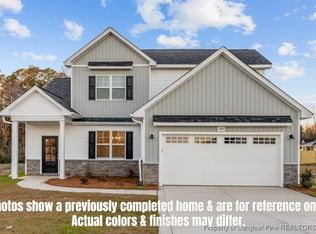 MLS ID #754974, CIARA WIGGINTON, CAROLINA SUMMIT GROUP #1. LPRMLS
 - $344,5004 bd3 ba2.2k sqft164 Leach Creek Drive, Raeford, NC 28376For Sale

 MLS ID #100589086, Clio Carroll, Keller Williams Pinehurst. Hive MLS
 - $305,7504 bd3 ba2.1k sqft380 Leach Creek Dr, Raeford, NC 28376For Sale
 MLS ID #769958, CHRISTINA DOUGLAS, DOUGLAS REAL ESTATE. LPRMLS
 - $345,0004 bd3 ba2k sqft939 Montrose Rd, Raeford, NC 28376For Sale
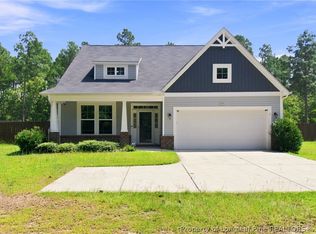 MLS ID #768543, SAMANTHA PETERSON, LPT REALTY LLC. LPRMLS
 - $419,9004 bd4 ba3k sqft131 Fullcrest Court, Raeford, NC 28376For SaleMLS ID #100605215, Bobbi Eubanks, The Housing Mentors. Hive MLS
