Welcome to this private and serene ranch nestled on 3.18 acres. Escape in the outdoors listening to the lighted water feature on the wrap around patio or venture off on the property to the quaint bridge. The finished garage spaces gleam with brand new epoxy floors and plenty of cabinets and space. Inside you'll be surrounded with luxury upgrades including a designer kitchen with tile backsplash, large island, and a spacious walk-in pantry. Sit and relax by the cozy fireplace and enjoy the open space and vaulted ceilings. There is also a designated office space, a dining area, and a separate laundry room. The primary suite features a luxurious curb less shower and walk in closet. Enjoy the beautiful screened in porch off to the side of the home leading out to the perfect entertaining oasis.
Active
$825,000
7 Thornapple Drive, Gansevoort, NY 12831
3beds
2,240sqft
Single Family Residence, Residential
Built in 2016
3.18 Acres Lot
$801,200 Zestimate®
$368/sqft
$-- HOA
What's special
Cozy fireplaceDesignated office spaceSeparate laundry roomPrivate and serene ranchBeautiful screened in porchDining areaSpacious walk-in pantry
- 15 hours |
- 137 |
- 3 |
Zillow last checked:
Listing updated:
Listed by:
Luxe Key Realty 518-423-1541,
Lynn Milone-Baker 518-423-1541
Source: Global MLS,MLS#: 202623892
Facts & features
Interior
Bedrooms & bathrooms
- Bedrooms: 3
- Bathrooms: 3
- Full bathrooms: 3
Bedroom
- Level: First
Bedroom
- Level: First
Bedroom
- Level: First
Other
- Level: First
Foyer
- Level: First
Kitchen
- Level: First
Laundry
- Level: First
Living room
- Level: First
Heating
- Forced Air, Propane, Radiant, Radiant Floor
Cooling
- Central Air
Appliances
- Included: Dishwasher, Range, Refrigerator, Tankless Water Heater, Washer/Dryer
- Laundry: Laundry Room, Main Level
Features
- Ceiling Fan(s), Solid Surface Counters, Vaulted Ceiling(s), Walk-In Closet(s), Built-in Features, Ceramic Tile Bath, Crown Molding, Eat-in Kitchen, Kitchen Island
- Flooring: Tile, Wood
- Doors: Storm Door(s)
- Windows: ENERGY STAR Qualified Windows
- Basement: Exterior Entry,Full,Heated,Interior Entry
- Number of fireplaces: 1
- Fireplace features: Gas, Living Room
Interior area
- Total structure area: 2,240
- Total interior livable area: 2,240 sqft
- Finished area above ground: 2,240
- Finished area below ground: 0
Property
Parking
- Total spaces: 10
- Parking features: Workshop in Garage, Paved, Attached, Driveway, Garage Door Opener, Heated Garage
- Attached garage spaces: 2
- Has uncovered spaces: Yes
Features
- Patio & porch: Screened, Enclosed, Front Porch, Patio
- Exterior features: Lighting
- Has view: Yes
- View description: Creek/Stream
- Has water view: Yes
- Water view: Creek/Stream
Lot
- Size: 3.18 Acres
- Features: Level, Private, Landscaped
Details
- Parcel number: 414489 77.1212
- Special conditions: Standard
Construction
Type & style
- Home type: SingleFamily
- Architectural style: Custom,Ranch
- Property subtype: Single Family Residence, Residential
Materials
- Vinyl Siding
- Foundation: Permanent
- Roof: Asphalt
Condition
- Updated/Remodeled
- New construction: No
- Year built: 2016
Utilities & green energy
- Sewer: Septic Tank
- Utilities for property: Underground Utilities
Community & HOA
Community
- Security: Smoke Detector(s), Carbon Monoxide Detector(s)
HOA
- Has HOA: No
Location
- Region: Gansevoort
Financial & listing details
- Price per square foot: $368/sqft
- Tax assessed value: $519,000
- Annual tax amount: $7,678
- Date on market: 8/15/2026
Estimated market value
$801,200
$761,000 - $841,000
$3,893/mo
Price history
| Date | Event | Price |
|---|---|---|
| 8/15/2026 | Listed for sale | $825,000$368/sqft |
Source:  Global MLS #202623892 Report a problem Global MLS #202623892 Report a problem | ||
Public tax history
| Year | Property taxes | Tax assessment |
|---|---|---|
| 2025 | -- | $519,000 +7% |
| 2024 | -- | $485,000 +8.7% |
| 2023 | -- | $446,000 +10.1% |
| 2022 | -- | $405,000 +8% |
| 2021 | -- | $375,000 +7.1% |
| 2020 | -- | $350,000 |
| 2019 | -- | $350,000 |
| 2018 | -- | $350,000 +75% |
| 2017 | $249 +462.4% | $200,000 +1392.5% |
| 2016 | $44 -0.3% | $13,400 |
| 2015 | $44 | $13,400 |
| 2014 | -- | $13,400 |
| 2013 | -- | $13,400 |
| 2012 | -- | $13,400 |
| 2011 | -- | $13,400 |
| 2010 | -- | $13,400 +262.2% |
| 2009 | -- | $3,700 |
| 2008 | -- | $3,700 |
| 2007 | -- | $3,700 |
| 2006 | -- | $3,700 |
| 2005 | -- | $3,700 |
| 2004 | -- | $3,700 |
| 2003 | -- | $3,700 |
| 2002 | -- | $3,700 |
| 2001 | -- | $3,700 |
| 2000 | -- | $3,700 |
Find assessor info on the county website
Monthly payment
Climate risks
Neighborhood: 12831
Nearby schools
GreatSchools rating
- 4/10Tanglewood Elementary SchoolGrades: PK-5Distance: 2.9 mi
- 4/10Oliver W Winch Middle SchoolGrades: 6-8Distance: 4.2 mi
- 4/10South Glens Falls Senior High SchoolGrades: 9-12Distance: 2.8 mi
Schools provided by the listing agent
- Elementary: Moreau
- High: South Glens Falls
Source: Global MLS. This data may not be complete. We recommend contacting the local school district to confirm school assignments for this home.
- $412,2003 bd2 ba1.5k sqft4 Thornapple Dr, Gansevoort, NY 12831Off Market
- $400-- bd-- ba-- sqftThornapple Dr, Gansevoort, NY 12831Off Market
- $289,6003 bd1 ba1.3k sqft484 Selfridge Rd, Gansevoort, NY 12831Off Market
- $350,5003 bd2 ba1.3k sqft6 Thornapple Dr, Gansevoort, NY 12831Off Market
- $610,0003 bd3 ba1.7k sqft478 Selfridge Rd, Gansevoort, NY 12831Sold
- $347,0003 bd2 ba1.1k sqft13 Thornapple Dr, Gansevoort, NY 12831Off Market
- $345,1003 bd1 ba1.4k sqft25 Thornapple Dr, Gansevoort, NY 12831Off Market
- $329,4003 bd2 ba1.1k sqft3 Thornapple Dr, Gansevoort, NY 12831Off Market
A local agent can set up tours, give advice and negotiate with sellers.
Similar homes
- $819,9003 bd3 ba2.1k sqft6 Cider Hill Drive, Gansevoort, NY 12831Active
 MLS ID #202612779, Jennifer Ball, Listing by: Hunt ERA. Global MLS
 - $819,9003 bd2 ba2.2k sqft25 Hidden Pond Way, Gansevoort, NY 12831Active
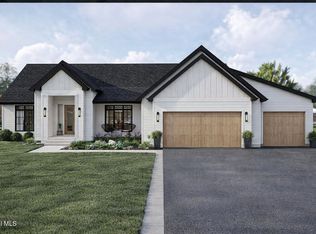 MLS ID #202612776, Jennifer Ball, Listing by: Hunt ERA. Global MLS
 - $759,9003 bd2 ba2k sqft20 Hidden Pond Way, Gansevoort, NY 12831Active
 MLS ID #202612774, Jennifer Ball, Listing by: Hunt ERA. Global MLS
 - $739,9003 bd3 ba2.1k sqft2 Lookout Circle, Gansevoort, NY 12831Active
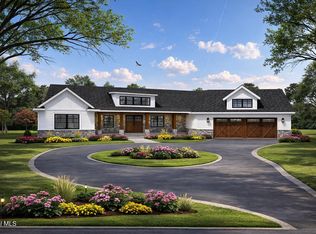 MLS ID #202612773, Jennifer Ball, Listing by: Hunt ERA. Global MLS
 - $774,9004 bd2 ba2k sqft27 Hidden Pond Way, Gansevoort, NY 12831ActiveMLS ID #202612777, Jennifer Ball, Listing by: Hunt ERA. Global MLS
- $760,7953 bd3 ba2.3k sqftL53 Burnham Road, Wilton, NY 12831ActiveMLS ID #202614277, William J Chase, Listing by: Berkshire Hathaway Home Services Blake. Global MLS
- $900,0004 bd3 ba2.3k sqft134 Spier Falls Road LOT 4, Moreau, NY 12831ActiveMLS ID #202619352, Coty L Demers, Listing by: Real Broker NY LLC. Global MLS
- $759,9003 bd3 ba2.3k sqft108 Cobble Hill Drive, Wilton, NY 12831ActiveMLS ID #202622894, Sharon Byrne, Listing by: Howard Hanna Capital Inc. Global MLS
- $989,0003 bd3 ba3k sqftLot 4 West River Road, Northumberland, NY 12831ActiveMLS ID #202421725, Kim M Bender, Listing by: Four Seasons Sothebys International Realty. Global MLS
- $989,0003 bd3 ba3k sqftLot 3 West River Road, Northumberland, NY 12831ActiveMLS ID #202421722, Kim M Bender, Listing by: Four Seasons Sothebys International Realty. Global MLS
- $989,0003 bd3 ba3k sqftLot 2 West River Road, Northumberland, NY 12831ActiveMLS ID #202421720, Kim M Bender, Listing by: Four Seasons Sothebys International Realty. Global MLS
- $879,5005 bd3 ba2k sqft4 Big Bay Road, Queensbury, NY 12804ActiveMLS ID #202621145, Qizhan J Yao, Listing by: Realmart Realty LLC. Global MLS
- $425,0003 bd2 ba1.6k sqft104 Schuyler Hts Drive, Gansevoort, NY 12831ActiveMLS ID #202622769, Cindy Gotobed, Listing by: Coldwell Banker Prime Properties. Global MLS
- $809,9904 bd3 ba2.4k sqft6 Indigo Way, Wilton, NY 12831ActiveMLS ID #202620671, Jeana Labas, Listing by: Roohan Realty. Global MLS
- $420,0005 bd3 ba2k sqft11 Donna Drive, Gansevoort, NY 12831ActiveMLS ID #202623966, Neil P Corkery, Listing by: Roohan Realty. Global MLS
- $714,4003 bd2 ba1.9k sqftL8 Burnham Road, Wilton, NY 12831ActiveMLS ID #202614275, William J Chase, Listing by: Berkshire Hathaway Home Services Blake. Global MLS
- $599,9004 bd4 ba2.5k sqft392 Gurn Springs Road, Gansevoort, NY 12831ActiveMLS ID #202613931, Leah A Slocum, Listing by: KW Platform. Global MLS
- $672,9004 bd3 ba2.5k sqft29 Stone Ridge Road, Wilton, NY 12831ActiveMLS ID #202618931, Erica M Clark, Listing by: Field Realty. Global MLS
- $725,0005 bd2 ba1.7k sqft18 Hudson View Lane, Queensbury, NY 12804ActiveMLS ID #202617859, Douglas Bricker, Listing by: KW Platform. Global MLS
- $649,9994 bd3 ba2.5k sqft25 Palmer Terrace, Wilton, NY 12831ActiveMLS ID #202623182, Kolton Sears-DuBray, Listing by: Venture Fox Realty Group LLC. Global MLS
