Looking for a spacious 4 bedroom home with an open floor plan and a fenced backyard? This 1,735 square foot, two story home offers bright living spaces, flexible room sizes, and a functional layout designed for comfortable everyday living and entertaining. Welcome home to this inviting two story residence featuring an open concept design that blends comfort and functionality. The spacious living room is anchored by a cozy gas log fireplace, creating the perfect focal point for relaxing evenings, and flows seamlessly into the dining area and kitchen for effortless entertaining. The gas logs are fueled by a seller owned propane tank that conveys with the home, adding both comfort and value. Luxury vinyl plank flooring throughout the main living areas, neutral paint, and abundant natural light create a warm, move in ready atmosphere. The kitchen is equipped with granite countertops, stainless steel appliances, rich wood cabinetry, ample prep space, and a convenient breakfast bar overlooking the living area. A main level laundry room and powder room add everyday convenience. Refrigerator, stove, dishwasher, washer and dryer all convey! Upstairs, the generous primary suite offers a walk in closet and a private ensuite bath, while three additional bedrooms provide plenty of flexibility for guests, home offices, hobbies, or playrooms. An oversized secondary bedroom offers exceptional versatility to fit a variety of needs, such as a bonus room or home office. Outside, enjoy a fully fenced backyard with plenty of room to relax, garden, or entertain, complete with a pergola covered patio perfect for outdoor dining or quiet evenings. An extra deep one car garage, modern finishes, generous storage, and a thoughtfully designed floor plan complete this well maintained home that combines spacious indoor living with inviting outdoor space, making it an excellent opportunity for its next owner.
For sale
$299,990
42 Arbor Loop, Angier, NC 27501
4beds
1,735sqft
Single Family Residence, Residential
Built in 2014
6,098 Square Feet Lot
$-- Zestimate®
$173/sqft
$-- HOA
What's special
Modern finishesMove in ready atmosphereCozy gas log fireplaceAbundant natural lightNeutral paintFlexible room sizesOpen floor plan
- 2 days |
- 281 |
- 32 |
Likely to sell faster than
Zillow last checked:
Listing updated:
Listed by:
Cathy Comella-Ports 919-219-7808,
Realty of America
Source: Doorify MLS,MLS#: 10185902
Facts & features
Interior
Bedrooms & bathrooms
- Bedrooms: 4
- Bathrooms: 3
- Full bathrooms: 2
- 1/2 bathrooms: 1
Heating
- Electric, Forced Air
Cooling
- Central Air
Appliances
- Included: Dishwasher, Dryer, Electric Oven, Electric Water Heater, Microwave, Refrigerator, Washer
- Laundry: In Unit
Features
- Bathtub/Shower Combination, Ceiling Fan(s), Granite Counters, High Ceilings, Kitchen Island, Kitchen/Dining Room Combination, Open Floorplan, Pantry, Smooth Ceilings, Storage, Walk-In Closet(s)
- Flooring: Carpet, Vinyl
- Windows: Insulated Windows
- Number of fireplaces: 1
- Fireplace features: Living Room, Propane
Interior area
- Total structure area: 1,735
- Total interior livable area: 1,735 sqft
- Finished area above ground: 1,735
- Finished area below ground: 0
Property
Parking
- Total spaces: 1
- Parking features: Attached, Concrete, Driveway, Garage, Garage Door Opener, Garage Faces Front, Inside Entrance, Lighted, Oversized, Storage
- Attached garage spaces: 1
Features
- Levels: Two
- Stories: 2
- Patio & porch: Covered, Front Porch, Patio
- Exterior features: Fenced Yard
- Fencing: Back Yard, Gate, Privacy, Wood
- Has view: Yes
Lot
- Size: 6,098 Square Feet
Details
- Parcel number: 04067401 0070 49
- Zoning: R15
- Special conditions: Standard
Construction
Type & style
- Home type: SingleFamily
- Architectural style: Traditional
- Property subtype: Single Family Residence, Residential
Materials
- Vinyl Siding
- Foundation: Slab
- Roof: Asphalt
Condition
- New construction: No
- Year built: 2014
- Major remodel year: 2014
Utilities & green energy
- Sewer: Public Sewer
- Water: Public
Community & HOA
Community
- Subdivision: Whetstone West
HOA
- Has HOA: No
Location
- Region: Angier
Financial & listing details
- Price per square foot: $173/sqft
- Tax assessed value: $239,649
- Annual tax amount: $2,879
- Date on market: 8/12/2026
- Road surface type: Asphalt
Estimated market value
Not available
Estimated sales range
Not available
Not available
Price history
| Date | Event | Price |
|---|---|---|
| 8/12/2026 | Listed for sale | $299,990-13%$173/sqft |
Source:  Doorify MLS #10185902 Report a problem Doorify MLS #10185902 Report a problem | ||
| 6/11/2026 | Listing removed | $1,829$1/sqft |
Source: Zillow Rentals Report a problem | ||
| 6/3/2026 | Listed for rent | $1,829$1/sqft |
Source: Zillow Rentals Report a problem | ||
| 5/5/2026 | Listing removed | $1,829$1/sqft |
Source: Zillow Rentals Report a problem | ||
| 4/23/2026 | Listed for rent | $1,829+0.2%$1/sqft |
Source: Zillow Rentals Report a problem | ||
| 10/16/2024 | Listing removed | $1,825-1.1%$1/sqft |
Source: Zillow Rentals Report a problem | ||
| 4/29/2024 | Listing removed | -- |
Source: Doorify MLS #10025281 Report a problem | ||
| 4/25/2024 | Listed for sale | $345,000+0.9%$199/sqft |
Source: Doorify MLS #10025281 Report a problem | ||
| 4/18/2024 | Listing removed | -- |
Source: Zillow Rentals Report a problem | ||
| 2/12/2024 | Price change | $1,845-1.6%$1/sqft |
Source: Zillow Rentals Report a problem | ||
| 1/30/2024 | Price change | $1,875-1.1%$1/sqft |
Source: Zillow Rentals Report a problem | ||
| 1/11/2024 | Listed for rent | $1,895$1/sqft |
Source: Zillow Rentals Report a problem | ||
| 3/6/2023 | Listing removed | -- |
Source: Doorify MLS #2484463 Report a problem | ||
| 2/21/2023 | Price change | $342,000-0.9%$197/sqft |
Source: Doorify MLS #2484463 Report a problem | ||
| 12/8/2022 | Price change | $345,000-2.8%$199/sqft |
Source: Doorify MLS #2484463 Report a problem | ||
| 11/19/2022 | Listed for sale | $355,000+26.3%$205/sqft |
Source: Doorify MLS #2484463 Report a problem | ||
| 7/6/2021 | Sold | $281,000+19.6%$162/sqft |
Source: Doorify MLS #2387192 Report a problem | ||
| 6/7/2021 | Pending sale | $234,900$135/sqft |
Source: Doorify MLS #2387192 Report a problem | ||
| 6/4/2021 | Listed for sale | $234,900+42.6%$135/sqft |
Source: Doorify MLS #2387192 Report a problem | ||
| 5/8/2015 | Sold | $164,700-2.9%$95/sqft |
Source: Doorify MLS #1983810 Report a problem | ||
| 1/1/2015 | Listing removed | $169,700$98/sqft |
Source: RE/MAX UNITED #1978732 Report a problem | ||
| 11/14/2014 | Listed for sale | $169,700+371.4%$98/sqft |
Source: RE/MAX UNITED #1978732 Report a problem | ||
| 10/27/2014 | Sold | $36,000-77.5%$21/sqft |
Source: Public Record Report a problem | ||
| 11/10/2011 | Listing removed | $159,700$92/sqft |
Source: RE/MAX SIGNATURE REALTY II #1804376 Report a problem | ||
| 9/30/2011 | Listed for sale | $159,700$92/sqft |
Source: RE/MAX Signature Realty II #1804376 Report a problem | ||
Public tax history
| Year | Property taxes | Tax assessment |
|---|---|---|
| 2025 | $2,879 | $239,649 |
| 2024 | $2,879 +0.8% | $239,649 |
| 2023 | $2,855 | $239,649 |
| 2022 | $2,855 +24.5% | $239,649 +46.5% |
| 2021 | $2,293 | $163,560 |
| 2020 | $2,293 +0.7% | $163,560 |
| 2019 | $2,278 | $163,560 |
| 2018 | $2,278 +8.9% | $163,560 |
| 2017 | $2,092 | $163,560 +9.2% |
| 2016 | -- | $149,760 |
| 2015 | -- | $149,760 |
Find assessor info on the county website
Monthly payment
Est. payment
Payment breakdown
Explore the cost of this home by adjusting the details. Changes won't be saved.Climate risks
Neighborhood: 27501
Nearby schools
GreatSchools rating
- 2/10Angier ElementaryGrades: PK,3-5Distance: 1.3 mi
- 3/10Harnett Central MiddleGrades: 6-8Distance: 5.1 mi
- 4/10Harnett Central HighGrades: 9-12Distance: 4.8 mi
Schools provided by the listing agent
- Elementary: Harnett - North Harnett Primary
- Middle: Harnett - Harnett Central Middle
- High: Harnett - Harnett Central High
Source: Doorify MLS. This data may not be complete. We recommend contacting the local school district to confirm school assignments for this home.
- $325,9904 bd3 ba2.3k sqft88 Arbor Loop, Angier, NC 27501For Sale

- $350,0004 bd3 ba2.3k sqft28 Arbor Loop, Angier, NC 27501For Sale

- $353,6004 bd3 ba2.2k sqft69 Arbor Loop, Angier, NC 27501Off Market
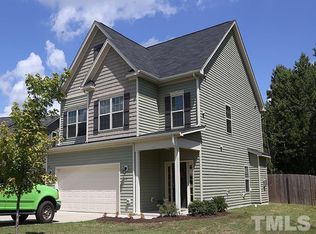
- $301,9004 bd3 ba1.7k sqft102 Arbor Loop, Angier, NC 27501Off Market
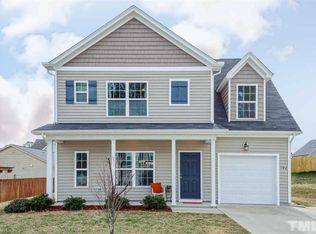
- $361,7004 bd2 ba1.7k sqft95 Arbor Loop, Angier, NC 27501Off Market
- $332,9004 bd3 ba1.7k sqft53 Arbor Loop, Angier, NC 27501Off Market
- $380,9004 bd3 ba2.4k sqft65 Arbor Loop, Angier, NC 27501Off Market
- $345,8004 bd3 ba2k sqft37 Arbor Loop, Angier, NC 27501Off Market
A local agent can set up tours, give advice and negotiate with sellers.
Similar homes
- $325,0003 bd2 ba1.5k sqft229 Whetstone Dr, Angier, NC 27501For Sale
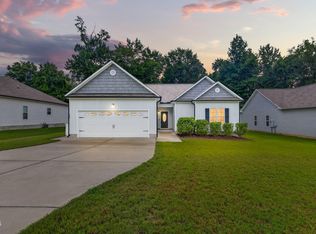
 MLS ID #10184732, Hope Tyler. Doorify MLS
 - $330,0003 bd3 ba1.7k sqft11 Glen Ridge Ct, Angier, NC 27501For Sale
 MLS ID #10181478, Marshall Casselman. Doorify MLS
 - $295,0003 bd2 ba1.4k sqft258 Whetstone Dr, Angier, NC 27501For Sale
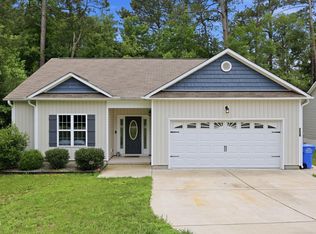 MLS ID #10170320, Chris Murphy. Doorify MLS
 - $325,9904 bd3 ba2.3k sqft88 Arbor Loop, Angier, NC 27501For SaleMLS ID #10176509, Doan Nguyen. Doorify MLS
- $359,9003 bd2 ba2k sqft8029 Crookneck Dr, Angier, NC 27501For SaleMLS ID #10185906, Leslie Manning. Doorify MLS
- $350,0004 bd3 ba2.3k sqft28 Arbor Loop, Angier, NC 27501For SaleMLS ID #10172742, Taryn Sanchez. Doorify MLS
- $300,0003 bd1 ba1k sqft46 Dereck Dr, Angier, NC 27501For SaleMLS ID #10184103, Alicia Dixon. Doorify MLS
- $285,0003 bd1 ba1.1k sqft248 Alan St, Angier, NC 27501For Sale By Owner
- $315,0003 bd2 ba1.2k sqft211 Courtland Dr, Angier, NC 27501For SaleMLS ID #10180818, Wendy Lyman. Doorify MLS
- $339,9003 bd3 ba2k sqft8009 Crookneck Dr, Angier, NC 27501For SaleMLS ID #10185167, Shuntrelle Thornton Jones. Doorify MLS
- $271,0003 bd2 ba1.2k sqft287 N Hickory Street, Angier, NC 27501For Sale
 MLS ID #100589534, Kyle Rank, Mark Spain Real Estate. Hive MLS
 - $280,0003 bd2 ba1.3k sqft229 Sterling Way, Angier, NC 27501For SaleMLS ID #10175555, Irma Esquivel. Doorify MLS
- $299,0003 bd2 ba1.6k sqft13816 Labaron Dr, Willow Spring, NC 27592For SaleMLS ID #10186254, Larry Lewis. Doorify MLS
- $330,0003 bd2 ba1.6k sqft8044 Crookneck Dr, Angier, NC 27501For SaleMLS ID #10177160, Reisha Leyn Lasater. Doorify MLS
- $369,9004 bd3 ba1.9k sqft397 Whetstone Dr, Angier, NC 27501For SaleMLS ID #10175087, Kevin Stephens. Doorify MLS
- $305,9003 bd3 ba1.5k sqft276 Oriole Dr #157P, Angier, NC 27501New ConstructionMLS ID #10177550, Adam Michael Martin. Doorify MLS
- $305,7003 bd2 ba1.7k sqft18 Stonegate Dr Unit 2A, Angier, NC 27501For SaleMLS ID #10170933, James Johnson. Doorify MLS
- $275,0003 bd2 ba1.2k sqft140 S Dunn St, Angier, NC 27501For SaleMLS ID #10156712, Sheree Gregory. Doorify MLS
- $354,9993 bd3 ba2.1k sqft290 Blue Butterfly Dr, Angier, NC 27501New ConstructionDoorify MLS
- $305,0003 bd3 ba1.9k sqft8952 Kennebec Crossing Dr, Angier, NC 27501For SaleMLS ID #10183564, Hope Tyler. Doorify MLS
