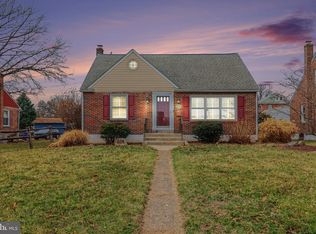
Welcome home to 617 N Franklin Street! This charming Cape Cod property has been completely renovated from top to bottom, offering the perfect blend of modern comfort and classic style. Step inside to discover a bright, open interior featuring pristine hardwood flooring throughout the main living areas and custom details at every turn. The gourmet kitchen is a chef’s dream, boasting customized cabinetry, durable tile flooring, ample counter space, stainless steel appliances, and a beautiful center island topped with butcher block countertop. Every detail has been carefully addressed to provide total peace of mind. The home features completely upgraded mechanical systems and an enhanced, brand-new electrical service. All bedrooms are equipped with efficient ceiling fans to optimize climate control year-round. Downstairs, the clean, unfinished basement offers an integrated workshop area, ample built-in shelving, and a Bilco door for convenient exterior access—providing an excellent canvas to easily finish for extra living space. Step outside to your private backyard oasis, featuring lush, professional landscaping, a spacious back patio perfect for outdoor dining, a covered porch for morning coffee, and a large detached garage complete with a carport for multiple vehicles. Situated in a highly walkable Pottstown neighborhood, you are just moments away from local schools, shopping, and public parks. Absolutely nothing to do but unpack your bags and move right in!
For sale
$325,000
617 N Franklin St, Pottstown, PA 19464
3beds
1,254sqft
Single Family Residence
Built in 1957
8,700 Square Feet Lot
$319,100 Zestimate®
$259/sqft
$-- HOA
What's special
Private backyard oasisCustomized cabinetryBright open interiorLush professional landscapingAmple counter spaceAmple built-in shelvingDurable tile flooring
- 2 days |
- 794 |
- 83 |
Zillow last checked:
Listing updated:
Listed by:
Joe Asterino 484-955-6711,
Springer Realty Group 4844984000
Source: Bright MLS,MLS#: PAMC2191102
Facts & features
Interior
Bedrooms & bathrooms
- Bedrooms: 3
- Bathrooms: 2
- Full bathrooms: 1
- 1/2 bathrooms: 1
- Main level bathrooms: 1
- Main level bedrooms: 1
Rooms
- Room types: Living Room, Dining Room, Kitchen
Dining room
- Level: Main
Kitchen
- Level: Main
Living room
- Level: Main
Heating
- Central, Natural Gas
Cooling
- Central Air, Electric
Appliances
- Included: Gas Water Heater
Features
- Basement: Walk-Out Access,Unfinished,Shelving,Interior Entry
- Has fireplace: No
Interior area
- Total structure area: 1,254
- Total interior livable area: 1,254 sqft
- Finished area above ground: 1,254
- Finished area below ground: 0
Property
Parking
- Total spaces: 2
- Parking features: Covered, Garage Faces Front, Detached, Detached Carport
- Garage spaces: 1
- Carport spaces: 1
- Covered spaces: 2
Accessibility
- Accessibility features: None
Features
- Levels: Two
- Stories: 2
- Pool features: None
Lot
- Size: 8,700 Square Feet
- Dimensions: 50.00 x 0.00
Details
- Additional structures: Above Grade, Below Grade
- Parcel number: 160010656002
- Zoning: RESIDENTIAL
- Special conditions: Standard
Construction
Type & style
- Home type: SingleFamily
- Architectural style: Cape Cod
- Property subtype: Single Family Residence
Materials
- Brick
- Foundation: Block
Condition
- New construction: No
- Year built: 1957
Utilities & green energy
- Sewer: Public Sewer
- Water: Public
Community & HOA
Community
- Subdivision: None Available
HOA
- Has HOA: No
Location
- Region: Pottstown
- Municipality: POTTSTOWN BORO
Financial & listing details
- Price per square foot: $259/sqft
- Tax assessed value: $93,150
- Annual tax amount: $6,225
- Date on market: 8/13/2026
- Listing agreement: Exclusive Right To Sell
- Listing terms: Conventional,FHA,VA Loan,Cash
- Ownership: Fee Simple
Estimated market value
$319,100
$303,000 - $335,000
$2,134/mo
Price history
| Date | Event | Price |
|---|---|---|
| 8/13/2026 | Listed for sale | $325,000+93.5%$259/sqft |
Source:  Bright MLS #PAMC2191102 Report a problem Bright MLS #PAMC2191102 Report a problem | ||
| 9/9/2020 | Sold | $168,000+8.4%$134/sqft |
Source: Public Record Report a problem | ||
| 5/13/2009 | Sold | $155,000-3.1%$124/sqft |
Source: Public Record Report a problem | ||
| 2/20/2009 | Price change | $159,900-5.9%$128/sqft |
Source: Century 21 #wp6214 Report a problem | ||
| 9/17/2008 | Listed for sale | $169,900+47.9%$135/sqft |
Source: Century 21 #wp6214 Report a problem | ||
| 1/17/2003 | Sold | $114,900$92/sqft |
Source: Public Record Report a problem | ||
Public tax history
| Year | Property taxes | Tax assessment |
|---|---|---|
| 2025 | $5,752 +1.5% | $93,150 |
| 2024 | $5,665 | $93,150 |
| 2023 | $5,665 +1% | $93,150 |
| 2022 | $5,610 +1.8% | $93,150 |
| 2021 | $5,509 +0.3% | $93,150 |
| 2020 | $5,493 +3.2% | $93,150 |
| 2019 | $5,323 +7% | $93,150 |
| 2018 | $4,977 +0.7% | $93,150 |
| 2017 | $4,941 +0.1% | $93,150 |
| 2016 | $4,938 +0.6% | $93,150 |
| 2015 | $4,910 +2.3% | $93,150 |
| 2014 | $4,798 +1.8% | $93,150 |
| 2013 | $4,715 +1.2% | $93,150 |
| 2012 | $4,658 +3% | $93,150 |
| 2011 | $4,523 +4.8% | $93,150 |
| 2010 | $4,315 +6.2% | $93,150 |
| 2009 | $4,062 +6.3% | $93,150 |
| 2008 | $3,821 +7.2% | -- |
| 2007 | $3,566 +4% | -- |
| 2006 | $3,429 +3% | -- |
| 2005 | $3,328 +2.1% | -- |
| 2004 | $3,261 +2.4% | -- |
| 2003 | $3,184 +8% | -- |
| 2002 | $2,949 +11.1% | -- |
| 2000 | $2,654 +5.9% | -- |
| 1999 | $2,507 | -- |
Find assessor info on the county website
Monthly payment
Est. payment
Payment breakdown
Explore the cost of this home by adjusting the details. Changes won't be saved.Climate risks
Neighborhood: Beech/Wilson
Nearby schools
GreatSchools rating
- 4/10Pottstown Middle SchoolGrades: 5-8Distance: 0.1 mi
- 3/10Pottstown Senior High SchoolGrades: 9-12Distance: 0.2 mi
- 3/10Franklin El SchoolGrades: PK-4Distance: 0.6 mi
Schools provided by the listing agent
- Middle: Pottstown
- High: Pottstown Senior
- District: Pottstown
Source: Bright MLS. This data may not be complete. We recommend contacting the local school district to confirm school assignments for this home.
- $305,0004 bd2 ba1.2k sqft609 N Franklin St, Pottstown, PA 19464Sold
- $269,2004 bd1 ba1.3k sqft625 N Franklin St, Pottstown, PA 19464Off Market
- $261,7004 bd1 ba1.2k sqft633 N Franklin St, Pottstown, PA 19464Off Market
- $310,1003 bd2 ba1.2k sqft601 N Franklin St, Pottstown, PA 19464Off Market
- $225,0004 bd1 ba1.5k sqft612 N Evans St, Pottstown, PA 19464Sold
- $240,0003 bd2 ba1.8k sqft610 N Evans St, Pottstown, PA 19464Sold
- $214,8003 bd1 ba1.3k sqft614 N Evans St, Pottstown, PA 19464Off Market
- $225,6003 bd1 ba1.5k sqft608 N Evans St, Pottstown, PA 19464Off Market
A local agent can set up tours, give advice and negotiate with sellers.
Similar homes
- $300,0003 bd2 ba1.4k sqft1032 N Warren St, Pottstown, PA 19464For Sale

 MLS ID #PAMC2189154, Jennifer Davidheiser, The Real Estate Professionals-Pottstown. Bright MLS
 - $270,0003 bd2 ba1.1k sqft654 Woodland Ave, Pottstown, PA 19464For Sale
 MLS ID #PAMC2190574, Andy Bauer, Springer Realty Group. Bright MLS
 - $350,0004 bd2 ba1.6k sqft1385 Woodmere Rd, Pottstown, PA 19464For Sale
 MLS ID #782024, Kimberly D. Rosado, Keller Williams Allentown. GLVR
 - $365,0004 bd2 ba1.6k sqft1278 N Washington St, Pottstown, PA 19464For Sale
 MLS ID #PAMC2190230, Randall Weeber, RE/MAX Of Reading. Bright MLS
 - $360,0002 bd1 ba936 sqft667 Constitution Ave, Pottstown, PA 19464For SaleMLS ID #PAMC2190586, Bob Benfield, Realty One Group Restore - Collegeville. Bright MLS
- $360,0005 bd3 ba1.8k sqft397 N Franklin St, Pottstown, PA 19464For SaleMLS ID #PAMC2190490, Edwin Colon Morales, Homestarr Realty. Bright MLS
- $315,0004 bd1 ba1.4k sqft351 W Beech St, Pottstown, PA 19464For SaleMLS ID #PAMC2189750, Alex Whitt, Keller Williams Elite. Bright MLS
- $329,9003 bd3 ba1.7k sqft555 Upland St, Pottstown, PA 19464For SaleMLS ID #PAMC2190484, Matthew Laurie, Keller Williams Real Estate-Langhorne. Bright MLS
- $299,0003 bd1 ba960 sqft706 Logan St, Pottstown, PA 19464For SaleMLS ID #PAMC2189024, Kelly Lerch, Keller Williams Real Estate -Exton. Bright MLS
- $399,9004 bd2 ba1.7k sqft1274 Doris Dr, Pottstown, PA 19464For SaleMLS ID #PAMC2190044, Jennifer Davidheiser, The Real Estate Professionals-Pottstown. Bright MLS
- $275,0003 bd2 ba1.2k sqft729 Holly Dr, Pottstown, PA 19464For SaleMLS ID #PAMC2190926, Stephanie Parker, Keller Williams Real Estate-Blue Bell. Bright MLS
- $324,0003 bd1 ba976 sqft2181 Yerger Rd, Pottstown, PA 19464For SaleMLS ID #PAMC2190210, Susan Seltmann, Springer Realty Group. Bright MLS
- $--3 bd2 ba1.6k sqft977 Von Steuben Dr, Stowe, PA 19464AuctionAuction.com 2
- $--3 bd2 ba1.2k sqft2049 N Charlotte St, Pottstown, PA 19464AuctionAuction.com 1
- $309,0004 bd1 ba1.4k sqft352 W Walnut St, Pottstown, PA 19464For SaleMLS ID #PAMC2186274, Keith Diener, Keller Williams Realty Group. Bright MLS
- $289,9004 bd2 ba1.7k sqft645 N Charlotte St, Pottstown, PA 19464For SaleMLS ID #PAMC2186578, Keith Diener, Keller Williams Realty Group. Bright MLS
- $299,0004 bd2 ba1k sqft1406 N State St, Pottstown, PA 19464For SaleMLS ID #PAMC2187664, Chris Napoli, Carr Real Estate Company. Bright MLS
- $225,0003 bd1 ba1.2k sqft40 Chestnut St, Pottstown, PA 19464For SaleMLS ID #PAMC2190106, Janel Loughin, Real Broker, LLC. Bright MLS
- $424,9004 bd2 ba1.7k sqft499 Manatawny St, Pottstown, PA 19464For SaleMLS ID #PAMC2190198, Bex Vargason, Compass RE. Bright MLS
- $299,5003 bd2 ba1.4k sqft253 Master St, Pottstown, PA 19464For SaleMLS ID #PAMC2182582, John Collins, RE/MAX Main Line - Devon. Bright MLS
