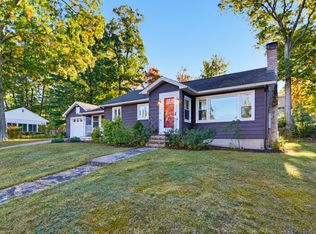
Attention all Investors, Flippers and Buyers who want to build some sweat equity! Classic Mid Century Custom Built 3 Bedroom 3 Bath Brick Ranch featuring over 2700 sq feet nestled on 1.13 acres in a desirable North End location. Home features a NEW ROOF with low fee Solar Panels, Central A/C, Inground Pool with Pool House including bathroom/Kitchen(both need work), 3 Fireplaces with Center Chimney, Hardwood Floors, Primary Bedroom with En Suite Bath, 2 Car Garage, spacious backyard and solid steel beam center support in the basement. Office could be used as a 4th Bedroom. Property is being SOLD AS IS, needs updating and a little TLC. Additional Pictures will be uploaded on Thursday afternoon. Home is priced well below market value...Showings start at then Open House on Friday Oct 9th, 4pm-6pm and Saturday Oct 10th, 12pm-2pm. This is the first time this Mid Century Beauty has been for Sale, Tons of Potential and a great opportunity to make this home your own!
Active under contract
Listed by: BHGRE Masiello Bedford • Laurie Norton Team • 603-625-2800
$525,000
988 Mammoth Road, Manchester, NH 03104
3beds
2,734sqft
Ranch
Built in 1956
1.13 Acres Lot
$511,900 Zestimate®
$192/sqft
$-- HOA
What's special
- 25 days
- 2,241
- 102
Zillow last checked:
Listing updated:
Listed by:
Laurie Norton Team,
BHGRE Masiello Bedford 603-625-2800
Source: PrimeMLS,MLS#: 5112825
Facts & features
Interior
Bedrooms & bathrooms
- Bedrooms: 3
- Bathrooms: 3
- Full bathrooms: 2
- 1/2 bathrooms: 1
Heating
- Oil, Zoned, Wood Stove
Cooling
- Central Air
Appliances
- Included: Dryer, Refrigerator, Washer
- Laundry: In Basement
Features
- Cedar Closet(s), Dining Area, Primary BR w/ BA
- Flooring: Carpet, Ceramic Tile, Hardwood, Parquet
- Basement: Concrete,Unfinished,Basement Stairs,Walk-Up Access
- Number of fireplaces: 1
- Fireplace features: Wood Burning, 1 Fireplace
Interior area
- Total structure area: 5,072
- Total interior livable area: 2,734 sqft
- Finished area above ground: 2,734
- Finished area below ground: 0
Property
Parking
- Total spaces: 2
- Parking features: Paved, Driveway
- Garage spaces: 2
- Has uncovered spaces: Yes
Features
- Levels: One
- Stories: 1
- Has private pool: Yes
- Pool features: In Ground
- Has spa: Yes
- Spa features: Bath
Lot
- Size: 1.13 Acres
- Features: City Lot, Landscaped, Level, Street Lights, Wooded, Near Country Club, Near Shopping, Near Skiing, Near School(s)
Details
- Additional structures: Outbuilding
- Parcel number: MNCHM0589B000L0016
- Zoning description: Res
- Special conditions: Standard
Construction
Type & style
- Home type: SingleFamily
- Architectural style: Ranch
- Property subtype: Ranch
Materials
- Wood Frame, Brick Veneer Exterior
- Foundation: Poured Concrete
- Roof: Architectural Shingle
Condition
- New construction: No
- Year built: 1956
Utilities & green energy
- Electric: Circuit Breakers
- Sewer: Private Sewer, Septic Tank
- Utilities for property: Phone, Cable, Cable Available
Community & HOA
Location
- Region: Manchester
Financial & listing details
- Price per square foot: $192/sqft
- Tax assessed value: $512,500
- Annual tax amount: $10,373
- Date on market: 10/5/2026
Estimated market value
$511,900
$486,000 - $537,000
$4,339/mo
Price history
| Date | Event | Price |
|---|---|---|
| 10/8/2026 | Listed for sale | $525,000+672.1%$192/sqft |
Source:  PrimeMLS #5112825 Report a problem | ||
| 8/12/2005 | Sold | $68,000$25/sqft |
Source: Public Record Report a problem | ||
Public tax history
| Year | Property taxes | Tax assessment |
|---|---|---|
| 2024 | $10,035 +3.8% | $512,500 |
| 2023 | $9,666 +3.4% | $512,500 |
| 2022 | $9,348 +3.2% | $512,500 |
| 2021 | $9,061 +5.4% | $512,500 +47% |
| 2020 | $8,596 +1.4% | $348,600 |
| 2019 | $8,478 +2.7% | $348,600 |
| 2018 | $8,255 +1.6% | $348,600 |
| 2017 | $8,129 +0.8% | $348,600 |
| 2016 | $8,067 -1.7% | $348,600 -0.4% |
| 2015 | $8,204 -0.3% | $350,000 |
| 2014 | $8,225 +6% | $350,000 |
| 2012 | $7,763 | $350,000 |
| 2011 | -- | $350,000 -11.4% |
| 2010 | -- | $395,000 |
| 2009 | $3,222 | $395,000 |
Find assessor info on the county website
Monthly payment
Est. payment
Payment breakdown
Explore the cost of this home by adjusting the details. Changes won't be saved.Climate risks
Neighborhood: Straw/Smyth
Nearby schools
Schools provided by the listing agent
- Elementary: Smyth Road School
- Middle: Hillside Middle School
- High: Manchester Central High Sch
- District: Manchester Sch Dst SAU #37
Source: PrimeMLS. This data may not be complete. We recommend contacting the local school district to confirm school assignments for this home.
Similar homes
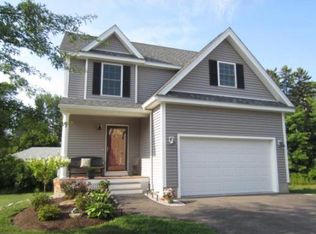
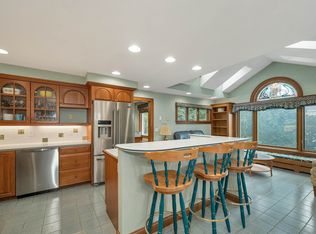
- $525,0003 bd2 ba2.9k sqft284 Hawthorne Street, Manchester, NH 03104Active
 MLS ID #5106900, Darcy Mantel. PrimeMLS
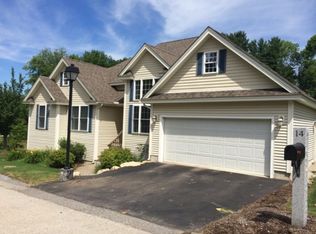
- $545,0003 bd3 ba2.1k sqft25 Bicentennial Drive, Manchester, NH 03104Active
 MLS ID #5109811, Laura Gamache. PrimeMLS
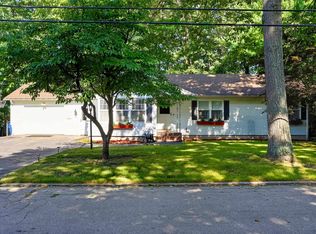
- $515,0003 bd2 ba2k sqft532 Oak Street, Manchester, NH 03104Active
 MLS ID #5105871, Frank DiDonato. PrimeMLS
- $500,0002 bd2 ba2.2k sqft453 Oak Street, Manchester, NH 03104Active
 MLS ID #5114292, Tara Albert. PrimeMLS
