Charming corner-lot twin home featuring a large, fenced yard complete with mature trees and a beautiful wraparound front porch perfect for relaxing. The main level boasts a wonderful, spacious eat-in kitchen, a comfortable living room, and a separate den. For ultimate convenience, a dedicated mudroom and a half bath are also located on the first floor. Upstairs, you will find three bedrooms, a large walk-in closet, a full bathroom, and a private balcony. Need extra space? The large attic offers plenty of storage. Don't wait—showings start September 1st!
Coming soon 09/01
$287,500
42 E 3rd St, Red Hill, PA 18076
3beds
1,963sqft
Single Family Residence
Built in 1900
8,900 Square Feet Lot
$251,800 Zestimate®
$146/sqft
$-- HOA
What's special
- 2 days |
- 181 |
- 13 |
Zillow last checked:
Listing updated:
Listed by:
Don Deck 215-350-5610,
Iron Valley Real Estate Legacy 2156907200
Source: Bright MLS,MLS#: PAMC2191206
Facts & features
Interior
Bedrooms & bathrooms
- Bedrooms: 3
- Bathrooms: 2
- Full bathrooms: 1
- 1/2 bathrooms: 1
- Main level bathrooms: 1
Rooms
- Room types: Living Room, Bedroom 2, Bedroom 3, Kitchen, Den, Bedroom 1
Bedroom 1
- Level: Upper
- Area: 144 Square Feet
- Dimensions: 12 X 12
Bedroom 2
- Level: Upper
- Area: 180 Square Feet
- Dimensions: 15 X 12
Bedroom 3
- Level: Upper
- Area: 256 Square Feet
- Dimensions: 16 X 16
Den
- Level: Main
- Area: 144 Square Feet
- Dimensions: 12 X 12
Kitchen
- Level: Main
- Area: 340 Square Feet
- Dimensions: 20 X 17
Living room
- Level: Main
- Area: 300 Square Feet
- Dimensions: 20 X 15
Mud room
- Level: Main
- Area: 54 Square Feet
- Dimensions: 9 X 6
Heating
- Central, Oil
Cooling
- Window Unit(s), Electric
Appliances
- Included: Water Heater
- Laundry: Mud Room
Features
- Basement: Drain,Drainage System,Full,Interior Entry,Exterior Entry,Unfinished
- Has fireplace: No
Interior area
- Total structure area: 1,963
- Total interior livable area: 1,963 sqft
- Finished area above ground: 1,963
- Finished area below ground: 0
Property
Parking
- Parking features: On Street
- Has uncovered spaces: Yes
Accessibility
- Accessibility features: Accessible Doors, 2+ Access Exits
Features
- Levels: Two
- Stories: 2
- Pool features: None
Lot
- Size: 8,900 Square Feet
- Dimensions: 47.00 x 0.00
Details
- Additional structures: Above Grade, Below Grade
- Parcel number: 170001006003
- Zoning: RES
- Special conditions: Standard
Construction
Type & style
- Home type: SingleFamily
- Architectural style: Colonial
- Property subtype: Single Family Residence
- Attached to another structure: Yes
Materials
- Stucco
- Foundation: Stone
Condition
- New construction: No
- Year built: 1900
Utilities & green energy
- Sewer: Public Sewer
- Water: Public
Community & HOA
Community
- Subdivision: None Available
HOA
- Has HOA: No
Location
- Region: Red Hill
- Municipality: RED HILL BORO
Financial & listing details
- Price per square foot: $146/sqft
- Tax assessed value: $75,000
- Annual tax amount: $2,943
- Date on market: 9/1/2026
- Listing agreement: Exclusive Right To Sell
- Ownership: Fee Simple
Estimated market value
$251,800
$199,000 - $300,000
$2,788/mo
Price history
Price history is unavailable.
Public tax history
| Year | Property taxes | Tax assessment |
|---|---|---|
| 2025 | $2,753 +7.3% | $75,000 |
| 2024 | $2,567 | $75,000 |
| 2023 | $2,567 +4.5% | $75,000 |
| 2022 | $2,456 +2.5% | $75,000 |
| 2021 | $2,396 +0.5% | $75,000 |
| 2020 | $2,383 +2.2% | $75,000 |
| 2019 | $2,332 +0.6% | $75,000 |
| 2018 | $2,317 +3.7% | $75,000 |
| 2017 | $2,235 +2% | $75,000 |
| 2016 | $2,192 +3.7% | $75,000 |
| 2015 | $2,114 +1.4% | $75,000 |
| 2014 | $2,085 +1.9% | $75,000 |
| 2013 | $2,047 | $75,000 |
| 2012 | $2,047 +1.7% | $75,000 |
| 2011 | $2,013 +1.8% | $75,000 |
| 2010 | $1,977 +4.8% | $75,000 |
| 2009 | $1,887 +6% | $75,000 |
| 2008 | $1,780 +2.7% | -- |
| 2007 | $1,733 +5.5% | -- |
| 2006 | $1,642 +2.8% | -- |
| 2005 | $1,597 +3% | -- |
| 2004 | $1,550 +2.6% | -- |
| 2003 | $1,511 +0.2% | -- |
| 2002 | $1,508 +2.7% | -- |
| 2000 | $1,469 +2.4% | -- |
| 1999 | $1,434 | -- |
Find assessor info on the county website
Monthly payment
Est. payment
Payment breakdown
Explore the cost of this home by adjusting the details. Changes won't be saved.Climate risks
Neighborhood: 18076
Nearby schools
GreatSchools rating
- 9/10Marlborough El SchoolGrades: K-3Distance: 1.8 mi
- 9/10Upper Perkiomen Middle SchoolGrades: 6-8Distance: 1.3 mi
- 7/10Upper Perkiomen High SchoolGrades: 9-12Distance: 0.8 mi
Schools provided by the listing agent
- District: Upper Perkiomen
Source: Bright MLS. This data may not be complete. We recommend contacting the local school district to confirm school assignments for this home.
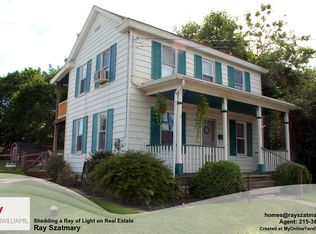
- $348,5003 bd1 ba1.3k sqft48 E 3rd St, Red Hill, PA 18076Off Market
- $384,6003 bd2 ba1.6k sqft46 E 3rd St, Red Hill, PA 18076Off Market
- $375,0003 bd2 ba1.8k sqft50 E 3rd St, Red Hill, PA 18076Sold
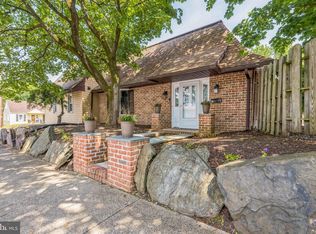
- $289,6002 bd1 ba1.2k sqft47 E 3rd St, Red Hill, PA 18076Off Market
- $282,0003 bd1 ba972 sqft45 E 3rd St, Red Hill, PA 18076Sold
- $395,3004 bd2 ba1.5k sqft52 E 3rd St, Red Hill, PA 18076Off Market
- $324,8003 bd1 ba1.1k sqft245 Washington St, Red Hill, PA 18076Off Market
- $247,8001 bd1 ba1k sqft51 E 3rd St, Red Hill, PA 18076Off Market
A local agent can set up tours, give advice and negotiate with sellers.
A local lender can help you make sure your offer is ready when you are.
Similar homes
- $--3 bd1 ba1k sqft757 Allentown Rd, Sellersville, PA 18960Auction
 Auction.com 2
 - $199,9003 bd2 ba1.4k sqft678 Walnut Ct, Red Hill, PA 18076For Sale

 MLS ID #PAMC2191106, Andrew Kolb, Keller Williams Real Estate-Blue Bell. Bright MLS
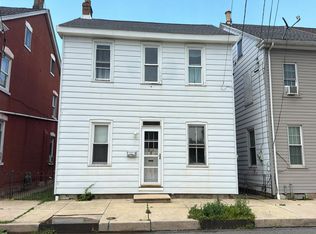
 - $--4 bd2 ba2k sqft205 E 3rd St, Boyertown, PA 19512Auction
 Auction.com 2
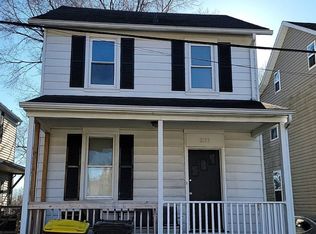
 - $--3 bd1 ba1.1k sqft2153 Old Route 100, Bechtelsville, PA 19505Auction
 Auction.com 2
 - $342,7003 bd1 ba1.1k sqft19 Cepp Rd, Perkiomenville, PA 18074For SaleMLS ID #PAMC2190592, Rick Sheppard, EXP Realty, LLC. Bright MLS
- $356,5003 bd3 ba1.8k sqft917 Carrington Dr, Red Hill, PA 18076For SaleMLS ID #PAMC2189242, Jill Barbera, EXP Realty, LLC. Bright MLS
- $--3 bd3 ba1.5k sqft310 State St, East Greenville, PA 18041AuctionXome
- $370,0003 bd2 ba1.7k sqft1708 County Line Rd, Bechtelsville, PA 19505For SaleMLS ID #PABK2076714, Kathy Morcrette, Herb Real Estate, Inc.. Bright MLS
- $349,9003 bd3 ba1.8k sqft2075 Morgan Hill Dr #M30, Pennsburg, PA 18073For SaleMLS ID #PAMC2190878, Ray Arnold, Realty One Group Restore - Collegeville. Bright MLS
- $--4 bd2 ba1.9k sqft3 Naylor Ct, Quakertown, PA 18951AuctionAuction.com 2
- $--3 bd1 ba1.7k sqft1755 Tabor Rd, Sellersville, PA 18960AuctionAuction.com 2
- $330,0003 bd2 ba1.8k sqft2260 Allentown Rd, Quakertown, PA 18951For SaleMLS ID #PABU2126304, Pauline McNamee, Realty One Group Supreme. Bright MLS
- $339,0002 bd2 ba1.1k sqft141 E Spruce St, Gilbertsville, PA 19525For SaleMLS ID #PAMC2191094, Kelly Steyn, EXP Realty, LLC. Bright MLS
- $239,9003 bd2 ba1.6k sqft103 Redwood Dr, Quakertown, PA 18951For SaleMLS ID #782781, Joshua J. Moser, BHHS Keystone Properties. GLVR
- $--4 bd3 ba1.6k sqft16 W 5th St, Boyertown, PA 19512AuctionXome
- $409,0003 bd2 ba1.5k sqft6 Perkiomen Ave, Spring Mount, PA 19473For SaleMLS ID #PAMC2189988, Kacie Jones, Realty One Group Advocates. Bright MLS
- $425,0003 bd1 ba1.9k sqft1415 Kumry Rd, Pennsburg, PA 18073For SaleMLS ID #PABU2127430, Bob Griffis, RE/MAX Properties - Newtown. Bright MLS
- $249,9002 bd2 ba1k sqft910 W Broad St, Quakertown, PA 18951For SaleMLS ID #PABU2128382, Mark L Somers, EXP Realty, LLC. Bright MLS
- $379,9003 bd1 ba2.4k sqft510 Poplar St, Bally, PA 19503For SaleMLS ID #PABK2076406, Alec Kearns, KRG Residential. Bright MLS
- $299,9003 bd2 ba1.3k sqft224 Lexington Rd, Schwenksville, PA 19473For SaleMLS ID #PAMC2190866, Beverly Banks, EXP Realty, LLC. Bright MLS
