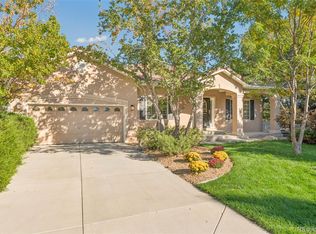
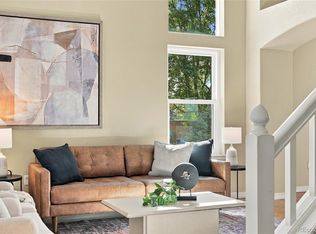
Welcome to this Westcliff stunner in a desirable Broomfield community known for its quiet streets, friendly neighbors, and festive spirit! Beautiful landscaping and inviting curb appeal introduce this move-in-ready corner-lot home, featuring quality updates, soaring vaulted and two-story ceilings, abundant natural light, and beautiful wood floors. Formal and informal living spaces offer flexibility for everyday living and entertaining. The chef's eat-in kitchen showcases custom cabinetry and modern finishes, opening to the inviting family room with built-in niches and a cozy two-sided fireplace shared with the main-level primary suite. The spacious primary retreat features direct access to the back deck, a luxurious five-piece bath, and a dreamy walk-in closet. Upstairs, a versatile loft provides flexible space for a home office or additional living area. Two additional bedrooms offer comfortable accommodations, including one with a private balcony perfect for unwinding. The full unfinished basement offers abundant storage and future expansion potential. Enjoy the peaceful, private backyard with mature trees, a spacious wood deck, concrete patio, and convenient storage shed. Numerous updates include a new roof in 2026, new carpet and flooring in 2026, a new furnace in 2020, and air conditioner in 2023. Additional improvements include the open-concept interior and custom kitchen in 2023, plus a garage door opener, ceiling fans, kitchen backsplash, and smoke detectors. Conveniently located near Standley Lake Trail, Westminster Sports Center, and Westcliff Park, this beautifully updated home offers comfortable living, inviting outdoor spaces, and easy access to recreation and community amenities. Don't miss this Westcliff gem!
For sale
$850,000
9884 Reed Street, Westminster, CO 80021
3beds
3,755sqft
Single Family Residence
Built in 1996
8,930 Square Feet Lot
$831,900 Zestimate®
$226/sqft
$70/mo HOA
What's special
- 4 days
- 407
- 39
Zillow last checked:
Listing updated:
Listed by:
The Hartmann & Rodriguez Group 720-774-9144 afton.hartmann@redfin.com,
Redfin Corporation,
Afton Hartmann 720-774-9144,
Redfin Corporation
Source: REcolorado as distributed by MLS GRID,MLS#: 7516861
Facts & features
Interior
Bedrooms & bathrooms
- Bedrooms: 3
- Bathrooms: 3
- Full bathrooms: 2
- 1/2 bathrooms: 1
- Main level bathrooms: 2
- Main level bedrooms: 1
Bedroom
- Description: Bay Window, 2-Sided Fireplace, Ceiling Fan, Door To Backyard, En-Suite Bath
- Features: Primary Suite
- Level: Main
- Area: 234 Square Feet
- Dimensions: 18 x 13
Bedroom
- Description: Door To Private Balcony, Ceiling Fan, Carpet Floors
- Level: Upper
- Area: 180 Square Feet
- Dimensions: 15 x 12
Bedroom
- Description: Carpet Floors, Ceiling Fan
- Level: Upper
- Area: 121 Square Feet
- Dimensions: 11 x 11
Bathroom
- Description: 5-Pc, Dual Sinks With Vanity, Oversized Bathtub, Walk-In Shower, Walk-In Closet
- Features: En Suite Bathroom, Primary Suite
- Level: Main
- Area: 117 Square Feet
- Dimensions: 13 x 9
Bathroom
- Description: Pedestal Sink, Wood Floors
- Level: Main
- Area: 30 Square Feet
- Dimensions: 5 x 6
Bathroom
- Description: Dual Sinks With Vanity, Tub/Shower Combination, Tile Floors
- Level: Upper
- Area: 60 Square Feet
- Dimensions: 5 x 12
Dining room
- Description: Open To Living Room And Kitchen, Wood Floors
- Level: Main
- Area: 110 Square Feet
- Dimensions: 10 x 11
Family room
- Description: 2-Story Ceilings, Ceiling Fan, 2-Sided Fireplace, Built-In Niches, Carpet Floors
- Level: Main
- Area: 342 Square Feet
- Dimensions: 19 x 18
Kitchen
- Description: Stone Countertops, Stainless Appliances, Center Eat-In Island, Dining Nook With Door To Backyard
- Level: Main
- Area: 350 Square Feet
- Dimensions: 25 x 14
Laundry
- Description: Washer And Dryer, Utility Sink, Cabinets, Door To Garage
- Level: Main
- Area: 64 Square Feet
- Dimensions: 8 x 8
Living room
- Description: Open Concept, Vaulted Ceilings, Wood Floors
- Level: Main
- Area: 77 Square Feet
- Dimensions: 7 x 11
Loft
- Description: Bay Window, Ceiling Fan, Carpet Floors
- Level: Upper
- Area: 459 Square Feet
- Dimensions: 17 x 27
Heating
- Forced Air
Cooling
- Central Air
Appliances
- Included: Cooktop, Dishwasher, Disposal, Dryer, Gas Water Heater, Microwave, Oven, Range, Range Hood, Refrigerator, Washer
Features
- Built-in Features, Ceiling Fan(s), Eat-in Kitchen, Granite Counters, High Ceilings, Kitchen Island, Open Floorplan, Primary Suite, Quartz Counters, Smoke Free, Vaulted Ceiling(s), Walk-In Closet(s)
- Flooring: Carpet, Wood
- Windows: Bay Window(s), Double Pane Windows, Window Coverings, Window Treatments
- Basement: Bath/Stubbed,Unfinished
- Number of fireplaces: 1
- Fireplace features: Family Room, Gas
Interior area
- Total structure area: 3,755
- Total interior livable area: 3,755 sqft
- Finished area above ground: 2,586
- Finished area below ground: 0
Video & virtual tour
Property
Parking
- Total spaces: 3
- Parking features: Concrete, Lighted
- Attached garage spaces: 3
Features
- Levels: Two
- Stories: 2
- Patio & porch: Deck, Front Porch, Patio
- Exterior features: Balcony, Garden, Lighting
- Fencing: Full
- Has view: Yes
- View description: Mountain(s)
Lot
- Size: 8,930 Square Feet
- Features: Corner Lot, Sprinklers In Front, Sprinklers In Rear
Details
- Parcel number: 413844
- Special conditions: Standard
Construction
Type & style
- Home type: SingleFamily
- Property subtype: Single Family Residence
Materials
- Brick, Concrete, Wood Siding
- Roof: Composition
Condition
- Year built: 1996
Utilities & green energy
- Electric: 110V, 220 Volts
- Sewer: Public Sewer
- Water: Public
- Utilities for property: Cable Available, Electricity Connected, Internet Access (Wired), Natural Gas Connected, Phone Connected
Green energy
- Energy efficient items: Appliances
Community & HOA
Community
- Security: Carbon Monoxide Detector(s), Radon Detector, Smoke Detector(s)
- Subdivision: Westcliff
HOA
- Has HOA: Yes
- Services included: Maintenance Grounds, Maintenance Structure, Road Maintenance, Trash
- HOA fee: $70 monthly
- HOA name: Westcliff
- HOA phone: 303-420-4433
Location
- Region: Westminster
Financial & listing details
- Price per square foot: $226/sqft
- Tax assessed value: $732,434
- Annual tax amount: $3,939
- Date on market: 10/20/2026
- Listing terms: Cash,Conventional,FHA,VA Loan
- Exclusions: Seller's Personal Property, Garage Refrigerator.
- Ownership: Individual
- Electric utility on property: Yes
- Road surface type: Paved
Estimated market value
$831,900
$790,000 - $873,000
$3,196/mo
Price history
| Date | Event | Price |
|---|---|---|
| 10/20/2026 | Listed for sale | $850,000+282%$226/sqft |
Source:  REcolorado as distributed by MLS GRID #7516861 Report a problem | ||
| 5/6/1997 | Sold | $222,500$59/sqft |
Source: Public Record Report a problem | ||
Public tax history
| Year | Property taxes | Tax assessment |
|---|---|---|
| 2025 | $3,510 -0.1% | $45,777 +5% |
| 2024 | $3,513 +20.3% | $43,585 |
| 2023 | $2,922 -1.5% | $43,585 +22.9% |
| 2022 | $2,965 +8.3% | $35,465 -2.8% |
| 2021 | $2,739 | $36,485 +7.8% |
| 2020 | $2,739 +1.6% | $33,855 |
| 2019 | $2,695 +2.4% | $33,855 +6% |
| 2018 | $2,632 | $31,933 |
| 2017 | $2,632 +2.8% | $31,933 +0.8% |
| 2016 | $2,561 | $31,685 |
| 2015 | $2,561 +13.9% | $31,685 +20.8% |
| 2014 | $2,248 +3.2% | $26,220 |
| 2013 | $2,178 +2.4% | $26,220 +2% |
| 2012 | $2,126 +1.6% | $25,697 |
| 2011 | $2,093 +0.1% | $25,697 +0.8% |
| 2010 | $2,091 -8.3% | $25,490 |
| 2009 | $2,280 +0% | $25,490 -8.1% |
| 2008 | $2,280 +2.5% | $27,730 |
| 2007 | $2,224 +1.1% | $27,730 +3.7% |
| 2006 | $2,199 -4% | $26,730 -1.2% |
| 2005 | $2,289 +10.1% | $27,060 |
| 2004 | $2,079 +4% | $27,060 |
| 2003 | $1,999 +1.9% | $27,060 +5.8% |
| 2002 | $1,962 -0.1% | $25,570 +11.7% |
| 2001 | $1,963 -1.1% | $22,900 |
| 2000 | $1,985 | $22,900 |
Find assessor info on the county website
Monthly payment
Est. payment
Payment breakdown
Explore the cost of this home by adjusting the details. Changes won't be saved.Climate risks
Neighborhood: 80021
Nearby schools
Schools provided by the listing agent
- Elementary: Semper
- Middle: Mandalay
- High: Standley Lake
- District: Jefferson County R-1
Source: REcolorado as distributed by MLS GRID. This data may not be complete. We recommend contacting the local school district to confirm school assignments for this home.
Similar homes
- $947,5004 bd3 ba3.7k sqft5128 W 107th Court, Westminster, CO 80031For Sale

 MLS ID #2560851, Dalton Addison, RE/MAX Alliance. REcolorado as distributed by MLS GRID
- $839,0003 bd3 ba5k sqft4620 Pyramid Circle, Broomfield, CO 80023For Sale
 MLS ID #7608210, Jennifer Crow, RE/MAX Professionals. REcolorado as distributed by MLS GRID
- $824,9003 bd4 ba4.2k sqft1657 W 115th Circle, Westminster, CO 80234For Sale
 MLS ID #3057753, Emily Waller, The Group Inc - Centerra. REcolorado as distributed by MLS GRID
- $799,0004 bd4 ba2.7k sqft5812 W 80th Circle, Arvada, CO 80003For Sale
 MLS ID #8406204, Tammi Hoerner, Epique Realty. REcolorado as distributed by MLS GRID
- $949,9004 bd5 ba4.7k sqft10016 Meade Court, Westminster, CO 80031For SaleMLS ID #7280275, Paul Reisbeck, RE/MAX Alliance. REcolorado as distributed by MLS GRID
- $674,9003 bd3 ba3.1k sqft2432 W 107th Drive, Westminster, CO 80234For SaleMLS ID #6404885, Kimberly Johnson, Serhant Colorado LLC. REcolorado as distributed by MLS GRID
- $849,2505 bd4 ba3.9k sqft14474 Jason Dr, Broomfield, CO 80023For Sale
 MLS ID #1061889, Teresa Vendegnia, RE/MAX Northwest. IRES as distributed by MLS GRID
- $749,9003 bd4 ba2.4k sqft12213 Wolff Drive, Broomfield, CO 80020For SaleMLS ID #3050893, Holly Stickle, RE/MAX Momentum. REcolorado as distributed by MLS GRID
- $900,0003 bd3 ba4.1k sqft6142 Devinney Way, Arvada, CO 80004For SaleMLS ID #3680493, Terry Utzinger, RE/MAX Alliance. REcolorado as distributed by MLS GRID
- $910,0003 bd4 ba5k sqft5377 Brookside Dr, Broomfield, CO 80020For SaleMLS ID #1067626, Dene Yarwood, WK Real Estate. IRES as distributed by MLS GRID
- $665,0004 bd3 ba2.9k sqft11825 Gray Court, Broomfield, CO 80020For SaleMLS ID #6560473, Sandra Olivas, HomeSmart Realty. REcolorado as distributed by MLS GRID
- $1,150,0003 bd2 ba4.2k sqft452 Orchard Way, Louisville, CO 80027For SaleMLS ID #9640474, Michael Brassem, Coldwell Banker Realty 56. REcolorado as distributed by MLS GRID
- $799,0005 bd5 ba3.7k sqft4786 Rabbit Mountain Rd, Broomfield, CO 80020For SaleMLS ID #1064474, Noel DeVries, Due South Realty. IRES as distributed by MLS GRID
- $886,0004 bd4 ba3.7k sqft3025 Oxford Place, Broomfield, CO 80023For SaleMLS ID #6747996, Megan Denham, Resident Realty North Metro LLC. REcolorado as distributed by MLS GRID
- $850,0004 bd4 ba4.3k sqft16021 Verbena St, Brighton, CO 80602For SaleMLS ID #1056722, Judith Pfeifer, RE/MAX Momentum. IRES as distributed by MLS GRID
- $649,9503 bd3 ba3.1k sqft1094 W 135th Lane, Westminster, CO 80234For SaleMLS ID #3544414, Jodi Wilson, RE/MAX Alliance. REcolorado as distributed by MLS GRID
- $975,0004 bd4 ba4.3k sqft12037 W 75th Lane, Arvada, CO 80005For SaleMLS ID #5377849, Kristen Anderson, eXp Realty, LLC. REcolorado as distributed by MLS GRID
- $830,0004 bd3 ba3.7k sqft5497 S Zang Court, Littleton, CO 80127For SaleMLS ID #6654459, Lina Krylov, Madison & Company Properties. REcolorado as distributed by MLS GRID
- $614,9993 bd3 ba1.9k sqft461 Webber Ct, Erie, CO 80516For SaleMLS ID #1071078, Tami Choe, West and Main Homes. IRES as distributed by MLS GRID
- $790,0004 bd3 ba3.3k sqft3794 Shadow Canyon Trail, Broomfield, CO 80020For SaleMLS ID #1637264, Brenda Bartoletti, Coldwell Banker Realty 54. REcolorado as distributed by MLS GRID
