Welcome to 826 Church Street — where historic charm meets modern farmhouse living! Beautifully and completely renovated in 2026, this distinctive corner brick home offers the character of a home built in 1920 with the comfort, style, and systems of a new home. Located in the heart of Royersford Borough and within the award-winning Spring-Ford Area School District, this former mayor’s residence is a rare blend of history, craftsmanship, thoughtful design, and modern convenience. The extensive renovation thoughtfully preserved many of the home's original architectural details while opening the floor plan for today's lifestyle. Major improvements include new electrical, modern lighting fixtures, new plumbing, gas line, HVAC, water heater, windows, roof, siding, kitchen, bathrooms, flooring, deck, balcony, and more. With so many major components updated, this energy-efficient home offers the peace of mind of a thoroughly renovated property. From the moment you arrive, the home's timeless character is unmistakable. A charming brick front porch, accented by rectangular columns, arched details, and original brick flooring, welcomes you to relax and enjoy the garden views. Step through the original glass-paneled front door into a bright, open living space surrounded by windows on three sides. Beautiful, low-maintenance laminated hardwood flooring flows throughout the main level, complemented by architectural details including deep window sills, wide window trim, 6-inch baseboards, original doors, staircase details, and exposed brick. The spacious living room flows seamlessly into the dining area and spectacular new modern kitchen. Designed for both everyday living and entertaining, the kitchen features a large island with a microwave drawer, quartz countertops, soft-close cabinetry, 48-inch kitchen cabinets, stainless steel French-door refrigerator, gas range, high-efficiency range hood, and elegant ceramic tile backsplash. Just off the dining area, double French doors open to a versatile bonus room that can serve as a home office, library, family room, or guest space. A convenient powder room is located nearby and offers the potential to be converted to a full bath. The kitchen also connects to a practical mudroom with built-in bench storage and a side entrance leading directly to the rear deck — perfect for everyday living and entertaining. Upstairs, you'll find three generously sized bedrooms, each offering its own unique character. The first bedroom features a private balcony and spacious walk-in closet. The second bedroom showcases an original exposed brick accent wall and an oversized closet, while the third bedroom offers two walk-in closets. A beautifully updated hall bathroom with tub/shower and a conveniently located laundry area complete the upper level. The clean, spacious basement with a Bilco door, provides excellent storage and workshop space. A detached two-car garage with loft offers additional storage and is accessed from Lewis Road . A shared driveway connects Church Street and Lewis Road. Located in the heart of Downtown Royersford, this home places you within easy reach of the borough's walkable Main Street, local cafés, restaurants, pubs, shops, parks, and everyday conveniences. Nearby shopping includes Giant, Target, Kohl's, banks, pharmacies, and other services. Just approximately 10 minutes from Upper Providence Town Center, featuring Wegmans, Movie Tavern, LA Fitness, shopping, and dining, and approximately 10 minutes from the Philadelphia Premium Outlets. King of Prussia Mall is approximately 20 minutes away. A home with history, beautifully reimagined for modern living — 826 Church Street is a rare opportunity to own a completely renovated piece of Royersford history.
For sale
$595,000
826 Church St, Royersford, PA 19468
3beds
1,743sqft
Single Family Residence
Built in 1920
0.32 Acres Lot
$-- Zestimate®
$341/sqft
$-- HOA
What's special
Arched detailsGarden viewsQuartz countertopsDistinctive corner brick homeStainless steel french-door refrigeratorGas rangeHigh-efficiency range hood
- 2 hours |
- 78 |
- 3 |
Zillow last checked:
Listing updated:
Listed by:
Megan Weigner 215-896-7521,
Realty One Group Restore - Collegeville (215) 828-5330,
Co-Listing Agent: Lyzel S Buella 267-992-6943,
Realty One Group Restore - BlueBell
Source: Bright MLS,MLS#: PAMC2191118
Facts & features
Interior
Bedrooms & bathrooms
- Bedrooms: 3
- Bathrooms: 2
- Full bathrooms: 1
- 1/2 bathrooms: 1
- Main level bathrooms: 1
Basement
- Area: 0
Heating
- Central, Natural Gas
Cooling
- Central Air, Natural Gas
Appliances
- Included: Dishwasher, Oven/Range - Gas, Refrigerator, Gas Water Heater
Features
- Flooring: Laminate
- Basement: Exterior Entry,Full
- Has fireplace: No
Interior area
- Total structure area: 1,743
- Total interior livable area: 1,743 sqft
- Finished area above ground: 1,743
- Finished area below ground: 0
Property
Parking
- Total spaces: 3
- Parking features: Other, Driveway, Detached, Detached Carport, On Street
- Garage spaces: 2
- Carport spaces: 1
- Covered spaces: 3
- Has uncovered spaces: Yes
Accessibility
- Accessibility features: Other
Features
- Levels: Two
- Stories: 2
- Patio & porch: Deck, Porch
- Pool features: None
Lot
- Size: 0.32 Acres
Details
- Additional structures: Above Grade, Below Grade
- Parcel number: 190000688004
- Zoning: 1101 RES 1 FAM
- Special conditions: Standard
Construction
Type & style
- Home type: SingleFamily
- Architectural style: Colonial
- Property subtype: Single Family Residence
Materials
- Brick, Vinyl Siding, Stone
- Foundation: Other
- Roof: Shingle
Condition
- Excellent
- New construction: No
- Year built: 1920
- Major remodel year: 2026
Utilities & green energy
- Sewer: Public Sewer
- Water: Public
Community & HOA
Community
- Subdivision: None Available
HOA
- Has HOA: No
Location
- Region: Royersford
- Municipality: ROYERSFORD BORO
Financial & listing details
- Price per square foot: $341/sqft
- Tax assessed value: $112,170
- Annual tax amount: $5,752
- Date on market: 8/16/2026
- Listing agreement: Exclusive Right To Sell
- Inclusions: Refrigerator
- Ownership: Fee Simple
Estimated market value
Not available
Estimated sales range
Not available
Not available
Price history
| Date | Event | Price |
|---|---|---|
| 8/16/2026 | Listed for sale | $595,000+943.9%$341/sqft |
Source:  Bright MLS #PAMC2191118 Report a problem Bright MLS #PAMC2191118 Report a problem | ||
| 1/4/1977 | Sold | $57,000$33/sqft |
Source: Agent Provided Report a problem | ||
Public tax history
| Year | Property taxes | Tax assessment |
|---|---|---|
| 2025 | $5,344 +7.8% | $112,170 |
| 2024 | $4,958 | $112,170 |
| 2023 | $4,958 +5.9% | $112,170 |
| 2022 | $4,683 -1.6% | $112,170 |
| 2021 | $4,757 +2.1% | $112,170 |
| 2020 | $4,658 +3.4% | $112,170 |
| 2019 | $4,505 +4.2% | $112,170 |
| 2018 | $4,324 +1% | $112,170 |
| 2017 | $4,280 +1.2% | $112,170 |
| 2016 | $4,231 +1.7% | $112,170 |
| 2015 | $4,162 +1.3% | $112,170 |
| 2014 | $4,107 +5.7% | $112,170 |
| 2013 | $3,884 +1.4% | $112,170 |
| 2012 | $3,831 +7% | $112,170 |
| 2011 | $3,580 +4.8% | $112,170 |
| 2010 | $3,417 +3% | $112,170 |
| 2009 | $3,318 +6.2% | $112,170 |
| 2008 | $3,125 +2.7% | -- |
| 2007 | $3,044 +2.5% | -- |
| 2006 | $2,969 +2.9% | -- |
| 2005 | $2,885 +5.8% | -- |
| 2004 | $2,726 +5.3% | -- |
| 2003 | $2,590 +6.8% | -- |
| 2002 | $2,425 +6% | -- |
| 2000 | $2,288 +6% | -- |
| 1999 | $2,158 | -- |
Find assessor info on the county website
Monthly payment
Est. payment
Payment breakdown
Explore the cost of this home by adjusting the details. Changes won't be saved.Climate risks
Neighborhood: 19468
Nearby schools
GreatSchools rating
- 8/10Royersford Elementary SchoolGrades: K-4Distance: 0.6 mi
- 7/10Spring-Ford Ms 8th Grade CenterGrades: 8Distance: 0.3 mi
- 9/10Spring-Ford Senior High School 10-12 Grade CenterGrades: 9-12Distance: 0.4 mi
Schools provided by the listing agent
- District: Spring-ford Area
Source: Bright MLS. This data may not be complete. We recommend contacting the local school district to confirm school assignments for this home.
- $347,1003 bd1 ba1.6k sqft820 Church St, Royersford, PA 19468Off Market
- $596,3005 bd2 ba3.8k sqft800 Church St, Royersford, PA 19468Off Market
- $633,2003 bd4 ba3.7k sqft803 Church St, Royersford, PA 19468Off Market

- $612,7003 bd2 ba2.7k sqft835 Church St, Royersford, PA 19468Off Market

- $568,4004 bd1 ba3.3k sqft860 Church St, Royersford, PA 19468Off Market
- $436,5004 bd2 ba1.8k sqft801 Church St, Royersford, PA 19468Off Market
- $465,1004 bd2 ba1.3k sqft855 Main St, Royersford, PA 19468Off Market
- $395,000-- bd-- ba-- sqft855 Church St, Royersford, PA 19468Off Market
A local agent can set up tours, give advice and negotiate with sellers.
A local lender can help you make sure your offer is ready when you are.
Similar homes
- $615,0003 bd3 ba1.8k sqft302 Mulberry Dr, Limerick, PA 19468For Sale
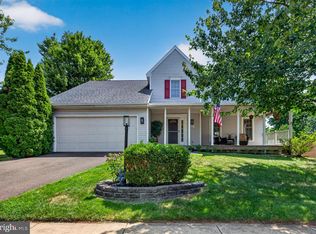
 MLS ID #PAMC2188420, Lynn Seeburger, BHHS Fox & Roach Wayne-Devon. Bright MLS
 - $590,0004 bd2 ba2.1k sqft705 Hollow Rd, Phoenixville, PA 19460For Sale
 MLS ID #PAMC2190764, Mariellen Weaver, Compass RE. Bright MLS
 - $550,0003 bd4 ba2.3k sqft1071 Moscariello Ln, Royersford, PA 19468For Sale
 MLS ID #PAMC2191188, Tamila Wormsley, Keller Williams of Central PA. Bright MLS
 - $664,9004 bd3 ba2.3k sqft105 Elio Cir, Limerick, PA 19468For Sale
 MLS ID #PAMC2185506, Ronnie Corropolese, Realty One Group Restore - Collegeville. Bright MLS
 - $425,0003 bd3 ba1.7k sqft237 Georgetowne Ct, Royersford, PA 19468For SaleMLS ID #PAMC2190670, Adrienne Hutson, Springer Realty Group. Bright MLS
- $475,0004 bd2 ba2.1k sqft136 Souder Rd, Royersford, PA 19468For SaleMLS ID #PAMC2171178, Joshua McKnight, Keller Williams Real Estate-Horsham. Bright MLS
- $545,9003 bd2 ba1.7k sqft641 Stewart Rd, Collegeville, PA 19426For SaleMLS ID #PAMC2189662, Vicky Homrani, Realty One Group Restore - Collegeville. Bright MLS
- $490,0004 bd3 ba2.3k sqft4 Boraten Rd, Linfield, PA 19468For SaleMLS ID #PAMC2171714, Deepak Dixit, Springer Realty Group. Bright MLS
- $389,9002 bd2 ba1.5k sqft405 S Church St, Spring City, PA 19475For SaleMLS ID #PACT2133178, Jeffrey Torchia, Preferred Properties Plus. Bright MLS
- $695,0003 bd4 ba2.4k sqft521 Rhoades St, Phoenixville, PA 19460For SaleMLS ID #PACT2132714, Michael Ciunci, KW Greater West Chester. Bright MLS
- $299,9002 bd2 ba1.1k sqftMontgomery Brooke, Royersford, PA 19468For SaleMLS ID #PAMC2190702, Suzanne Kunda, Freestyle Real Estate LLC. Bright MLS
- $299,0004 bd2 ba1.5k sqft407 Walnut St, Royersford, PA 19468For SaleMLS ID #PAMC2189336, Andrea Szlavik Rothsching, Keller Williams Real Estate-Montgomeryville. Bright MLS
- $524,9004 bd2 ba1.9k sqft816 Spring City Rd, Phoenixville, PA 19460For SaleMLS ID #PACT2126512, Melissa Friling, Zoom Realty, LLC. Bright MLS
- from $567,9903 bd3 ba2.1k sqftGranton Plan, Lewis Pointe, Royersford, PA 19468New ConstructionPulte
- $499,9004 bd3 ba1.8k sqft336 1st Ave, Phoenixville, PA 19460For SaleMLS ID #PACT2132172, Joymarie DeFruscio, Keller Williams Realty Group. Bright MLS
- $400,0003 bd1 ba1k sqft112 Pennapacker Rd, Collegeville, PA 19426For SaleMLS ID #PAMC2189812, Connie Brady, RE/MAX Central - Blue Bell. Bright MLS
- $564,9003 bd3 ba2.1k sqft219 Brandywine Rd, Collegeville, PA 19426For SaleMLS ID #PAMC2185906, Joymarie DeFruscio, Keller Williams Realty Group. Bright MLS
- $435,0003 bd3 ba1.8k sqft154 Regents Rd, Collegeville, PA 19426For SaleMLS ID #PAMC2189002, Jim Nuskey, Long & Foster Real Estate, Inc.. Bright MLS
- $525,0003 bd4 ba2.2k sqft1051 Square Dr #3, Phoenixville, PA 19460For SaleMLS ID #PACT2130442, Linda Kennedy, RE/MAX Ace Realty. Bright MLS
- $569,9903 bd4 ba2.5k sqft102 Beacon Ct #10404, Royersford, PA 19468New ConstructionMLS ID #PAMC2189098, Craig Weisbecker, Pulte Homes of PA Limited Partnership. Bright MLS
