OPEN HOUSE SATURDAY 11AM TO 1PM This Souderton Borough brick front rancher welcomes you with a bright living room filled with natural light, flowing into a formal dining room with sliders out to the patio and fully fenced backyard (newer fencing). The kitchen offers plenty of cabinetry and space. Four generously sized bedrooms offer ample closet space, along with a full hall bathroom. The owner's suite includes a walk-in closet plus a private full bath. A full walk-out basement adds laundry hookups (washer and dryer included) and extra storage — plus professional basement waterproofing and a new oil tank, relocated outside. The detached two-car garage and double-wide driveway make parking a non-issue. You'll love being close to Souderton's revitalized downtown. Schedule your showing today!
Pending
$415,000
33 N 4th St, Souderton, PA 18964
4beds
1,450sqft
:
Get pre-qualified$2,701/mo
Single Family Residence
Built in 1950
0.34 Acres Lot
$-- Zestimate®
$286/sqft
$-- HOA
What's special
- 15 days |
- 3,109 |
- 261 |
Zillow last checked:
Listing updated:
Listed by:
Emmy Schwalm 215-651-8609,
Iron Valley Real Estate Legacy 215-660-7200
Source: GLVR,MLS#: 780600 Originating MLS: Lehigh Valley MLS
Originating MLS: Lehigh Valley MLSFacts & features
Interior
Bedrooms & bathrooms
- Bedrooms: 4
- Bathrooms: 2
- Full bathrooms: 2
Primary bedroom
- Level: First
- Dimensions: 13.00 x 12.00
Bedroom
- Level: First
- Dimensions: 12.00 x 9.00
Bedroom
- Level: First
- Dimensions: 11.00 x 9.00
Bedroom
- Level: First
- Dimensions: 11.00 x 9.00
Primary bathroom
- Level: First
- Dimensions: 6.00 x 8.00
Dining room
- Level: First
- Dimensions: 13.00 x 9.00
Other
- Level: First
- Dimensions: 6.00 x 8.00
Kitchen
- Level: First
- Dimensions: 12.00 x 11.00
Living room
- Level: First
- Dimensions: 17.00 x 14.00
Heating
- Oil
Cooling
- Central Air
Appliances
- Included: Dishwasher, Electric Dryer, Electric Oven, Electric Range, Electric Water Heater, Washer
- Laundry: Electric Dryer Hookup
Features
- Dining Area
Interior area
- Total interior livable area: 1,450 sqft
- Finished area above ground: 1,450
- Finished area below ground: 0
Property
Parking
- Total spaces: 2
- Parking features: Detached, Garage, Off Street, On Street
- Garage spaces: 2
- Has uncovered spaces: Yes
Features
- Stories: 1
Lot
- Size: 0.34 Acres
Details
- Parcel number: 210002680008
- Zoning: R2
- Special conditions: None
Construction
Type & style
- Home type: SingleFamily
- Architectural style: Ranch
- Property subtype: Single Family Residence
Materials
- Brick, Vinyl Siding
- Foundation: Block
- Roof: Asphalt,Fiberglass
Condition
- Year built: 1950
Utilities & green energy
- Sewer: Public Sewer
- Water: Public
Community & HOA
Community
- Subdivision: Not in Development
Location
- Region: Souderton
Financial & listing details
- Price per square foot: $286/sqft
- Tax assessed value: $125,870
- Annual tax amount: $6,485
- Date on market: 7/13/2026
- Ownership type: Fee Simple
Estimated market value
Not available
Estimated sales range
Not available
$2,800/mo
Price history
| Date | Event | Price |
|---|---|---|
| 7/21/2026 | Pending sale | $415,000$286/sqft |
Source:  Bright MLS #PAMC2187334 Report a problem Bright MLS #PAMC2187334 Report a problem | ||
| 7/17/2026 | Listed for sale | $415,000+25.4%$286/sqft |
Source: Bright MLS #PAMC2187334 Report a problem | ||
| 2/7/2023 | Sold | $331,000+0.3%$228/sqft |
Source: Bright MLS #PAMC2059610 Report a problem | ||
| 12/22/2022 | Pending sale | $329,900$228/sqft |
Source: Bright MLS #PAMC2059610 Report a problem | ||
| 12/14/2022 | Listed for sale | $329,900+144.4%$228/sqft |
Source: Bright MLS #PAMC2059610 Report a problem | ||
| 11/1/1994 | Sold | $135,000$93/sqft |
Source: Public Record Report a problem | ||
Public tax history
| Year | Property taxes | Tax assessment |
|---|---|---|
| 2025 | $6,217 +10.7% | $125,870 |
| 2024 | $5,615 | $125,870 |
| 2023 | $5,615 +8% | $125,870 |
| 2022 | $5,198 +2.9% | $125,870 |
| 2021 | $5,050 +1.1% | $125,870 |
| 2020 | $4,994 +1.1% | $125,870 |
| 2019 | $4,940 +2.5% | $125,870 |
| 2018 | $4,819 +1.4% | $125,870 |
| 2017 | $4,752 +0.4% | $125,870 |
| 2016 | $4,735 +1.5% | $125,870 |
| 2015 | $4,667 +1.1% | $125,870 |
| 2014 | $4,617 +1.5% | $125,870 |
| 2013 | $4,550 +3.3% | $125,870 |
| 2012 | $4,406 +6% | $125,870 |
| 2011 | $4,158 +3% | $125,870 |
| 2010 | $4,035 +1.5% | $125,870 |
| 2009 | $3,974 +0.5% | $125,870 |
| 2008 | $3,955 +3.4% | -- |
| 2007 | $3,824 +3.2% | -- |
| 2006 | $3,705 +4.7% | -- |
| 2005 | $3,539 +9.8% | -- |
| 2004 | $3,222 +6.4% | -- |
| 2003 | $3,027 +5.3% | -- |
| 2002 | $2,875 +5.7% | -- |
| 2000 | $2,721 +2.2% | -- |
| 1999 | $2,663 | -- |
Find assessor info on the county website
Monthly payment
Est. payment
Payment breakdown
Explore the cost of this home by adjusting the details. Changes won't be saved.Climate risks
Neighborhood: 18964
Nearby schools
GreatSchools rating
- 6/10E M Crouthamel El SchoolGrades: K-5Distance: 0.4 mi
- 4/10Indian Crest Middle SchoolGrades: 6-8Distance: 0.9 mi
- 9/10Souderton Area Senior High SchoolGrades: 9-12Distance: 2.2 mi
Schools provided by the listing agent
- High: Souderton
- District: Souderton
Source: GLVR. This data may not be complete. We recommend contacting the local school district to confirm school assignments for this home.
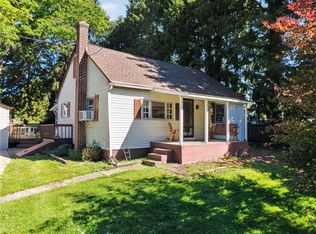
- $224,700-- bd-- ba-- sqftN Fourth St, Souderton, PA 18964Off Market
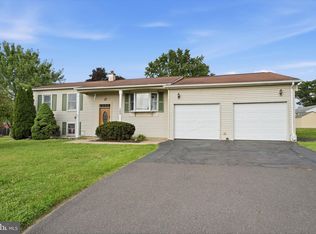
- $409,8004 bd1 ba1.5k sqft29 N 4th St, Souderton, PA 18964Off Market
- $386,4003 bd1 ba1.9k sqft47 N 4th St, Souderton, PA 18964Off Market
- $432,3003 bd1 ba1.7k sqft25 N 4th St, Souderton, PA 18964Off Market
- $368,9003 bd1 ba1.6k sqft49 N 4th St, Souderton, PA 18964Off Market
- $401,2003 bd2 ba1.4k sqft38 N 4th St, Souderton, PA 18964Off Market
- $376,7003 bd1 ba1.2k sqft34 N 4th St, Souderton, PA 18964Off Market
- $361,3003 bd1 ba1.1k sqft42 N 4th St, Souderton, PA 18964Off Market
A local agent can set up tours, give advice and negotiate with sellers.
Similar homes
- $395,0004 bd2 ba1.8k sqft2206 Lenhart Rd, Colmar, PA 18915For Sale

 MLS ID #PAMC2176766, Greg Parker, Keller Williams Real Estate-Blue Bell. Bright MLS
 - $429,9004 bd2 ba1.3k sqft1720 Upper State Rd, New Britain, PA 18901For Sale
 MLS ID #781576, Michele M. Dragani, BHHS Keystone Properties. GLVR
 - $450,0003 bd3 ba1.4k sqft129 Green St, Silverdale, PA 18962For Sale
 MLS ID #PABU2126198, Steven Salemno, RE/MAX Centre Realtors. Bright MLS
 - $409,9003 bd3 ba2k sqft272 Hampshire Dr, Sellersville, PA 18960For Sale
 MLS ID #PABU2126956, Jeff Chirico, EXP Realty, LLC. Bright MLS
 - $399,9503 bd2 ba1.5k sqft2217 N Rockhill Rd, Sellersville, PA 18960For SaleMLS ID #PABU2122062, Jim Stevenson, Real of Pennsylvania. Bright MLS
- $449,9003 bd2 ba1.8k sqft451 N Main St, Chalfont, PA 18914For SaleMLS ID #PABU2124826, Greg Dwornikowski, Addison Wolfe Real Estate. Bright MLS
- $410,0003 bd2 ba1.7k sqft3131 Bedminster Rd, Ottsville, PA 18942For SaleMLS ID #PABU2127420, Dafni Dimopoulos, Compass RE. Bright MLS
- $425,0004 bd2 ba2k sqft111 E Broad St, Quakertown, PA 18951For SaleMLS ID #PABU2126028, Laurie Madaus, Addison Wolfe Real Estate. Bright MLS
- $549,9004 bd3 ba1.9k sqft68 Iroquois Ave, New Britain, PA 18901For SaleMLS ID #PABU2127118, Pam Vollrath, RE/MAX Centre Realtors. Bright MLS
- $389,9003 bd2 ba1.3k sqft190 Liberty Ave, Norristown, PA 19403For SaleMLS ID #PAMC2188414, Kathryn Puzycki, Redfin Corporation. Bright MLS
- $515,0003 bd2 ba1.5k sqft121 S Limekiln Pike, Chalfont, PA 18914For SaleMLS ID #PABU2126958, Kandece Henning, Innovate Real Estate. Bright MLS
- $415,0003 bd2 ba2k sqft418 Jefferson St, Lansdale, PA 19446For SaleMLS ID #PAMC2176534, Marc Pollak, Empower Real Estate, LLC. Bright MLS
- $410,0003 bd1 ba1.5k sqft727 Cottage Rd, Glenside, PA 19038For SaleMLS ID #PAMC2188030, Tom Hendel, Keller Williams Real Estate-Blue Bell. Bright MLS
- $509,9004 bd2 ba2k sqft123 Belair Rd, Warminster, PA 18974For SaleMLS ID #PABU2127162, John Spognardi, RE/MAX Signature. Bright MLS
- $425,0003 bd1 ba1k sqft2107 Dekalb Pike, Norristown, PA 19401For SaleMLS ID #PAMC2179472, Donna Ragusa, Coldwell Banker Realty. Bright MLS
- $399,0003 bd2 ba1.5k sqft3212 Dekalb Pike, East Norriton, PA 19401For SaleMLS ID #PAMC2180268, Mariel Gniewoz, Keller Williams Real Estate-Montgomeryville. Bright MLS
- $450,0003 bd2 ba1.5k sqft728 Pennbrook Ave, Lansdale, PA 19446For SaleMLS ID #PAMC2183628, Gus Wagner, BHHS Fox & Roach-Collegeville. Bright MLS
- $474,9004 bd2 ba1.6k sqft2621 Old Welsh Rd, Willow Grove, PA 19090For SaleMLS ID #PAMC2188838, John Katein, Century 21 Veterans-Newtown. Bright MLS
- $460,0004 bd2 ba1.9k sqft136 Wallace Dr, Warminster, PA 18974For SaleMLS ID #PABU2125478, Cindy Knotts, BHHS Fox & Roach-Doylestown. Bright MLS
- $415,0003 bd2 ba1.5k sqft908 Second Street, Southampton, PA 18966For SaleMLS ID #PABU2123288, Melissa Carpenter, KW Empower. Bright MLS
