Pristine. Immaculate. Completely Move-In Ready. Welcome to this beautifully updated custom home in the highly sought-after Covered Bridge Villas, where timeless craftsmanship meets modern upgrades and low-maintenance living.
Every detail has been thoughtfully refreshed, including fresh interior paint throughout, professionally refinished hardwood floors, and stunning new professional landscaping complete with an irrigation system, creating exceptional curb appeal from the moment you arrive.
Inside, you'll immediately notice the quality craftsmanship featuring bullnose corners, arched entryways, designer trim, extensive crown molding, and custom millwork throughout. The impressive family room showcases a dramatic floor-to-ceiling stone fireplace flanked by custom built-ins, creating the perfect gathering space.
The gourmet kitchen is designed for both everyday living and entertaining, offering high-end granite countertops, stainless steel appliances, a gas cooktop, designer cabinetry, a spacious island with additional storage, and a walk-in pantry.
The spacious main-level owner's suite is a private retreat featuring a luxurious bath with jetted tub surrounded by custom cabinetry, walk-in tiled shower, and an oversized custom walk-in closet with built-ins.
Additional main-level spaces include a formal dining room accented with elegant columns and a private office/study with French doors.
Upstairs you'll find three additional bedrooms, a full bath, and a large bonus room with abundant storage, including a floored walk-in attic.
Outdoor living is equally impressive with a screened-in porch featuring low-maintenance Trex flooring and a beautiful tongue-and-groove wood ceiling, providing the perfect place to relax year-round.
Car enthusiasts and hobbyists will appreciate the epoxy-coated garage floor and automotive lift for a third vehicle, creating a unique and highly functional garage space.
Coming soon / hold
$919,900
2381 Misty Mountain Cir, Knoxville, TN 37932
4beds
3,156sqft
Single Family Residence, Residential
Built in 2010
0.26 Acres Lot
$-- Zestimate®
$291/sqft
$281/mo HOA
What's special
- 3 days |
- 223 |
- 12 |
Zillow last checked:
Listing updated:
Listed by:
Tiffany Mays 865-313-9130,
United Real Estate Solutions 865-444-2400
Source: RealTracs MLS as distributed by MLS GRID,MLS#: 3510317
Facts & features
Interior
Bedrooms & bathrooms
- Bedrooms: 4
- Bathrooms: 3
- Full bathrooms: 2
- 1/2 bathrooms: 1
Dining room
- Features: Formal
- Level: Formal
Kitchen
- Features: Pantry
- Level: Pantry
Other
- Features: Florida Room
- Level: Florida Room
Other
- Features: Office
- Level: Office
Heating
- Central, Heat Pump, Natural Gas
Cooling
- Central Air, Ceiling Fan(s)
Appliances
- Included: Dishwasher, Disposal, Microwave, Range, Refrigerator, Oven
- Laundry: Washer Hookup, Electric Dryer Hookup
Features
- Central Vacuum, Pantry, Ceiling Fan(s)
- Flooring: Carpet, Wood, Tile
- Basement: Crawl Space
- Number of fireplaces: 1
Interior area
- Total structure area: 3,156
- Total interior livable area: 3,156 sqft
- Finished area above ground: 3,156
Property
Parking
- Total spaces: 3
- Parking features: Garage Door Opener
- Garage spaces: 3
Features
- Levels: Two
- Stories: 2
- Patio & porch: Patio, Porch, Covered
- Pool features: Association
Lot
- Size: 0.26 Acres
- Dimensions: 74.84 x 153.04 x IRR
- Features: Corner Lot, Level
- Topography: Corner Lot,Level
Details
- Parcel number: 116NB048
- Special conditions: Standard
- Other equipment: Irrigation System
Construction
Type & style
- Home type: SingleFamily
- Architectural style: Traditional
- Property subtype: Single Family Residence, Residential
Materials
- Fiber Cement, Other, Brick
Condition
- New construction: No
- Year built: 2010
Utilities & green energy
- Sewer: Public Sewer
- Water: Public
- Utilities for property: Natural Gas Available, Water Available
Green energy
- Energy efficient items: Windows
Community & HOA
Community
- Security: Security System, Smoke Detector(s)
- Subdivision: Covered Bridge At Hardin Valley Ph-3
HOA
- Has HOA: Yes
- Amenities included: Pool
- Services included: Trash, Maintenance Grounds
- HOA fee: $281 monthly
Location
- Region: Knoxville
Financial & listing details
- Price per square foot: $291/sqft
- Tax assessed value: $622,800
- Annual tax amount: $2,420
- Date on market: 8/12/2026
Estimated market value
Not available
Estimated sales range
Not available
Not available
Price history
| Date | Event | Price |
|---|---|---|
| 4/29/2019 | Sold | $492,000-1.6%$156/sqft |
Source:  East Tennessee Realtors #1071572 Report a problem East Tennessee Realtors #1071572 Report a problem | ||
| 3/26/2019 | Pending sale | $499,900$158/sqft |
Source: United Real Estate Solutions #1071572 Report a problem | ||
| 3/18/2019 | Price change | $499,900-1.8%$158/sqft |
Source: United Real Estate Solutions #1071572 Report a problem | ||
| 3/2/2019 | Listed for sale | $509,000+16.6%$161/sqft |
Source: United Real Estate Solutions #1071572 Report a problem | ||
| 6/28/2010 | Sold | $436,700+419.9%$138/sqft |
Source: Public Record Report a problem | ||
| 12/18/2009 | Sold | $84,000$27/sqft |
Source: Public Record Report a problem | ||
Public tax history
| Year | Property taxes | Tax assessment |
|---|---|---|
| 2025 | $2,420 | $155,700 |
| 2024 | $2,420 | $155,700 |
| 2023 | $2,420 | $155,700 |
| 2022 | $2,420 +7.8% | $155,700 +47.1% |
| 2021 | $2,244 | $105,850 -75% |
| 2020 | $2,244 | $423,400 |
| 2019 | $2,244 | $423,400 |
| 2018 | $2,244 | $423,400 +300% |
| 2017 | $2,244 -6.3% | $105,850 |
| 2016 | $2,395 | -- |
| 2015 | $2,395 | -- |
| 2014 | $2,395 +0% | -- |
| 2013 | $2,395 -53.4% | -- |
| 2012 | $5,144 | -- |
| 2011 | $5,144 +231% | $106,725 +62.1% |
| 2010 | $1,554 | $65,850 |
Find assessor info on the county website
Monthly payment
Est. payment
Payment breakdown
Explore the cost of this home by adjusting the details. Changes won't be saved.Climate risks
Neighborhood: 37932
Nearby schools
GreatSchools rating
- 9/10Hardin Valley Elementary SchoolGrades: PK-5Distance: 2.2 mi
- 8/10Hardin Valley Middle SchoolGrades: 6-8Distance: 2.1 mi
- 7/10Hardin Valley AcademyGrades: 9-12Distance: 2.5 mi
Schools provided by the listing agent
- Elementary: Hardin Valley Elementary
- Middle: Hardin Valley Middle School
- High: Hardin Valley Academy
Source: RealTracs MLS as distributed by MLS GRID. This data may not be complete. We recommend contacting the local school district to confirm school assignments for this home.
- $686,8003 bd2 ba2.2k sqft2387 Misty Mountain Cir, Knoxville, TN 37932Off Market
- $840,2003 bd3 ba3.1k sqft2335 Misty Mountain Cir, Knoxville, TN 37932Off Market
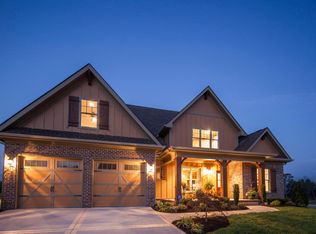
- $641,9004 bd1 ba2.3k sqft2391 Misty Mountain Cir, Knoxville, TN 37932Off Market
- $776,0004 bd3 ba3.1k sqft2329 Misty Mountain Cir, Knoxville, TN 37932Off Market
- $1,037,8003 bd2 ba3.6k sqft2378 Misty Mountain Cir, Knoxville, TN 37932Off Market
- $758,6003 bd1 ba2.9k sqft2382 Misty Mountain Cir, Knoxville, TN 37932Off Market
- $--0.34 acres5 Misty Mountain Cir LOT 5, Knoxville, TN 37932Off Market
- $--0.34 acres39 Misty Mountain Cir #39, Knoxville, TN 37932Off Market
A local agent can set up tours, give advice and negotiate with sellers.
A local lender can help you make sure your offer is ready when you are.
Similar homes
- $924,9004 bd4 ba3.4k sqft12354 Conner Springs Ln, Knoxville, TN 37932For Sale
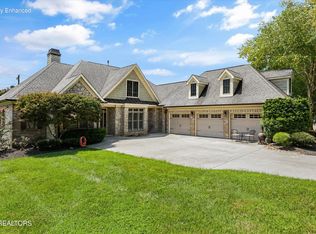
 MLS ID #1350052, Darrin Perryman, Realty Executives Associates. East Tennessee Realtors
 - $972,0005 bd4 ba3.6k sqft2508 Shady Meadow Ln, Knoxville, TN 37932For Sale
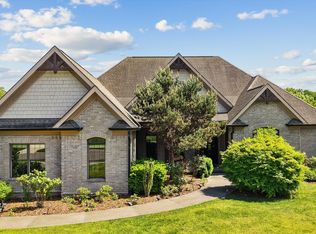 MLS ID #1337728, Aaryn Spoon, Crye-Leike Realtors South, Inc. East Tennessee Realtors
 - $835,0005 bd3 ba3.3k sqft2200 Misty Mountain Cir, Knoxville, TN 37932For Sale
 MLS ID #1347206, Robyn Ray, Greater Impact Realty. East Tennessee Realtors
 - $739,0004 bd4 ba2.8k sqft2324 Wolf Crossing Ln, Knoxville, TN 37932For Sale
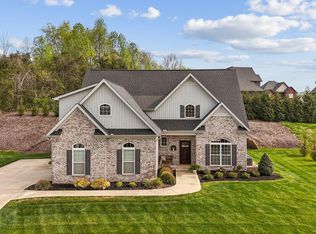 MLS ID #1336177, Tori Wormsley, Coldwell Banker Jim Henry. East Tennessee Realtors
 - $629,9504 bd3 ba2.8k sqft12325 Chirping Bird Ln, Knoxville, TN 37932For SaleMLS ID #1349530, Kimberly Bell, The REAL ESTATE Office. East Tennessee Realtors
- $949,9005 bd4 ba2.7k sqft7703 Madgewood Ln, Knoxville, TN 37909For SaleMLS ID #1351501, Jennifer Cooper, 865 Investors, LLC. East Tennessee Realtors
- $765,0004 bd3 ba2.8k sqft11322 Orvis Ln, Knoxville, TN 37932For Sale
 MLS ID #3317267, Nic Nicaud. RealTracs MLS as distributed by MLS GRID
 - $1,017,0005 bd5 ba4.4k sqft12600 Comblain Rd, Knoxville, TN 37934For SaleMLS ID #1349415, Krista Freshour, Honors Real Estate Services LLC. East Tennessee Realtors
- $539,0004 bd4 ba2.3k sqft10534 Aspen Ridge Ln, Knoxville, TN 37932For SaleMLS ID #3285888, Amy Clayton. RealTracs MLS as distributed by MLS GRID
- $870,0004 bd4 ba3.4k sqft10412 Meadow Ridges Ln, Knoxville, TN 37922For SaleMLS ID #1339008, Julia Lavrinovich, Southern Charm Homes. East Tennessee Realtors
- $660,0005 bd3 ba3k sqft2515 Timber Highlands Ln, Knoxville, TN 37932For SaleMLS ID #1339979, Andi Dubois, Keller Williams Signature. East Tennessee Realtors
- $825,0004 bd3 ba2.8k sqft419 Laurel Ridge Ln, Knoxville, TN 37922For SaleMLS ID #1343332, Amie Dodson, NextHome Clinch Valley. East Tennessee Realtors
- $875,0004 bd3 ba3.4k sqft200 Cool Springs Blvd, Knoxville, TN 37934For SaleMLS ID #1331315, Wendi Brown, Crye-Leike Realtors South, Inc. East Tennessee Realtors
- $924,9004 bd3 ba3.2k sqft1000 Perch Dr, Knoxville, TN 37922For SaleMLS ID #3159293, Wil Glafenhein. RealTracs MLS as distributed by MLS GRID
- $939,9004 bd5 ba3.5k sqft135 Northberry St W, Oak Ridge, TN 37830For SaleMLS ID #1350205, Ashley A. Mullins, Realty Executives Associates on the Square. East Tennessee Realtors
- from $738,9003 bd3 ba2.3k sqftLivingston Plan, Ironwood, Knoxville, TN 37932New ConstructionSaddlebrook Properties LLC
- $699,9004 bd4 ba3.3k sqft10732 Bald Cypress Ln, Knoxville, TN 37922For SaleMLS ID #1351299, Walt Gilbertson, Keller Williams Signature. East Tennessee Realtors
- $999,9004 bd4 ba4.2k sqft12708 Watergrove Dr, Knoxville, TN 37922For SaleMLS ID #1344233, Kevin Wade, Saddlebrook Realty, LLC. East Tennessee Realtors
- $995,0004 bd5 ba2.8k sqft209 Fence Post Ln, Knoxville, TN 37934For SaleMLS ID #1342573, Todd Jewell, Jewell Real Estate. East Tennessee Realtors
- $535,0004 bd3 ba2.2k sqft11316 Silver Springs Dr, Knoxville, TN 37932For Sale By Owner
