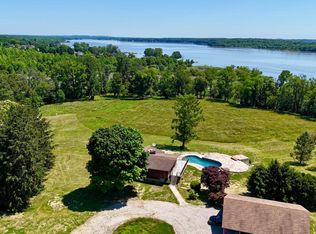

Exceptional opportunity to own a private equestrian estate situated on approximately 91+ acres just minutes from the Chesapeake Bay, marinas, and waterfront amenities. Surrounded by mature woods, open pasture, and riding areas, this unique property offers tremendous potential for horse enthusiasts, boarding operations, training facilities, multi-generational living, or a private country retreat. The main residence features 4 bedrooms, 2 full baths, multiple living areas, two kitchens, and approximately 2,300 square feet of living space, creating excellent flexibility for extended family, guest accommodations, or separate living quarters. A large wraparound deck overlooks the peaceful setting and provides the perfect place to relax and enjoy the surrounding wildlife and natural beauty. Equestrian improvements include an impressive center aisle bank barn with multiple stalls, tack room, hay storage, wash areas, and large covered work spaces. Additional horse facilities include another stable building with multiple stalls and turnout areas, fenced paddocks, run-in sheds, and riding areas. Several additional outbuildings greatly enhance the property's versatility, including a large equipment building storage and garage space, a separate storage building with six finished rooms that could serve numerous purposes, and additional workshop and storage areas throughout the property. The acreage offers a combination of fenced pasture, wooded trails, open riding areas, and privacy rarely found in today's market. Conveniently located near Chesapeake City & Elkton, marinas, boating, and major commuting routes while still providing a secluded country setting. Whether you're seeking a working horse farm, private family compound, recreational retreat, or investment opportunity, this one-of-a-kind property delivers endless possibilities.
For sale
$1,950,000
99 E Lewis Shore Rd, Elkton, MD 21921
2beds
2,436sqft
:
Get pre-qualified$12,522/mo
Farm
Built in 1988
91.69 Acres Lot
$-- Zestimate®
$800/sqft
$-- HOA
What's special
Surrounded by mature woodsTwo kitchensSecluded country setting
- 29 days |
- 923 |
- 42 |
Likely to sell faster than
Zillow last checked:
Listing updated:
Listed by:
Mark Saunders 443-309-0161,
Integrity Real Estate 410-287-8080
Source: Bright MLS,MLS#: MDCC2022038
Facts & features
Interior
Bedrooms & bathrooms
- Bedrooms: 2
- Bathrooms: 2
- Full bathrooms: 2
- Main level bathrooms: 1
- Main level bedrooms: 2
Rooms
- Room types: Living Room, Kitchen, Family Room, Breakfast Room, Bedroom 1, Laundry, Bonus Room
Bedroom 1
- Level: Main
Bedroom 1
- Level: Main
Bonus room
- Level: Lower
Bonus room
- Level: Lower
Breakfast room
- Level: Main
Family room
- Level: Main
Kitchen
- Level: Lower
Laundry
- Level: Main
Living room
- Level: Lower
Heating
- Baseboard, Electric
Cooling
- Ceiling Fan(s), Electric
Appliances
- Included: Electric Water Heater
- Laundry: Laundry Room
Features
- Basement: Partial,Finished
- Number of fireplaces: 1
Interior area
- Total structure area: 2,688
- Total interior livable area: 2,436 sqft
- Finished area above ground: 1,680
- Finished area below ground: 756
Property
Parking
- Total spaces: 20
- Parking features: Driveway
- Uncovered spaces: 20
Accessibility
- Accessibility features: None
Features
- Levels: Two
- Stories: 2
- Pool features: None
Lot
- Size: 91.69 Acres
- Features: Hunting Available, Private, Premium, Secluded
Details
- Additional structures: Above Grade, Below Grade
- Parcel number: 0802029510
- Zoning: LDR
- Special conditions: Standard
- Horses can be raised: Yes
- Horse amenities: Riding Trail, Horses Allowed, Paddocks, Riding Ring, Stable(s)
Construction
Type & style
- Home type: SingleFamily
- Property subtype: Farm
Materials
- Frame
- Foundation: Block
Condition
- New construction: No
- Year built: 1988
Utilities & green energy
- Sewer: On Site Septic
- Water: Well
Community & HOA
Community
- Subdivision: Nonavailable
HOA
- Has HOA: No
Location
- Region: Elkton
Financial & listing details
- Price per square foot: $800/sqft
- Tax assessed value: $338,933
- Annual tax amount: $3,627
- Date on market: 6/28/2026
- Listing agreement: Exclusive Right To Sell
- Ownership: Fee Simple
Estimated market value
Not available
Estimated sales range
Not available
$2,557/mo
Price history
| Date | Event | Price |
|---|---|---|
| 6/28/2026 | Listed for sale | $1,950,000+30%$800/sqft |
Source:  Bright MLS #MDCC2022038 Report a problem Bright MLS #MDCC2022038 Report a problem | ||
| 6/5/2024 | Sold | $1,500,000+50%$616/sqft |
Source: Public Record Report a problem | ||
| 7/29/2019 | Listing removed | $999,990$411/sqft |
Source: RE/MAX Associates-Newark #1002088928 Report a problem | ||
| 11/29/2018 | Listed for sale | $999,990$411/sqft |
Source: RE/MAX Associates-Suburban #1002029232 Report a problem | ||
| 11/15/2018 | Pending sale | $999,990$411/sqft |
Source: RE/MAX Associates-Suburban #1002029232 Report a problem | ||
| 7/12/2018 | Listed for sale | $999,990$411/sqft |
Source: RE/MAX Associates-Suburban #1002029232 Report a problem | ||
Public tax history
| Year | Property taxes | Tax assessment |
|---|---|---|
| 2025 | $3,627 +5.9% | $325,967 +4.1% |
| 2024 | $3,425 -0.2% | $313,000 +0.7% |
| 2023 | $3,433 -1.3% | $310,867 -0.7% |
| 2022 | $3,477 -0.5% | $313,000 +2.1% |
| 2021 | $3,495 +10.2% | $306,600 +11.5% |
| 2020 | $3,171 +13% | $274,933 -10.3% |
| 2019 | $2,806 +15% | $306,600 +44.9% |
| 2018 | $2,441 -2.4% | $211,600 |
| 2017 | $2,501 +165.2% | $211,600 |
| 2016 | $943 +15.4% | $211,600 -0.6% |
| 2015 | $817 -66.5% | $212,900 |
| 2014 | $2,439 | $212,900 |
| 2013 | -- | $212,900 -8.7% |
| 2012 | -- | $233,100 |
| 2011 | -- | $233,100 |
| 2010 | -- | $233,100 -12.1% |
| 2009 | -- | $265,140 +10.8% |
| 2008 | -- | $239,336 +12.1% |
| 2007 | -- | $213,533 +13.7% |
| 2006 | -- | $187,730 +6.6% |
| 2005 | -- | $176,140 +7% |
| 2004 | -- | $164,550 +7.6% |
| 2003 | -- | $152,960 +3.8% |
| 2002 | -- | $147,350 +4% |
| 2001 | -- | $141,740 |
Find assessor info on the county website
Monthly payment
Est. payment
Payment breakdown
Explore the cost of this home by adjusting the details. Changes won't be saved.Climate risks
Neighborhood: 21921
Nearby schools
GreatSchools rating
- 6/10Chesapeake City Elementary SchoolGrades: PK-5Distance: 4.7 mi
- 6/10Bohemia Manor Middle SchoolGrades: 6-8Distance: 4.5 mi
- 7/10Bohemia Manor High SchoolGrades: 9-12Distance: 4.6 mi
Schools provided by the listing agent
- Elementary: Chesapeake City
- Middle: Bohemia Manor
- High: Bohemia Manor
- District: Cecil County Public Schools
Source: Bright MLS. This data may not be complete. We recommend contacting the local school district to confirm school assignments for this home.
- $1,006,6005 bd3 ba2.2k sqft91 E Lewis Shore Rd, Elkton, MD 21921Off Market
- $585,400-- bd2 ba2.1k sqft104 E Lewis Shore Rd, Elkton, MD 21921Off Market
- $667,800-- bd3 ba3.2k sqft6 Ayerle Ct, Elkton, MD 21921Off Market
- $641,0004 bd2 ba3.6k sqft5 Ayerle Ct, Elkton, MD 21921Off Market
- $477,400-- bd2 ba1.2k sqft86 E Lewis Shore Rd, Elkton, MD 21921Off Market
- $667,500-- bd3 ba2.6k sqft1 Rockledge Ct, Elkton, MD 21921Off Market
- $689,900-- bd3 ba3k sqft6 Rockledge Ct, Elkton, MD 21921Off Market
- $701,9004 bd4 ba3.9k sqft2 Ayerle Ct, Elkton, MD 21921Off Market
A local agent can set up tours, give advice and negotiate with sellers.
A local lender can help you make sure your offer is ready when you are.
Similar homes
- $1,469,0005 bd3 ba2.3k sqft85 Greenhaven Dr, Elkton, MD 21921For Sale
 MLS ID #MDCC2021840, Ben Esh, Astoria Realty Advisors LLC. Bright MLS
 - $1,595,0004 bd2 ba2.5k sqft14046 Tockwogh Ln, Galena, MD 21635For Sale
 MLS ID #MDKE2006728, Chris McClary, Gunther-McClary Real Estate. Bright MLS
 - $1,200,0003 bd2 ba2k sqft557 Mansion House Rd, Bear, DE 19701For Sale
 MLS ID #DENC2088110, VIVIAN SPAHR, Century 21 Gold Key Realty. Bright MLS
 - $999,9004 bd3 ba2k sqft645 Greylag Rd, Middletown, DE 19709For Sale
 MLS ID #DENC2104170, Kim Horne, Iron Valley Real Estate Premier. Bright MLS
 - $1,200,0005 bd3 ba2.6k sqft298 N Creek Rd, Landenberg, PA 19350For SaleMLS ID #PACT2129934, Donna Perri, VRA Realty. Bright MLS
- $998,0003 bd3 ba3.5k sqft135 Penn Green Rd, Landenberg, PA 19350For SaleMLS ID #PACT2129240, Margot Mohr Teetor, RE/MAX Preferred - Newtown Square. Bright MLS
- $1,495,0003 bd2 ba1.8k sqft13235 Knotts Ln, Golts, MD 21635For SaleMLS ID #MDKE2000240, Phil Riordan, Meredith Fine Properties. Bright MLS
- $1,295,0003 bd4 ba2.5k sqftNone Available, North East, MD 21901For SaleMLS ID #MDCC2021876, Chris Cashman, Patterson-Schwartz-Newark. Bright MLS
- $1,150,0004 bd2 ba2.3k sqft155 Edgewater Dr, Earleville, MD 21919For SaleMLS ID #MDCC2022070, Denise Cronin, Empower Real Estate, LLC. Bright MLS
- $1,200,0003 bd2 ba2.4k sqft41 River Rd, Perryville, MD 21903For SaleMLS ID #MDCC2009764, Bill Standiford, EXIT Preferred Realty. Bright MLS
- $1,150,0004 bd4 ba3.1k sqft415 Marcus Rd, Middletown, DE 19709New ConstructionMLS ID #DENC2091082, Jake Lipton, Coldwell Banker Realty. Bright MLS
- $1,249,0003 bd4 ba2.4k sqft151 Christina Landing Dr, Wilmington, DE 19801For SaleMLS ID #DENC2091654, Michael Kelczewski, Century 21 Emerald. Bright MLS
- from $986,3144 bd3 ba3.6k sqftNottingham Plan, Stonebridge at Longwood, Kennett Square, PA 19348New ConstructionKeystone Custom Homes
- from $975,5774 bd3 ba3.6k sqftHawthorne Plan, Stonebridge at Longwood, Kennett Square, PA 19348New ConstructionKeystone Custom Homes
