A Peaceful Courtyard Outlook In The Heart Of Midtown Toronto. Welcome To Blue Diamond At Imperial Village, Where Modern Luxury Meets The Timeless Appeal Of Forest Hill & Deer Park. Floor-To-Ceiling Windows Fill This Bright Suite With Natural Light, While The Open-Concept Design, Integrated Appliances & Custom Cabinetry Create A Beautifully Finished, Functional Living Space. Enjoy A Rare Courtyard View That Offers A Sense Of Calm & Privacy, Just Moments From The Energy Of Avenue Road & St. Clair. Everyday Conveniences Are Right At Your Doorstep - Longo's, Starbucks, LCBO, Cafés, Shops & Restaurants. Streetcar Service Is Steps Away, With Easy Access To The Subway, Nearby Parks & Everything This Sought-After Midtown Neighbourhood Has To Offer. Impressive 20,000 Sq. Ft. Imperial Club, Offering An Exceptional Collection Of Amenities Including An Indoor Pool, Hot Tub, Sauna, Fitness Centre, Yoga Studio, Golf Simulator, Basketball & Squash Courts, Theatre Rooms, Recording Studio & More. Offered For Sale Fully Furnished & Complete With A Storage Locker, This Is An Opportunity To Enjoy Stylish, Turnkey Living With An Outstanding Courtyard Outlook In One Of Toronto's Most Desirable Neighbourhoods.
For sale
C$388,888
99 Foxbar Rd #307, Toronto, ON M4V 0B2
1beds
1baths
Apartment
Built in ----
-- sqft lot
$-- Zestimate®
C$--/sqft
C$538/mo HOA
What's special
Open-concept designIntegrated appliancesCustom cabinetry
- 1 day
- 10
- 0
Zillow last checked:
Listing updated:
Listed by:
HARVEY KALLES REAL ESTATE LTD.
Source: TRREB,MLS®#: C14144014 Originating MLS®#: Toronto Regional Real Estate Board
Facts & features
Interior
Bedrooms & bathrooms
- Bedrooms: 1
- Bathrooms: 1
Heating
- Heat Pump, Gas
Cooling
- Central Air
Appliances
- Included: Built-In Oven
- Laundry: Ensuite
Features
- Flooring: Carpet Free
- Basement: None
- Has fireplace: No
Interior area
- Living area range: 500-599 null
Property
Parking
- Parking features: Underground
- Has garage: Yes
Features
- Exterior features: Juliette Balcony
Details
- Parcel number: 769280017
Construction
Type & style
- Home type: Apartment
- Property subtype: Apartment
Materials
- Concrete
Community & HOA
HOA
- Services included: Water Included
- HOA fee: C$538 monthly
- HOA name: TSCC
Location
- Region: Toronto
Financial & listing details
- Annual tax amount: C$2,209
- Date on market: 11/3/2026
Price history
Price history is unavailable.
Public tax history
Tax history is unavailable.
Climate risks
Neighborhood: Yonge-St. Clair
Nearby schools
GreatSchools rating
No schools nearby
We couldn't find any schools near this home.


Similar homes
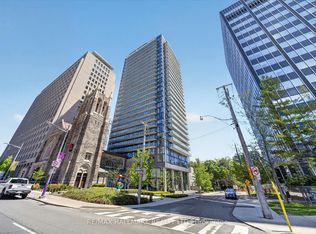
- C$379,900-- bd1 ba-- sqftThe Memphis, Toronto, ON M4W 3S8For Sale
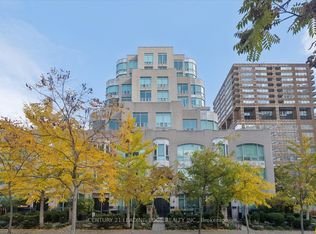 MLS ID #C14148668, CENTURY 21 LEADING EDGE REALTY INC.. TRREB
- C$390,000-- bd1 ba-- sqft50 Charles St E #4502, Toronto, ON M4Y 0C3For Sale
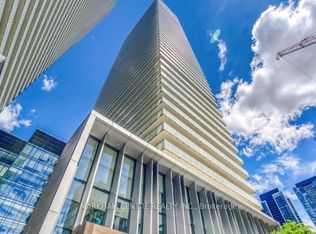 MLS ID #C14137024, MARKHAM CENTRE REALTY INC.. TRREB
- C$498,0001 bd1 ba-- sqft111 Saint Clair Ave W #320, Toronto, ON M4V 1N5For Sale
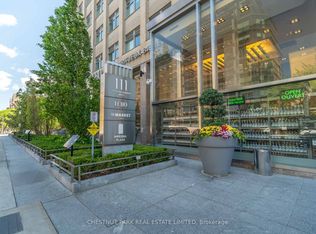 MLS ID #C14140158, CHESTNUT PARK REAL ESTATE LIMITED. TRREB
- C$369,800-- bd1 ba-- sqftYorkville Plaza, Toronto, ON M5R 0B4For Sale
 MLS ID #C14136760, RE/MAX REALTRON REALTY INC.. TRREB
