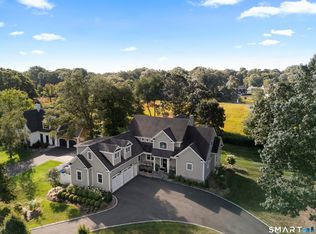
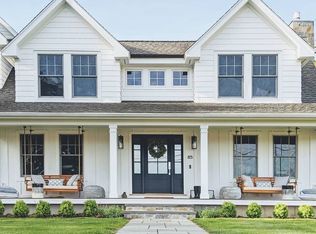
Stunning waterfront home with water views on both sides, offering a rare coastal setting in an upscale neighborhood surrounded by multimillion-dollar properties. Enjoy breathtaking views from the rear of the home and expansive backyard, along with shared waterfront access across the street where a kayak or small boat may be launched at high tide. Designed with flexibility in mind, this home features two spacious primary suites ideal for multigenerational living or accommodating guests. The first-floor primary suite includes a private bath, walk-in closet, and direct access to the rear deck. Upstairs, a second primary suite boasts a newly remodeled bathroom, dressing area, and generous closets. Two additional bedrooms, third full bath, and a loft complete the upper level. The main living area offers an open-concept layout with a spacious kitchen featuring stainless steel appliances, new quartz countertops, and a seamless flow into the dining area. The dramatic two-story vaulted living room with a striking tiled fireplace is the heart of the home. A cozy den or home office with custom built-in bookcases adds additional charm and functionality to the first floor. Outside, the lush backyard stretches toward the tidal marsh, creating a peaceful and picturesque setting. A large rear deck spans the back of the home, providing the perfect place to relax or entertain while taking in the incredible marsh views. Combining timeless coastal character with modern comfort, this special property offers a truly unmatched waterfront lifestyle in one of Madison's most desirable shoreline settings.
Sold for $1,710,000
Zillow last checked:
Listing updated:
Bought with:
Nick K. Prevost, RES.0816292
William Raveis Real Estate
Source: Smart MLS,MLS#: 24178269
Price history
| Date | Event | Price |
|---|---|---|
| 8/31/2026 | Sold | $1,710,000-5%$578/sqft |
Source:  Smart MLS #24178269 Report a problem Smart MLS #24178269 Report a problem | ||
| 7/8/2026 | Price change | $1,799,900-5.3%$609/sqft |
Source: Smart MLS #24178269 Report a problem | ||
| 5/27/2026 | Listed for sale | $1,899,900+72.7%$643/sqft |
Source: Smart MLS #24178269 Report a problem | ||
| 8/26/2022 | Sold | $1,100,000+10%$372/sqft |
Source: Smart MLS #170487969 Report a problem | ||
| 8/25/2022 | Listed for sale | $1,000,000$338/sqft |
Source:  William Raveis Real Estate, Mortgage & Insurance #170487969 Report a problem William Raveis Real Estate, Mortgage & Insurance #170487969 Report a problem | ||
| 8/25/2022 | Contingent | $1,000,000$338/sqft |
Source: Smart MLS #170487969 Report a problem | ||
| 8/1/2022 | Pending sale | $1,000,000$338/sqft |
Source: William Raveis Real Estate, Mortgage & Insurance #170487969 Report a problem | ||
| 8/1/2022 | Listed for sale | $1,000,000$338/sqft |
Source: Smart MLS #170487969 Report a problem | ||
| 7/29/2022 | Contingent | $1,000,000$338/sqft |
Source: Smart MLS #170487969 Report a problem | ||
| 5/30/2022 | Pending sale | $1,000,000$338/sqft |
Source: William Raveis Real Estate, Mortgage & Insurance #170487969 Report a problem | ||
| 5/20/2022 | Listed for sale | $1,000,000+102%$338/sqft |
Source: Smart MLS #170487969 Report a problem | ||
| 6/30/2016 | Sold | $495,000-5.7%$167/sqft |
Source: Smart MLS #E10124261 Report a problem | ||
| 5/19/2016 | Pending sale | $524,900$178/sqft |
Source: ERA REALTY PROS #E10124261 Report a problem | ||
| 4/29/2016 | Price change | $524,900-4.5%$178/sqft |
Source: ERA REALTY PROS #E10124261 Report a problem | ||
| 4/11/2016 | Listed for sale | $549,900-33.7%$186/sqft |
Source: ERA Realty Pros #E10124261 Report a problem | ||
| 2/25/2010 | Listing removed | $829,000$280/sqft |
Source: WILLIAM PITT SOTHEBY'S INTERNATIONAL REALTY #M9115815 Report a problem | ||
| 4/8/2009 | Listed for sale | $829,000$280/sqft |
Source: Listhub #M9115815 Report a problem | ||
Sell for more on Zillow
Get a Zillow Showcase℠ listing at no additional cost and you could sell for .
$1,714,700
2% more
+$34,294
With Zillow Showcase(estimated)
$1,748,994
