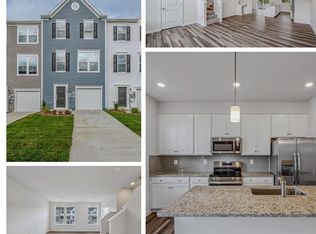
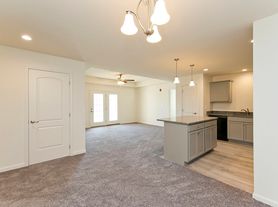

Looking for more space? This 3-bedroom townhome also has a basement flex space you could use as an office, children's play area, game room, whatever you desire! This townhome also features an open floor plan on the second floor with dining space, kitchen island that allows for more seating, and a spacious living room. On the third floor, we have the primary suite with an en-suite bathroom, two bedrooms that share the hallway bathroom, and a washer/dryer for your convenience.
Townhouse for rent
$1,850/mo
Fees may apply
99 Gray Silver Rd, Inwood, WV 25428
3beds
1,922sqft
Price may not include required fees and charges. Learn more|
Townhouse
Available now
No pets
Central air, electric
In unit laundry
3 Attached garage spaces parking
Electric, central
What's special
Dining spaceBasement flex space
- 1 day |
- -- |
- -- |
Zillow last checked:
Listing updated:
Travel times

Let’s turn your rent into credit progress
Build credit history with every on-time payment and get credit for the payment you’re already making.
Facts & features
Interior
Bedrooms & bathrooms
- Bedrooms: 3
- Bathrooms: 4
- Full bathrooms: 2
- 1/2 bathrooms: 2
Heating
- Electric, Central
Cooling
- Central Air, Electric
Appliances
- Included: Dishwasher, Disposal, Dryer, Microwave, Refrigerator, Washer
- Laundry: In Unit
Features
- Breakfast Area, Eat-in Kitchen, Kitchen Island, Open Floorplan, Pantry, Primary Bath(s), Recessed Lighting, Upgraded Countertops, Walk-In Closet(s)
- Flooring: Carpet
- Has basement: Yes
Interior area
- Total interior livable area: 1,922 sqft
Property
Parking
- Total spaces: 3
- Parking features: Attached, Driveway, Covered
- Has attached garage: Yes
- Details: Contact manager
Features
- Exterior features: Contact manager
- Pool features: Contact manager
Construction
Type & style
- Home type: Townhouse
- Architectural style: Colonial
- Property subtype: Townhouse
Condition
- Year built: 2025
Building
Management
- Pets allowed: No
Community & HOA
Location
- Region: Inwood
Financial & listing details
- Lease term: Contact For Details
Price history
| Date | Event | Price |
|---|---|---|
| 6/14/2026 | Price change | $1,850-6.1%$1/sqft |
Source: Bright MLS #WVBE2050888 Report a problem | ||
| 6/13/2026 | Listed for rent | $1,970$1/sqft |
Source: Bright MLS #WVBE2050888 Report a problem | ||
Neighborhood: 25428
Nearby schools
GreatSchools rating
- NAInwood Primary SchoolGrades: PK-2Distance: 0.6 mi
- 5/10Musselman Middle SchoolGrades: 6-8Distance: 0.9 mi
- 8/10Musselman High SchoolGrades: 9-12Distance: 0.4 mi