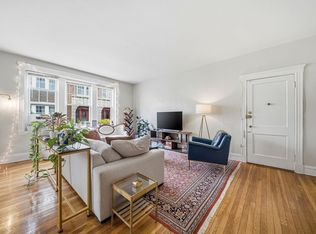
From the classic tiled entry foyer to the unit's high ceilings, period details, generous layout & size, this home is a winner! Sunlight floods this home- from the expansive living room that flows into the huge dining room to both of the extra spacious bedrooms. The oversized interior foyer provides 3 closets - 1 may be ideal for future in-unit laundry. Updated classic black & white bath offers tub/shower with glass shower door and big window/lots of sunlight. Updated kitchen offers abundant cabinetry, granite countertops, SS appliances, gas cooking and a pass-through to the dining room. Shared rear deck and shared patio/garden make this Brookline home a must-have! Laundry, private storage and bike/stroller storage located in the basement and round out this home. Pride of ownership is obvious in this professionally managed association. Condo fee includes heat and hot water. ½ block to Lawrence ES. Close to Longwood Medical, Fenway, D line @ Brookline Village & C line @ Coolidge Corner.
For sale
$835,000
99 Perry St APT 6, Brookline, MA 02446
2beds
1,199sqft
Est.:
Condominium
Built in 1900
-- sqft lot
$862,300 Zestimate®
$696/sqft
$834/mo HOA
What's special
Shared rear deckUpdated kitchenPeriod detailsClassic tiled entry foyerOversized interior foyerGranite countertopsHuge dining room
- 6 days |
- 752 |
- 26 |
Likely to sell faster than
Zillow last checked:
Listing updated:
Listed by:
Michaela Hellman 617-202-7785,
Redfin Corp. 617-340-7803
Source: MLS PIN,MLS#: 73521761
Tour with a local agent
Facts & features
Interior
Bedrooms & bathrooms
- Bedrooms: 2
- Bathrooms: 1
- Full bathrooms: 1
Primary bedroom
- Features: Closet, Flooring - Hardwood, Lighting - Overhead
- Level: Third
Bedroom 2
- Features: Flooring - Hardwood, Lighting - Overhead
- Level: Third
Primary bathroom
- Features: Yes
Bathroom 1
- Features: Bathroom - Full, Bathroom - With Tub, Flooring - Stone/Ceramic Tile
- Level: Third
Dining room
- Features: Flooring - Hardwood, Lighting - Pendant
- Level: Third
Kitchen
- Features: Flooring - Hardwood, Countertops - Stone/Granite/Solid, Stainless Steel Appliances, Lighting - Overhead
- Level: Third
Living room
- Features: Flooring - Hardwood, Lighting - Sconce
- Level: Third
Heating
- Steam
Cooling
- Window Unit(s)
Appliances
- Included: Range, Dishwasher, Disposal, Microwave, Refrigerator
- Laundry: In Basement, In Building
Features
- Flooring: Hardwood
- Has basement: Yes
- Has fireplace: No
Interior area
- Total structure area: 1,199
- Total interior livable area: 1,199 sqft
- Finished area above ground: 1,199
Property
Parking
- Parking features: Rented
Features
- Entry location: Unit Placement(Upper)
- Patio & porch: Porch
- Exterior features: Porch, Garden
Details
- Parcel number: B:131 L:0014 S:0012,33691
- Zoning: res
Construction
Type & style
- Home type: Condo
- Property subtype: Condominium
Materials
- Brick
Condition
- Year built: 1900
Utilities & green energy
- Electric: 60 Amps/Less
- Sewer: Public Sewer
- Water: Public
Community & HOA
Community
- Features: Public Transportation, Shopping, Tennis Court(s), Park, Walk/Jog Trails, Golf, Medical Facility, Laundromat, Bike Path, Highway Access, House of Worship, Private School, Public School, T-Station, University
HOA
- Amenities included: Hot Water, Storage, Garden Area
- Services included: Heat, Water, Sewer, Insurance, Maintenance Structure, Snow Removal, Trash, Reserve Funds
- HOA fee: $834 monthly
Location
- Region: Brookline
Financial & listing details
- Price per square foot: $696/sqft
- Tax assessed value: $813,800
- Annual tax amount: $8,032
- Date on market: 5/20/2026
Estimated market value
$862,300
$819,000 - $905,000
$3,996/mo
Price history
| Date | Event | Price |
|---|---|---|
| 5/20/2026 | Listed for sale | $835,000+16.8%$696/sqft |
Source: MLS PIN #73521761 Report a problem | ||
| 6/17/2016 | Sold | $715,000+61%$596/sqft |
Source: Public Record Report a problem | ||
| 9/18/2008 | Sold | $444,000+76.9%$370/sqft |
Source: Public Record Report a problem | ||
| 10/8/1999 | Sold | $251,000+109.2%$209/sqft |
Source: Public Record Report a problem | ||
| 7/27/1990 | Sold | $120,000$100/sqft |
Source: Public Record Report a problem | ||
Public tax history
| Year | Property taxes | Tax assessment |
|---|---|---|
| 2025 | $8,032 +3% | $813,800 +2% |
| 2024 | $7,795 +1.3% | $797,800 +3.4% |
| 2023 | $7,693 -0.2% | $771,600 +2% |
| 2022 | $7,709 +5% | $756,500 +1% |
| 2021 | $7,340 +4.7% | $749,000 +1% |
| 2020 | $7,008 +5.9% | $741,600 +5% |
| 2019 | $6,618 +5.5% | $706,300 +6.5% |
| 2018 | $6,275 +5.4% | $663,300 +10% |
| 2017 | $5,956 +4.3% | $602,800 +10% |
| 2016 | $5,710 +7.3% | $548,000 +10% |
| 2015 | $5,321 +3.1% | $498,200 +10% |
| 2014 | $5,159 +2.7% | $452,900 +5% |
| 2013 | $5,025 +2.2% | $431,300 |
| 2012 | $4,917 -0.1% | $431,300 -1% |
| 2011 | $4,922 +7% | $435,600 +3.8% |
| 2010 | $4,602 +2.6% | $419,500 |
| 2009 | $4,484 +8.3% | $419,500 +3.1% |
| 2008 | $4,140 +1.6% | $406,700 -2.9% |
| 2007 | $4,076 | $418,900 |
Find assessor info on the county website
Monthly payment
Est. payment$--/mo
Payment breakdown
Explore the cost of this home by adjusting the details. Changes won't be saved.
All calculations are estimates and provided by Zillow, Inc. for informational purposes only. Actual amounts may vary.
HOA fees may include property taxes on listings classified as Co-Ops. Contact the listing agent and/or owner for fee details.
Mortgage interest rates are dependent on a number of factors, including credit score, down payment, and repayment length. Interest rate data provided by Zillow Group Marketplace, Inc. as of 1/1/1970 from various mortgage lenders with which we have lead or other similar arrangements; the Estimated Payment is an average of those rates.
See how much you could borrow to make a competitive offer.
Climate risks
Neighborhood: Lawrence
Nearby schools
GreatSchools rating
- 9/10Lawrence SchoolGrades: K-8Distance: 0.1 mi
- 8/10Brookline High SchoolGrades: 9-12Distance: 0.7 mi
Schools provided by the listing agent
- Elementary: Lawrence Es
- High: Brookline Hs
Source: MLS PIN. This data may not be complete. We recommend contacting the local school district to confirm school assignments for this home.

A local agent can set up tours, give advice and negotiate with sellers.
A local lender can help you make sure your offer is ready when you are.
- Massachusetts
- Norfolk County
- Brookline
- 02446
- Lawrence
- 99 Perry St Apartment 6
Nearby cities
Nearby neighborhoods
Nearby zip codes
Other Brookline Topics
