This home is closer to Slanesville than Capon Bridge by 1.1 miles but the postal address is Capon Bridge. Remodeled and move-in ready! This beautifully updated one-level home offers 3 bedrooms and 2 full baths and is situated on 4.678 acres in a private, peaceful setting. The property features a spacious garage and decks perfect for relaxing and enjoying the surrounding countryside. With no HOA and no restrictions, you have the freedom to make this property your own. The acreage consists of two separate lots, offering the added potential to build an additional home or other improvements on the second lot, subject to any required approvals. A rare opportunity to enjoy a remodeled home, acreage, privacy, and future possibilities all in one property!
Pending
$429,900
99 Riggs Hollow Rd, Capon Bridge, WV 26711
3beds
1,736sqft
Single Family Residence
Built in 2004
4.68 Acres Lot
$423,800 Zestimate®
$248/sqft
$-- HOA
What's special
Spacious garageTwo separate lotsPrivate peaceful settingRemodeled and move-in readyOne-level home
- 41 days
- 56
- 0
Zillow last checked:
Listing updated:
Listed by:
Anita WILSON 301-268-5169,
Pioneer Ridge Realty
Source: Bright MLS,MLS#: WVHS2008182
Facts & features
Interior
Bedrooms & bathrooms
- Bedrooms: 3
- Bathrooms: 2
- Full bathrooms: 2
- Main level bathrooms: 2
- Main level bedrooms: 3
Basement
- Area: 0
Heating
- Heat Pump, Electric
Cooling
- Central Air, Electric
Appliances
- Included: Electric Water Heater
- Laundry: Main Level
Features
- Has basement: No
- Number of fireplaces: 2
- Fireplace features: Electric
Interior area
- Total structure area: 1,736
- Total interior livable area: 1,736 sqft
- Finished area above ground: 1,736
- Finished area below ground: 0
Property
Parking
- Total spaces: 2
- Parking features: Storage, Detached, Driveway
- Garage spaces: 2
- Has uncovered spaces: Yes
Accessibility
- Accessibility features: None
Features
- Levels: One
- Stories: 1
- Pool features: None
Lot
- Size: 4.68 Acres
Details
- Additional structures: Above Grade, Below Grade
- Parcel number: NO TAX RECORD
- Zoning: 101
- Special conditions: Standard
Construction
Type & style
- Home type: SingleFamily
- Architectural style: Ranch/Rambler
- Property subtype: Single Family Residence
Materials
- Vinyl Siding
- Foundation: Crawl Space
Condition
- New construction: No
- Year built: 2004
Utilities & green energy
- Sewer: On Site Septic
- Water: Well
Community & HOA
Community
- Subdivision: None Available
HOA
- Has HOA: No
Location
- Region: Capon Bridge
- Municipality: Bloomery
Financial & listing details
- Price per square foot: $248/sqft
- Tax assessed value: $125,580
- Annual tax amount: $1,057
- Date on market: 8/30/2026
- Listing agreement: Exclusive Right To Sell
- Listing terms: Cash,Conventional,FHA,USDA Loan,VA Loan
- Ownership: Fee Simple
Estimated market value
$423,800
$403,000 - $445,000
$1,853/mo
Price history
| Date | Event | Price |
|---|---|---|
| 9/23/2026 | Pending sale | $429,900$248/sqft |
Source:  Bright MLS #WVHS2008182 Report a problem Bright MLS #WVHS2008182 Report a problem | ||
| 9/10/2026 | Contingent | $429,900$248/sqft |
Source: Bright MLS #WVHS2008182 Report a problem | ||
| 8/30/2026 | Listed for sale | $429,900$248/sqft |
Source: Bright MLS #WVHS2008182 Report a problem | ||
Public tax history
Tax history is unavailable.
Monthly payment
Est. payment
Payment breakdown
Explore the cost of this home by adjusting the details. Changes won't be saved.Climate risks
Neighborhood: 26711
Nearby schools
Schools provided by the listing agent
- District: Hampshire County Schools
Source: Bright MLS. This data may not be complete. We recommend contacting the local school district to confirm school assignments for this home.
Similar homes
- $399,0003 bd2 ba1.4k sqft312 Fruit Orchard Dr, Capon Bridge, WV 26711For Sale
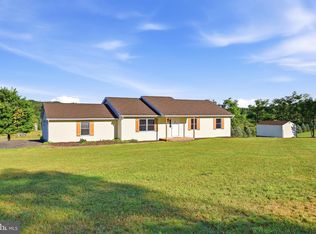
 MLS ID #WVHS2008088, Dylan Welch, RE/MAX Roots. Bright MLS
 - $309,0004 bd2 ba2.1k sqft91 Cary Ct, Capon Bridge, WV 26711For Sale
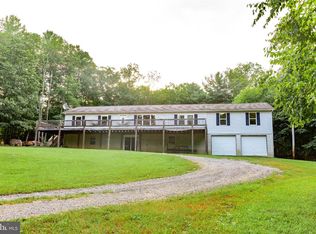 MLS ID #WVHS2008142, Brittany Cunningham, Pioneer Ridge Realty. Bright MLS
 - $369,9003 bd2 ba1.9k sqft112 Monument Dr, Paw Paw, WV 25434For Sale
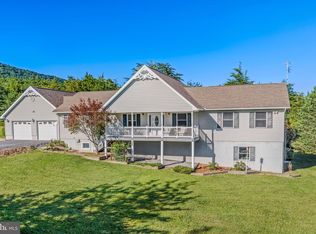 MLS ID #WVHS2008292, Craig See, Pioneer Ridge Realty. Bright MLS
 - $335,0004 bd2 ba1.8k sqft814 Becks Gap Rd, Augusta, WV 26704For Sale
 MLS ID #WVHS2008266, Verria Hairston, Open Door Brokerage, LLC. Bright MLS
 - $390,0004 bd3 ba1.6k sqft123 W Parker Dr, Augusta, WV 26704New ConstructionMLS ID #WVHS2008132, Kelly Dodd, Coldwell Banker Home Town Realty. Bright MLS
- $390,0004 bd3 ba1.6k sqft133 W Parker Dr, Augusta, WV 26704New ConstructionMLS ID #WVHS2008134, Kelly Dodd, Coldwell Banker Home Town Realty. Bright MLS
- $349,9993 bd2 ba1.6k sqft2865 Capon Springs Rd, High View, WV 26808For SaleMLS ID #WVHS2007704, H.D. Coppe, Old Dominion Realty. Bright MLS
- $395,0003 bd3 ba2.2k sqft1210 Logger Dr, Gore, VA 22637For SaleMLS ID #VAFV2042754, Tami Woerl, ERA Oakcrest Realty, Inc.. Bright MLS
- $409,0004 bd3 ba2.5k sqft123 Blakes Way, High View, WV 26808For SaleMLS ID #WVHS2008248, Kambre Ware, Realty ONE Group Old Towne. Bright MLS
- $369,9003 bd3 ba1.8k sqft38 Waterview Dr, Capon Bridge, WV 26711New ConstructionMLS ID #WVHS2007936, Rick Whetzel, Hoffman Realty. Bright MLS
- $499,0002 bd3 ba2k sqft323 Colonial Dr, Berkeley Springs, WV 25411For SaleMLS ID #WVMO2008198, Liz McDonald, Dandridge Realty Group, LLC. Bright MLS
- $374,0004 bd2 ba1.3k sqft2368 Crossings View Rd, Paw Paw, WV 25434For SaleMLS ID #WVHS2008236, Matt Ridgeway, RE/MAX Real Estate Group. Bright MLS
- $477,5004 bd4 ba1.9k sqft235 Peppermint Spring Ln, Winchester, VA 22603For SaleMLS ID #VAFV2040312, Andy Hensley, Samson Properties. Bright MLS
- $360,0003 bd3 ba1.8k sqft317 Strawberry Ln, Augusta, WV 26704For SaleMLS ID #WVHS2007612, Linda Wood, Long & Foster Real Estate, Inc.. Bright MLS
- $349,9003 bd2 ba1.9k sqft54 Autumn Dr, Romney, WV 26757For SaleMLS ID #WVHS2008320, Eric Riggleman, Coldwell Banker Home Town Realty. Bright MLS
- $365,0003 bd2 ba1.7k sqft945 White Oak Trl, Paw Paw, WV 25434For SaleMLS ID #WVHS2007778, Mike Cooper, The Cornerstone Business Group, Inc.. Bright MLS
- $315,0003 bd2 ba1.1k sqft807 Christian Church Rd, Capon Bridge, WV 26808For SaleMLS ID #WVHS2008230, Joey Charlton, Railey WV Properties. Bright MLS
- $400,0003 bd2 ba1.7k sqft107 Sunset Cir, Cross Junction, VA 22625For SaleMLS ID #VAFV2043876, Misty Weaver, Samson Properties. Bright MLS
- $369,0004 bd2 ba2.1k sqft205 Candlewood Ln, Great Cacapon, WV 25422For SaleMLS ID #WVMO2008168, Tony Cappaert, Blue Valley Real Estate. Bright MLS
