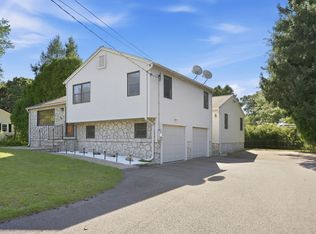
This is the oversized custom colonial you have been waiting for! Loaded with quality updates, the kitchen features gorgeous quartz countertops, new soft close cabinets, the all important center island, and wonderful stainless steel appliances including a GAS stove. Huge living room, dining room with sliders to a stone paver patio, and family room, all with shiny hardwood flooring and easy access to the kitchen for modern living and entertaining. A full bath with shower and an oversized 2 car garage completes this level. Upstairs your will find 4 large bedrooms, three of which are ensuite with private baths and walk-in closets. Perfect for multi generational living, or finally a home with a real guest suite! Basement is partially finished with a large newly completed game/rec room with vinyl plank flooring. A place for all the extra "toys." Outside is a grand flat .80 acre lot ready for your own soccer field. Two zone central air and multi zone sprinkler system. Sure to go quick!
Pending
$749,900
990 Frank Smith Rd, Longmeadow, MA 01106
4beds
3,621sqft
Single Family Residence
Built in 1977
0.8 Acres Lot
$735,600 Zestimate®
$207/sqft
$-- HOA
What's special
Two zone central airMulti zone sprinkler systemFamily roomStone paver patioShiny hardwood flooringGorgeous quartz countertopsReal guest suite
- 110 days
- 406
- 12
Zillow last checked:
Listing updated:
Listed by:
Roger Trombly 413-221-4600,
Coldwell Banker Realty - Western MA 413-567-8931
Source: MLS PIN,MLS#: 73542425
Facts & features
Interior
Bedrooms & bathrooms
- Bedrooms: 4
- Bathrooms: 4
- Full bathrooms: 4
Primary bedroom
- Features: Bathroom - Full, Walk-In Closet(s), Flooring - Hardwood, Remodeled, Lighting - Sconce, Pocket Door
- Level: Second
Bedroom 2
- Features: Bathroom - Full, Walk-In Closet(s), Flooring - Hardwood, Remodeled
- Level: Second
Bedroom 3
- Features: Bathroom - Full, Walk-In Closet(s), Flooring - Hardwood, Remodeled
- Level: Third
Bedroom 4
- Features: Flooring - Hardwood, Closet - Double
- Level: Second
Primary bathroom
- Features: Yes
Bathroom 1
- Features: Bathroom - Full, Bathroom - With Shower Stall, Flooring - Stone/Ceramic Tile, Pedestal Sink
- Level: First
Bathroom 2
- Features: Bathroom - Full, Bathroom - Tiled With Shower Stall, Flooring - Stone/Ceramic Tile, Remodeled
- Level: Second
Bathroom 3
- Features: Bathroom - Full, Bathroom - Tiled With Tub & Shower, Flooring - Vinyl
- Level: Second
Dining room
- Features: Flooring - Hardwood, Exterior Access, Open Floorplan, Remodeled, Lighting - Overhead
- Level: Main,First
Family room
- Features: Flooring - Hardwood, Remodeled, Lighting - Overhead
- Level: Main,First
Kitchen
- Features: Flooring - Hardwood, Dining Area, Countertops - Stone/Granite/Solid, Kitchen Island, Cabinets - Upgraded, Open Floorplan, Remodeled, Stainless Steel Appliances, Gas Stove, Lighting - Overhead
- Level: Main,First
Living room
- Features: Flooring - Hardwood, Window(s) - Picture, Cable Hookup, Open Floorplan, Lighting - Overhead
- Level: Main,First
Heating
- Forced Air, Natural Gas
Cooling
- Central Air, Dual
Appliances
- Included: Gas Water Heater, Water Heater, Range, Dishwasher, Disposal, Microwave, Refrigerator, Washer, Dryer, Plumbed For Ice Maker
- Laundry: Electric Dryer Hookup, Washer Hookup, In Basement, Gas Dryer Hookup
Features
- Bathroom - Full, Bathroom - Tiled With Tub & Shower, Recessed Lighting, Bathroom, Game Room, Internet Available - Broadband
- Flooring: Tile, Vinyl, Concrete, Hardwood, Flooring - Vinyl
- Doors: Insulated Doors
- Windows: Insulated Windows, Screens
- Basement: Full,Partially Finished,Interior Entry,Bulkhead,Concrete
- Has fireplace: No
Interior area
- Total structure area: 3,621
- Total interior livable area: 3,621 sqft
- Finished area above ground: 2,861
- Finished area below ground: 760
Property
Parking
- Total spaces: 6
- Parking features: Attached, Garage Door Opener, Oversized, Paved Drive, Off Street, Paved
- Attached garage spaces: 2
- Uncovered spaces: 4
Accessibility
- Accessibility features: No
Features
- Patio & porch: Patio
- Exterior features: Patio, Rain Gutters, Storage, Professional Landscaping, Sprinkler System, Screens
- Frontage length: 125.00
Lot
- Size: 0.8 Acres
- Features: Level
Details
- Parcel number: M:0330 B:0123 L:0057,2544443
- Zoning: RA1
Construction
Type & style
- Home type: SingleFamily
- Architectural style: Colonial
- Property subtype: Single Family Residence
Materials
- Frame
- Foundation: Concrete Perimeter
- Roof: Shingle
Condition
- Remodeled
- Year built: 1977
Utilities & green energy
- Electric: Circuit Breakers, 200+ Amp Service
- Sewer: Public Sewer
- Water: Public
- Utilities for property: for Gas Range, for Gas Oven, for Gas Dryer, Washer Hookup, Icemaker Connection
Green energy
- Energy efficient items: Thermostat
Community & HOA
Community
- Features: Public Transportation, Shopping, Tennis Court(s), Golf, Highway Access, House of Worship, Private School, Public School, University, Sidewalks
HOA
- Has HOA: No
Location
- Region: Longmeadow
Financial & listing details
- Price per square foot: $207/sqft
- Tax assessed value: $622,500
- Annual tax amount: $12,027
- Date on market: 6/29/2026
- Road surface type: Paved
Estimated market value
$735,600
$699,000 - $772,000
$4,314/mo
Price history
| Date | Event | Price |
|---|---|---|
| 10/8/2026 | Pending sale | $749,900$207/sqft |
Source: MLS PIN #73542425 Report a problem | ||
| 9/24/2026 | Contingent | $749,900$207/sqft |
Source: MLS PIN #73542425 Report a problem | ||
| 8/29/2026 | Listed for sale | $749,900$207/sqft |
Source: MLS PIN #73542425 Report a problem | ||
| 8/25/2026 | Pending sale | $749,900$207/sqft |
Source: MLS PIN #73542425 Report a problem | ||
| 8/12/2026 | Contingent | $749,900$207/sqft |
Source: MLS PIN #73542425 Report a problem | ||
| 6/26/2026 | Listed for sale | $749,900+29.3%$207/sqft |
Source: MLS PIN #73542425 Report a problem | ||
| 4/29/2022 | Sold | $580,000-3.3%$160/sqft |
Source: MLS PIN #72951886 Report a problem | ||
| 3/24/2022 | Pending sale | $599,900$166/sqft |
Source:  William Raveis Real Estate, Mortgage & Insurance #72951886 Report a problem William Raveis Real Estate, Mortgage & Insurance #72951886 Report a problem | ||
| 3/11/2022 | Listed for sale | $599,900$166/sqft |
Source: MLS PIN #72951886 Report a problem | ||
Public tax history
| Year | Property taxes | Tax assessment |
|---|---|---|
| 2025 | $11,679 +2.1% | $553,000 |
| 2024 | $11,436 -2% | $553,000 +8.6% |
| 2023 | $11,669 +5% | $509,100 +12.8% |
| 2022 | $11,118 +3.9% | $451,200 +4.3% |
| 2021 | $10,698 -0.8% | $432,400 +3.2% |
| 2020 | $10,780 +12.3% | $418,900 +5.1% |
| 2019 | $9,602 +3.3% | $398,600 +4.4% |
| 2018 | $9,291 +1.7% | $381,700 -1.5% |
| 2017 | $9,135 +2.6% | $387,400 +5.8% |
| 2016 | $8,905 -0.6% | $366,000 -3.5% |
| 2015 | $8,961 +37.6% | $379,400 +13.3% |
| 2014 | $6,514 -1.2% | $334,800 +9.3% |
| 2013 | $6,596 +5.4% | $306,200 -3.7% |
| 2012 | $6,258 +1.6% | $318,000 -3.2% |
| 2011 | $6,161 +2.6% | $328,600 |
| 2010 | $6,007 +2.3% | $328,600 -4.2% |
| 2009 | $5,870 -4.5% | $343,100 -5.3% |
| 2008 | $6,145 +9.2% | $362,300 |
| 2007 | $5,627 +1.8% | $362,300 |
| 2006 | $5,529 +15.2% | $362,300 +29.2% |
| 2005 | $4,800 +2.8% | $280,400 +13.5% |
| 2004 | $4,668 +4.8% | $247,100 |
| 2003 | $4,455 +12.7% | $247,100 +25.9% |
| 2002 | $3,953 | $196,200 |
Find assessor info on the county website
Monthly payment
Est. payment
Payment breakdown
Explore the cost of this home by adjusting the details. Changes won't be saved.Climate risks
Neighborhood: 01106
Nearby schools
Schools provided by the listing agent
- Elementary: Wolf Swamp
Source: MLS PIN. This data may not be complete. We recommend contacting the local school district to confirm school assignments for this home.
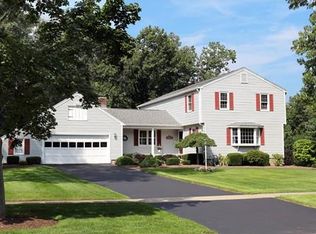
- $579,5004 bd2 ba2.5k sqft976 Frank Smith Rd, Longmeadow, MA 01106Off Market
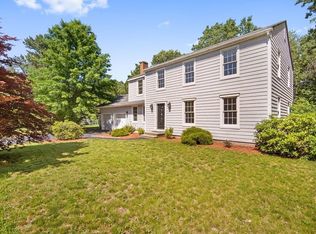
- $603,9004 bd3 ba2.3k sqft1000 Frank Smith Rd, Longmeadow, MA 01106Off Market
- $492,2003 bd3 ba1.3k sqft979 Frank Smith Rd, Longmeadow, MA 01106Off Market
- $601,5004 bd3 ba2.3k sqft995 Frank Smith Rd, Longmeadow, MA 01106Off Market
Similar homes
- $749,0004 bd3 ba3.4k sqft76 Mohawk Dr, Longmeadow, MA 01106For Sale
 MLS ID #73562231, Team Cuoco, Cuoco & Co. Real Estate. MLS PIN
 - $599,9004 bd4 ba3.5k sqft908 Frank Smith Rd, Longmeadow, MA 01106For Sale
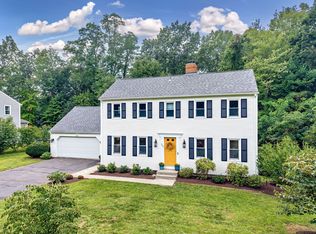 MLS ID #73575900, Rich Tariff and Associates, William Raveis R.E. & Home Services. MLS PIN
 - $739,9004 bd2 ba3.1k sqft127 Magnolia Cir, Longmeadow, MA 01106For Sale
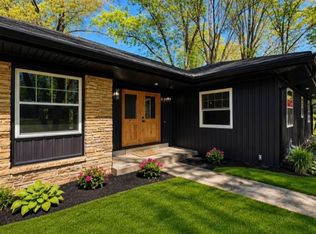 MLS ID #73545472, Ross Domingos, Coldwell Banker Realty - Western MA. MLS PIN
 - $699,9004 bd3 ba2.1k sqft98 Meadowlark Dr, Longmeadow, MA 01106For Sale
 MLS ID #73578046, Amy Deauseault, Gallagher Real Estate. MLS PIN
 - $549,9004 bd3 ba3.4k sqft6 Huntington Drive, Somers, CT 06071For Sale
 MLS ID #24185682, Trisha White, Rosehaven Real Estate, LLC. Smart MLS
 - $699,9003 bd2 ba2.4k sqft517 North Main Street, Suffield, CT 06078For SaleMLS ID #24203426, Iwona Lacic, Eagle Eye Realty PLLC. Smart MLS
- $669,9004 bd2 ba2.5k sqft281 Rye Street, East Windsor, CT 06016For SaleMLS ID #24205376, Sallie J. King, Coldwell Banker Realty. Smart MLS
