Spectacular 3,484-square-foot, 5-bedroom, 5-bath Colonial set on a stunning .77 acre private oasis, offering an exceptional blend of luxury, privacy, and resort-style living. Meticulously landscaped grounds feature professionally designed gardens, a lovely stone patio, sparkling in-ground saltwater pool, hot tub, and a stone Island with pergola creating an extraordinary setting for relaxing and entertaining. The beautiful detached pool house was constructed with a foundation designed to accommodate a future residential conversion to a private guest suite, home office, studio or future ADU, subject to town approvals. Inside, exceptional craftsmanship and timeless details are showcased throughout, including gleaming hardwood floors with inlays, elegant moldings, columns and woodwork, custom built-ins and window seats, two fireplaces, cathedral and tray ceilings, stylish light fixtures and chandeliers, skylights, and expansive windows that fill the home with natural light and bring the beauty of the outdoors in. The thoughtfully designed floor plan features two spacious primary suites, one conveniently located on the first floor, offering potential for an in-law suite, and another on the second, each with luxurious, spa-inspired baths. At the heart of the home is a spectacular chef's kitchen with high-end appliances, abundant custom cabinetry, granite countertops, and a generous center island with seating. The kitchen flows seamlessly into a breathtaking great room featuring a floor-to-ceiling stone fireplace, cathedral ceiling, skylights, custom window seat, and dramatic floor-to-ceiling windows overlooking the exquisite grounds. A private home office with built-in desks and cabinetry provides an ideal workspace. The finished lower level offers a media room, exercise room, bath, cedar closet, and abundant storage. Additional highlights include a mudroom, first-floor laundry, two-zone central air, two-zone gas heat, sprinkler and alarm systems, surround sound, certified lead treated and attached two-car garage. A rare combination of elegance, comfort, privacy, and amenities, this exceptional property offers an extraordinary lifestyle both inside and out. Please see the attached feature sheet and floor plan for an even closer look at all this remarkable property has to offer!
For sale
$1,100,000
79 Silver Birch Rd, Longmeadow, MA 01106
5beds
3,484sqft
Single Family Residence
Built in 1963
0.77 Acres Lot
$1,076,300 Zestimate®
$316/sqft
$-- HOA
What's special
Two fireplacesSparkling in-ground saltwater poolTwo-zone central airSurround soundTwo-zone gas heatStone island with pergolaCathedral ceiling
- 25 days
- 2,337
- 168
Likely to sell faster than
Zillow last checked:
Listing updated:
Listed by:
Anita Taylor 413-265-3844,
William Raveis R.E. & Home Services 413-565-2111,
Moira Murphy 413-575-3643
Source: MLS PIN,MLS#: 73566220
Facts & features
Interior
Bedrooms & bathrooms
- Bedrooms: 5
- Bathrooms: 5
- Full bathrooms: 3
- 1/2 bathrooms: 2
- Main level bathrooms: 1
Primary bedroom
- Features: Bathroom - Full, Cathedral Ceiling(s), Ceiling Fan(s), Walk-In Closet(s), Flooring - Hardwood, French Doors
- Level: First
Bedroom 2
- Features: Bathroom - Full, Walk-In Closet(s), Flooring - Hardwood
- Level: Second
Bedroom 3
- Features: Walk-In Closet(s), Flooring - Hardwood
- Level: Second
Bedroom 4
- Features: Closet, Flooring - Hardwood
- Level: Second
Bedroom 5
- Features: Closet, Flooring - Hardwood, Attic Access
- Level: Second
Primary bathroom
- Features: Yes
Bathroom 1
- Features: Bathroom - Half, Flooring - Stone/Ceramic Tile
- Level: First
Bathroom 2
- Features: Bathroom - Full, Bathroom - With Shower Stall, Walk-In Closet(s), Closet/Cabinets - Custom Built, Flooring - Stone/Ceramic Tile, Countertops - Stone/Granite/Solid, Jacuzzi / Whirlpool Soaking Tub, Exterior Access, Recessed Lighting, Tray Ceiling(s)
- Level: Main,First
Bathroom 3
- Features: Bathroom - Full, Bathroom - Double Vanity/Sink, Bathroom - Tiled With Shower Stall, Closet, Flooring - Stone/Ceramic Tile, Countertops - Stone/Granite/Solid
- Level: Second
Dining room
- Features: Flooring - Hardwood, Chair Rail, Crown Molding, Decorative Molding
- Level: First
Family room
- Features: Skylight, Cathedral Ceiling(s), Ceiling Fan(s), Closet/Cabinets - Custom Built, Flooring - Hardwood, French Doors, Exterior Access, Recessed Lighting, Window Seat
- Level: First
Kitchen
- Features: Closet/Cabinets - Custom Built, Flooring - Hardwood, Flooring - Stone/Ceramic Tile, Window(s) - Bay/Bow/Box, Dining Area, Countertops - Stone/Granite/Solid, Kitchen Island, Cabinets - Upgraded, Open Floorplan, Recessed Lighting, Remodeled, Stainless Steel Appliances, Wine Chiller, Gas Stove, Lighting - Pendant, Lighting - Overhead, Decorative Molding, Window Seat
- Level: First
Living room
- Features: Flooring - Hardwood, French Doors, Recessed Lighting, Crown Molding, Decorative Molding
- Level: First
Office
- Features: Skylight, Ceiling - Cathedral, Closet/Cabinets - Custom Built, Flooring - Hardwood, Recessed Lighting
- Level: First
Heating
- Forced Air, Natural Gas
Cooling
- Central Air
Appliances
- Included: Water Heater, Oven, Dishwasher, Disposal, Trash Compactor, Microwave, Range, Refrigerator, Wine Refrigerator, Other
- Laundry: Closet/Cabinets - Custom Built, Flooring - Stone/Ceramic Tile, First Floor
Features
- Bathroom - Full, Bathroom - Double Vanity/Sink, Bathroom - Tiled With Tub & Shower, Countertops - Stone/Granite/Solid, Closet, Wainscoting, Crown Molding, Bathroom - Half, Closet/Cabinets - Custom Built, Recessed Lighting, Cedar Closet(s), Cathedral Ceiling(s), Bathroom, Foyer, Media Room, Exercise Room, Home Office, Walk-up Attic
- Flooring: Tile, Carpet, Hardwood, Flooring - Stone/Ceramic Tile, Flooring - Hardwood, Flooring - Wall to Wall Carpet
- Windows: Skylight, Screens
- Basement: Full,Finished,Interior Entry
- Number of fireplaces: 2
- Fireplace features: Family Room, Living Room
Interior area
- Total structure area: 3,484
- Total interior livable area: 3,484 sqft
- Finished area above ground: 3,484
Video & virtual tour
Property
Parking
- Total spaces: 8
- Parking features: Attached, Garage Door Opener, Storage, Garage Faces Side, Paved Drive, Off Street, Paved
- Attached garage spaces: 2
- Uncovered spaces: 6
Features
- Patio & porch: Deck, Patio
- Exterior features: Deck, Patio, Pool - Inground, Rain Gutters, Hot Tub/Spa, Professional Landscaping, Sprinkler System, Decorative Lighting, Screens, Fenced Yard, Garden, Other
- Has private pool: Yes
- Pool features: In Ground
- Has spa: Yes
- Spa features: Private
- Fencing: Fenced/Enclosed,Fenced
Lot
- Size: 0.77 Acres
- Features: Wooded, Level
Details
- Parcel number: M:0654 B:0042 L:0063,2546964
- Zoning: RA2
Construction
Type & style
- Home type: SingleFamily
- Architectural style: Colonial
- Property subtype: Single Family Residence
Materials
- Frame
- Foundation: Concrete Perimeter, Block
- Roof: Shingle
Condition
- Year built: 1963
Utilities & green energy
- Electric: Circuit Breakers, 200+ Amp Service
- Sewer: Public Sewer
- Water: Public
- Utilities for property: for Gas Range
Community & HOA
Community
- Features: Shopping, Pool, Tennis Court(s), Park, Walk/Jog Trails, Golf, Medical Facility, Conservation Area, Highway Access, Private School, Public School, University, Sidewalks
- Security: Security System
HOA
- Has HOA: No
Location
- Region: Longmeadow
Financial & listing details
- Price per square foot: $316/sqft
- Tax assessed value: $972,100
- Annual tax amount: $18,781
- Date on market: 8/20/2026
- Exclusions: Washer And Dryer
- Road surface type: Paved
Estimated market value
$1,076,300
$1.02M - $1.13M
$5,270/mo
Price history
| Date | Event | Price |
|---|---|---|
| 8/20/2026 | Listed for sale | $1,100,000+48%$316/sqft |
Source: MLS PIN #73566220 Report a problem | ||
| 10/13/2005 | Sold | $743,000+153.6%$213/sqft |
Source: Public Record Report a problem | ||
| 3/1/1993 | Sold | $293,000$84/sqft |
Source: Public Record Report a problem | ||
Public tax history
| Year | Property taxes | Tax assessment |
|---|---|---|
| 2025 | $18,332 +2.1% | $868,000 |
| 2024 | $17,950 +0.7% | $868,000 +11.6% |
| 2023 | $17,834 +0.1% | $778,100 +7.6% |
| 2022 | $17,822 +3.7% | $723,300 +4.1% |
| 2021 | $17,194 -0.9% | $695,000 +1.5% |
| 2020 | $17,342 +10.9% | $684,900 +5.5% |
| 2019 | $15,639 +5.3% | $649,200 +6.4% |
| 2018 | $14,845 +3.2% | $609,900 |
| 2017 | $14,381 +12.8% | $609,900 +16.4% |
| 2016 | $12,751 +3.4% | $524,100 +0.3% |
| 2015 | $12,337 +33.1% | $522,300 +2.4% |
| 2014 | $9,268 -18.7% | $510,000 -3.6% |
| 2013 | $11,393 +5.1% | $528,900 -4% |
| 2012 | $10,844 +9.3% | $551,000 +4.1% |
| 2011 | $9,923 +2.6% | $529,200 |
| 2010 | $9,674 +3.1% | $529,200 -3.5% |
| 2009 | $9,383 +5.1% | $548,400 +4.2% |
| 2008 | $8,928 +9.2% | $526,400 |
| 2007 | $8,175 +4.5% | $526,400 +2.7% |
| 2006 | $7,822 +0.9% | $512,600 +13.2% |
| 2005 | $7,754 +4% | $452,900 +14.7% |
| 2004 | $7,456 +10.5% | $394,700 +5.5% |
| 2003 | $6,745 +14.9% | $374,100 +28.5% |
| 2002 | $5,868 | $291,200 |
Find assessor info on the county website
Monthly payment
Est. payment
Payment breakdown
Explore the cost of this home by adjusting the details. Changes won't be saved.Climate risks
Neighborhood: 01106
Nearby schools
Schools provided by the listing agent
- Elementary: Blueberry
- Middle: Glenbrook
- High: Longmeadow
Source: MLS PIN. This data may not be complete. We recommend contacting the local school district to confirm school assignments for this home.
- $596,2004 bd3 ba2.1k sqft67 Silver Birch Rd, Longmeadow, MA 01106Off Market
- $707,0004 bd5 ba3.4k sqft89 Silver Birch Rd, Longmeadow, MA 01106Off Market
- $752,4003 bd3 ba2.3k sqft134 Williamsburg Dr, Longmeadow, MA 01106Off Market
- $723,3004 bd3 ba2.9k sqft84 Silver Birch Rd, Longmeadow, MA 01106Off Market
Similar homes
- $1,100,0003 bd2 ba4.4k sqft96 Prynnwood Rd, Longmeadow, MA 01106For Sale
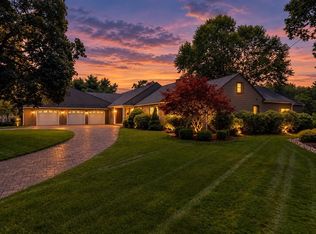 MLS ID #73557502, Anita Taylor, William Raveis R.E. & Home Services. MLS PIN
 - $629,0004 bd4 ba3.5k sqft908 Frank Smith Rd, Longmeadow, MA 01106For Sale
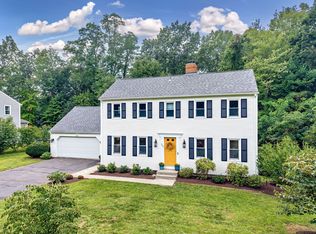 MLS ID #73575900, Rich Tariff and Associates, William Raveis R.E. & Home Services. MLS PIN
 - $749,0004 bd3 ba3.4k sqft76 Mohawk Dr, Longmeadow, MA 01106For Sale
 MLS ID #73562231, Team Cuoco, Cuoco & Co. Real Estate. MLS PIN
 - $799,9003 bd3 ba2.5k sqft131 Prynnwood Rd, Longmeadow, MA 01106For Sale
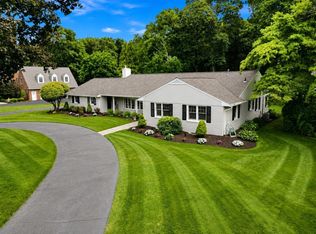 MLS ID #73567673, Chester Ardolino, Berkshire Hathaway HomeServices Realty Professionals. MLS PIN
