Skip main navigation
Pending
  • $1,720,000

    990 Sycamore Dr, Decatur, GA 30030

    6beds
    4,985sqft
    : 
    Loading
    Get pre-qualified
    Single Family Residence, Residential
    Built in 2026
    0.4 Acres Lot
    $1,678,500 Zestimate®
    $345/sqft
    $-- HOA

    What's special

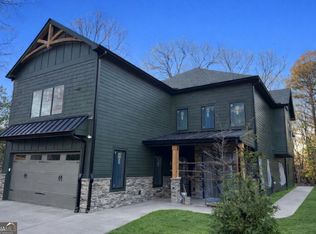
    This beautiful, new construction home, just a short stroll to downtown Decatur will be ready to move in July 2026. Schedule your site-visit today…you don’t want to miss this stunning property. Discover this exquisite new construction home that perfectly blends timeless design with modern luxury. Situated on a spacious half-acre lot in one of Decatur's most desirable neighborhoods, this nearly 5,000-square-foot residence offers every feature today's discerning buyer could want - and more. From the welcoming front porch, step inside to an open-concept layout filled with natural light and sophisticated finishes. The gourmet kitchen is a chef's dream, complete with high-end appliances, a back kitchen, 10’ double sided island, and a butler's pantry for effortless entertaining. The expansive living room is a cozy space to gather with built in bookshelves and stone fireplace. The large dining space with tons of natural light includes a built-in bar/beverage center. The living space flows seamlessly a large double covered deck, ideal for year-round gatherings and relaxation. The home boasts six spacious bedrooms, each with its own private en-suite bath, providing the ultimate comfort and privacy. The luxurious and expansive primary suite offers a spa-like bathroom with dual vanities, double glass enclosed shower, and a large soaker tub. A boutique style custom walk-in closet, with lighted shelving, is the perfect compliment to this gorgeous en-suite. Completing the primary suite is a private covered deck that offers a perfect retreat at the end of the day. There is a private office on the main level with attached full bathroom that can serve as an additional bedroom. The full apartment with a complete kitchen and separate living area provides flexibility for multi-generational living, guests, or potential rental income. The home has been designed to accommodate an elevator- the shaft and control room are prepared and ready for your private installation. There is a two-car garage and a large driveway- plenty of room for your guests. The nearly ½ acre lot provides privacy and affords future expansion including a pool and/or ADU. Thoughtfully designed, and ideally located, this property provides walkable access to shopping, restaurants and more. Schedule your showing today….while customization still possible!
    197 days
    |
    21
    |
    1
    |

    Zillow last checked:

    Listing updated:

    Listed by:

    Jennifer Gordon,

    SRA Signature Realty Agents 770-573-9715

    Source: FMLS GA,MLS#: 7686412MLS Logo

      Facts & features

      Interior

      Bedrooms & bathrooms
      • Bedrooms: 6
      • Bathrooms: 7
      • Full bathrooms: 7
      • Main level bathrooms: 2
      • Main level bedrooms: 1
      Rooms
      • Room types: Bathroom, Bedroom, Computer Room
      Primary bedroom
      • Features: In-Law Floorplan, Oversized Master, Studio
      • Level: In-Law Floorplan, Oversized Master, Studio
      Bedroom
      • Features: In-Law Floorplan, Oversized Master, Studio
      Primary bathroom
      • Features: Double Shower, Double Vanity, Separate Tub/Shower, Soaking Tub
      Dining room
      • Features: Open Concept, Seats 12+
      Kitchen
      • Features: Breakfast Bar, Breakfast Room, Cabinets White, Eat-in Kitchen, Kitchen Island, Pantry Walk-In, Second Kitchen, Stone Counters, View to Family Room
      Heating
      • Central, Electric
      Cooling
      • Central Air, Electric
      Appliances
      • Included: Dishwasher, Double Oven, Electric Water Heater, Gas Cooktop, Microwave, Range Hood, Refrigerator
      • Laundry: In Hall, Laundry Room, Main Level
      Features
      • Beamed Ceilings, Bookcases, Crown Molding, Double Vanity, Elevator, High Ceilings 10 ft Main, High Ceilings 10 ft Upper, Vaulted Ceiling(s), Walk-In Closet(s), Wet Bar
      • Flooring: Carpet, Ceramic Tile, Hardwood
      • Windows: Double Pane Windows
      • Basement: None
      • Attic: Pull Down Stairs
      • Number of fireplaces: 1
      • Fireplace features: Electric
      • Common walls with other units/homes: No Common Walls
      Interior area
      • Total structure area: 4,985
      • Total interior livable area: 4,985 sqft
      Video & virtual tour

      Property

      Parking
      • Total spaces: 6
      • Parking features: Attached, Driveway, Garage, Garage Door Opener, Garage Faces Front, Parking Pad
      • Attached garage spaces: 2
      • Has uncovered spaces: Yes
      Accessibility
      • Accessibility features: Accessible Bedroom, Accessible Doors, Accessible Kitchen
      Features
      • Levels: Two
      • Stories: 2
      • Patio & porch: Covered, Deck, Front Porch, Patio, Rear Porch
      • Exterior features: Balcony
      • Pool features: None
      • Spa features: None
      • Fencing: Back Yard
      • Has view: Yes
      • View description: Trees/Woods
      • Waterfront features: None
      • Body of water: None
      Lot
      • Size: 0.4 Acres
      • Dimensions: 369 x 61
      • Features: Back Yard, Front Yard, Level, Sprinklers In Front, Sprinklers In Rear
      Details
      • Additional structures: None
      • Parcel number: 18 049 05 022
      • Other equipment: Irrigation Equipment
      • Horse amenities: None

      Construction

      Type & style
      • Home type: SingleFamily
      • Architectural style: European,Modern,Traditional
      • Property subtype: Single Family Residence, Residential
      Materials
      • Lap Siding, Shingle Siding, Spray Foam Insulation
      • Foundation: Concrete Perimeter, Slab
      • Roof: Composition
      Condition
      • New Construction
      • New construction: Yes
      • Year built: 2026
      Details
      • Warranty included: Yes

      Utilities & green energy

      • Electric: 440 Volts
      • Sewer: Public Sewer
      • Water: Public
      • Utilities for property: Cable Available, Electricity Available, Natural Gas Available, Phone Available, Sewer Available, Water Available
      Green energy
      • Energy efficient items: None
      • Energy generation: None

      Community & HOA

      Community
      • Features: Dog Park, Near Beltline, Near Public Transport, Near Schools, Near Shopping, Near Trails/Greenway, Park, Restaurant
      • Security: Carbon Monoxide Detector(s), Secured Garage/Parking, Security Gate
      • Subdivision: Decatur
      HOA
      • Has HOA: No
      Location
      • Region: Decatur

      Financial & listing details

      • Price per square foot: $345/sqft
      • Tax assessed value: $404,000
      • Annual tax amount: $6,994
      • Date on market: 12/25/2025
      • Cumulative days on market: 104 days
      • Electric utility on property: Yes
      • Road surface type: Asphalt

        Estimated market value

        $1,678,500

        $1.59M - $1.76M

        $7,508/mo

        Price history

        DateEventPrice
        4/12/2026Pending sale$1,720,000$345/sqft
        Source: FMLS GA #7686412 Report a problem
        12/26/2025Listed for sale$1,720,000$345/sqft
        Source: FMLS GA #7686412 Report a problem
        9/9/2024Listing removed$1,700
        Source: FMLS GA #7450938 Report a problem
        9/5/2024Listed for rent$1,700
        Source: FMLS GA #7450938 Report a problem
        4/19/2024Listing removed--
        Source: FMLS GA #7359344 Report a problem
        3/28/2024Listed for rent$1,700+6.3%
        Source: FMLS GA #7359344 Report a problem
        1/4/2023Listing removed--
        Source: FMLS GA Report a problem
        12/13/2022Listed for rent$1,600+39.1%
        Source: FMLS GA Report a problem
        4/16/2015Listing removed$1,150
        Source: REALTY ASSOCIATES OF ATLANTA #07432636 Report a problem
        4/9/2015Listed for rent$1,150+4.5%
        Source: REALTY ASSOCIATES OF ATLANTA #07432636 Report a problem
        12/20/2013Listing removed$1,100
        Source: REALTY ASSOCIATES OF ATLANTA LLC #5210500 Report a problem
        10/19/2013Listed for rent$1,100
        Source: REALTY ASSOCIATES OF ATLANTA LLC #5210500 Report a problem

        Public tax history

        YearProperty taxesTax assessment
        2025$7,504 +7.3%$161,600 +7.8%
        2024$6,994 +14.6%$149,840 +14.8%
        2023$6,101 +6.6%$130,520 +6.4%
        2022$5,724 +9.2%$122,720 +9.9%
        2021$5,239 +1.2%$111,680 +1.3%
        2020$5,178 +2.3%$110,280 +2.5%
        2019$5,062 +16.9%$107,640 +18.7%
        2018$4,329 +9.2%$90,720 +10.3%
        2017$3,966 -2.9%$82,280 -2.9%
        2016$4,083 $84,760 +23.8%
        2014$4,083 $68,480 +13.9%
        2013-- $60,120
        2012-- $60,120 +0.8%
        2011-- $59,647 -15.3%
        2010$3,162 $70,440
        2009$3,162 +2%$70,440
        2008$3,100 +0.1%$70,440
        2007$3,096 $70,440
        2006$3,096 +2.7%$70,440
        2005$3,015 +4.9%$70,440 +5.4%
        2004$2,874 +1.5%$66,800
        2003$2,832 +9%$66,800 +7.1%
        2002$2,598 +11.1%$62,360
        2001$2,338 $62,360
        Find assessor info on the county website

        Monthly payment

        Est. payment

        Payment breakdown

        Explore the cost of this home by adjusting the details. Changes won't be saved.
        All calculations are estimates and provided by Zillow, Inc. for informational purposes only. Actual amounts may vary.
        HOA fees may include property taxes on listings classified as Co-Ops. Contact the listing agent and/or owner for fee details.
        Mortgage interest rates are dependent on a number of factors, including credit score, down payment, and repayment length. Interest rate data provided by Zillow Group Marketplace, Inc. as of 1/1/1970 from various mortgage lenders with which we have lead or other similar arrangements; the Estimated Payment is an average of those rates.
        See how much you could borrow to make a competitive offer.

        Climate risks

        Neighborhood: North Decatur

        Getting around

        75 / 100
        Very Walkable
        41 / 100
        Some Transit
        59 / 100
        Bikeable

        Nearby schools

        GreatSchools rating
        Schools provided by the listing agent
        • Elementary: Fernbank
        • Middle: Druid Hills
        • High: Druid Hills

        Source: FMLS GA. This data may not be complete. We recommend contacting the local school district to confirm school assignments for this home.

        A local agent can set up tours, give advice and negotiate with sellers.

        Browse local experts

        Similar homes