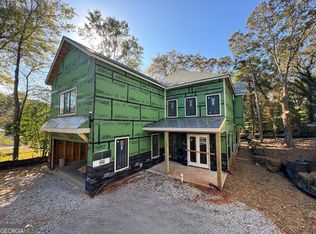
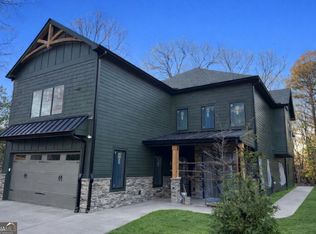
Luxury New Construction with Exceptional Space & Style Welcome to a truly exceptional new construction home by Gordon Custom Homes, LLC, thoughtfully designed with luxury, functionality, and everyday living in mind. Set on a spacious .67-acre lot, this stunning 6-bedroom, 6-bathroom residence offers an impressive combination of sophisticated finishes and versatile living spaces. The open-concept main level is anchored by a spectacular two-story great room, creating a dramatic yet inviting centerpiece for entertaining and gathering. The upstairs loft overlooking the great room is a wonderful hangout as well. The gourmet kitchen is designed for the discerning chef, featuring high-end finishes, an expansive island, and a hidden back kitchen tucked discreetly behind the main kitchen. Perfect for keeping everyday prep, appliances, and entertaining mess out of sight, this thoughtfully designed space offers the functionality of a chef's kitchen while maintaining the beauty of the home's main living areas. One of the home's standout features is its dual primary suites, including a luxurious primary suite conveniently located on the main level. The second primary suite provides exceptional flexibility for guests, multigenerational living, or an additional private retreat. A separate apartment adds even more versatility, making an ideal space for extended family, guests, a private office, or potential rental income. With six bedrooms and six full baths, everyone can enjoy comfort and privacy. The three-car garage provides ample parking and storage, while the generous .67-acre lot offers plenty of room to create your own outdoor oasis-with space for a pool or sport court. Throughout the home, high-end finishes and carefully selected details reflect the quality and craftsmanship synonymous with Gordon Custom Homes. A rare opportunity to own a beautifully crafted custom home with space, luxury, and flexibility in every detail-this is new construction at its finest. Don't wait.....there is still time to select your own decorative finishes! Some photos are computer generated or show finishes from previous projects.
Active
$1,999,900
996 Sycamore Dr, Decatur, GA 30030
6beds
5,895sqft
Single Family Residence
Built in 2027
0.67 Acres Lot
$1,960,300 Zestimate®
$339/sqft
$-- HOA
What's special
High-end finishesExpansive islandHidden back kitchenGourmet kitchenDual primary suitesOpen-concept main levelSpectacular two-story great room
- 50 days
- 408
- 10
Zillow last checked:
Listing updated:
Listed by:
Jennifer Gordon 7702651643,
NorthGroup Real Estate Inc
Source: GAMLS,MLS#: 10831992
Facts & features
Interior
Bedrooms & bathrooms
- Bedrooms: 6
- Bathrooms: 6
- Full bathrooms: 5
- 1/2 bathrooms: 1
- Main level bathrooms: 1
- Main level bedrooms: 2
Rooms
- Room types: Foyer, Great Room, Laundry, Loft, Office, Other
Dining room
- Features: Seats 12+
Kitchen
- Features: Breakfast Bar, Kitchen Island, Second Kitchen, Solid Surface Counters, Walk-in Pantry
Heating
- Central, Electric, Heat Pump
Cooling
- Ceiling Fan(s), Central Air, Electric
Appliances
- Included: Dishwasher, Disposal, Electric Water Heater, Microwave, Refrigerator, Stainless Steel Appliance(s)
- Laundry: Common Area, Laundry Closet
Features
- Beamed Ceilings, Bookcases, Double Vanity, Master On Main Level, Rear Stairs
- Flooring: Hardwood, Tile
- Windows: Double Pane Windows
- Basement: None
- Attic: Pull Down Stairs
- Number of fireplaces: 1
- Fireplace features: Family Room
- Common walls with other units/homes: No Common Walls
Interior area
- Total structure area: 5,895
- Total interior livable area: 5,895 sqft
- Finished area above ground: 5,895
- Finished area below ground: 0
Property
Parking
- Total spaces: 9
- Parking features: Garage, Garage Door Opener, Side/Rear Entrance
- Has garage: Yes
Features
- Levels: Two
- Stories: 2
- Patio & porch: Deck, Patio
- Exterior features: Balcony
- Body of water: None
Lot
- Size: 0.67 Acres
- Features: Level, Private
- Residential vegetation: Partially Wooded
Details
- Parcel number: 18 049 05 023
- Special conditions: Agent/Seller Relationship
Construction
Type & style
- Home type: SingleFamily
- Architectural style: Brick Front,European,Traditional
- Property subtype: Single Family Residence
Materials
- Brick, Press Board, Rough-Sawn Lumber
- Foundation: Slab
- Roof: Composition
Condition
- New Construction
- New construction: Yes
- Year built: 2027
Details
- Warranty included: Yes
Utilities & green energy
- Electric: 440 Volts
- Sewer: Public Sewer
- Water: Public
- Utilities for property: Cable Available, Electricity Available, Natural Gas Available, Phone Available, Sewer Available, Water Available
Green energy
- Water conservation: Low-Flow Fixtures
Community & HOA
Community
- Features: Park, Playground, Sidewalks, Near Public Transport, Walk To Schools, Near Shopping
- Security: Carbon Monoxide Detector(s), Smoke Detector(s)
- Subdivision: Decatur
HOA
- Has HOA: No
- Services included: None
Location
- Region: Decatur
Financial & listing details
- Price per square foot: $339/sqft
- Tax assessed value: $422,600
- Annual tax amount: $7,835
- Date on market: 8/24/2026
- Cumulative days on market: 50 days
- Listing agreement: Exclusive Right To Sell
- Listing terms: Cash,Conventional
- Electric utility on property: Yes
Estimated market value
$1,960,300
$1.86M - $2.06M
$5,931/mo
Price history
| Date | Event | Price |
|---|---|---|
| 8/24/2026 | Listed for sale | $1,999,900+0%$339/sqft |
Source:  FMLS GA #7825457 Report a problem FMLS GA #7825457 Report a problem | ||
| 8/17/2026 | Listing removed | $1,999,000$339/sqft |
Source:  GAMLS #10818052 Report a problem GAMLS #10818052 Report a problem | ||
| 8/3/2026 | Listed for sale | $1,999,000+2.5%$339/sqft |
Source: FMLS GA #7814953 Report a problem | ||
| 8/1/2026 | Listing removed | $1,950,000$331/sqft |
Source: GAMLS #10734168 Report a problem | ||
| 4/16/2026 | Listed for sale | $1,950,000$331/sqft |
Source: FMLS GA #7753163 Report a problem | ||
| 2/27/2024 | Listing removed | -- |
Source: FMLS GA #7315542 Report a problem | ||
| 12/19/2023 | Listed for rent | $1,800+20% |
Source: FMLS GA #7315542 Report a problem | ||
| 5/21/2020 | Listing removed | $1,500 |
Source: Realty Associates of Atlanta #8761465 Report a problem | ||
| 3/28/2020 | Listed for rent | $1,500 |
Source: Realty Associates of Atlanta #8761465 Report a problem | ||
Public tax history
| Year | Property taxes | Tax assessment |
|---|---|---|
| 2025 | $7,835 -2.2% | $169,040 -2.2% |
| 2024 | $8,010 +25.2% | $172,920 +26.1% |
| 2023 | $6,396 +7.4% | $137,080 +7.2% |
| 2022 | $5,958 +9.6% | $127,880 +10.2% |
| 2021 | $5,438 +0.1% | $116,040 +0.1% |
| 2020 | $5,433 +5.3% | $115,920 +5.7% |
| 2019 | $5,159 +21.6% | $109,680 +23.8% |
| 2018 | $4,241 +0.9% | $88,560 +1.2% |
| 2017 | $4,204 -3.9% | $87,520 -4% |
| 2016 | $4,375 | $91,200 +29.3% |
| 2014 | $4,375 | $70,520 +7% |
| 2013 | -- | $65,920 |
| 2012 | -- | $65,920 -12% |
| 2011 | -- | $74,900 -0.6% |
| 2010 | $3,100 | $75,320 |
| 2009 | $3,100 +2.2% | $75,320 |
| 2008 | $3,032 +0.2% | $75,320 |
| 2007 | $3,027 | $75,320 |
| 2006 | $3,027 +1.5% | $75,320 |
| 2005 | $2,983 +4.9% | $75,320 +5% |
| 2004 | $2,843 +1.5% | $71,720 |
| 2003 | $2,803 +10.1% | $71,720 +7.4% |
| 2002 | $2,545 +1.5% | $66,800 |
| 2001 | $2,508 | $66,800 |
Find assessor info on the county website
Monthly payment
Est. payment
Payment breakdown
Explore the cost of this home by adjusting the details. Changes won't be saved.Climate risks
Neighborhood: North Decatur
Nearby schools
Schools provided by the listing agent
- Elementary: Fernbank
- Middle: Druid Hills
- High: Druid Hills
Source: GAMLS. This data may not be complete. We recommend contacting the local school district to confirm school assignments for this home.
Similar homes
- $1,800,0005 bd5 ba4.4k sqft314 Nelson Ferry Rd, Decatur, GA 30030Active Under Contract

 MLS ID #10848060, Derek P Wood, Knapp Realty. GAMLS
 - $1,325,0006 bd6 ba5.7k sqft1066 McConnell Dr, Decatur, GA 30033Active
 MLS ID #10848012, Debbie A Leonard, Keller Williams Realty PeachtreeRoad. GAMLS
 - $1,495,0005 bd4 ba4k sqft1026 McConnell Dr, Decatur, GA 30033Active
 MLS ID #10838862, Ginny E Vanoostrom, Algin Realty, Inc.. GAMLS
 - $2,195,0006 bd6 ba6k sqft2347 Clairmont Rd NE, Atlanta, GA 30329Active
 MLS ID #10866771, Coleman Whitaker, Presto Real Estate Corp.. GAMLS
 - $2,199,9956 bd7 ba5.6k sqft2677 Clairmont Rd N, Atlanta, GA 30329ActiveMLS ID #10866769, Coleman Whitaker, Presto Real Estate Corp.. GAMLS
- $1,750,0006 bd7 ba5.6k sqft2175 Meadowcliff Dr NE, Atlanta, GA 30345ActiveMLS ID #10788972, Max Baerman, RE/MAX Metro Atlanta. GAMLS
- $1,900,0005 bd6 ba5.1k sqft1392 Lavista Rd NE, Atlanta, GA 30324New Construction
 MLS ID #7816031, Gwendolyn G McKinley, GG Sells Atlanta. FMLS GA
 - $1,750,0006 bd6 ba5k sqft1886 Timothy Dr, Atlanta, GA 30329ActiveMLS ID #10840161, Michael Miller, Nelson-Rives Realty, Inc.. GAMLS
- $2,200,0006 bd6 ba6.8k sqft1435 Lanier Ct NE, Atlanta, GA 30319ActiveMLS ID #10841519, Dorothy H Brooks, Keller Williams Realty PeachtreeRoad. GAMLS
- $1,995,0005 bd7 ba4.5k sqft4250 Carmain Dr, Atlanta, GA 30342ActiveMLS ID #10817919, Tanisha Lopez, Coldwell Banker Realty. GAMLS
- $1,750,0006 bd6 ba5.4k sqft6434 Cherry Tree Ln, Sandy Springs, GA 30328ActiveMLS ID #10867675, Samantha E Phillips, Atlas Real Estate Inc.. GAMLS
- $1,250,0004 bd4 ba4k sqft922 Barton Woods Rd NE, Atlanta, GA 30307ActiveMLS ID #10869577, Alex Tucker, Keller Williams Realty. GAMLS
- $1,875,0004 bd4 ba4.4k sqft2400 Burch Cir, Atlanta, GA 30319ActiveMLS ID #10853147, Vicky Rowe, RE/MAX Center. GAMLS
- $1,975,0006 bd8 ba6.8k sqft665 Falls Lake Dr, Johns Creek, GA 30022For SaleMLS ID #7811353, NATASCHA KATZ, The Katz Crew. FMLS GA
- $2,545,0006 bd9 ba5.7k sqft1332 Wayne Ave NE, Atlanta, GA 30306New ConstructionMLS ID #7845264, Amanda Nichols, Atlanta Fine Homes Sotheby's International. FMLS GA
- $1,585,0006 bd6 ba6.7k sqft400 Old Ivy Rd NE, Atlanta, GA 30342For SaleMLS ID #7815183, Casey Keesee, Atlanta Fine Homes Sotheby's International. FMLS GA
- $1,999,0007 bd6 ba6.7k sqft270 Crosstree Ln, Sandy Springs, GA 30328New ConstructionMLS ID #7725151, Mario Ramirez, Janie P. Marshall, Inc.. FMLS GA
- $2,000,0005 bd5 ba7.1k sqft2900 Orchard Rd SW, Conyers, GA 30094ActiveMLS ID #10771751, Lisa Navarro, HomeSmart. GAMLS
- $2,099,9997 bd7 ba7.7k sqft235 Bunratty Ct, Roswell, GA 30076ActiveMLS ID #10734890, Trinity French, Exit Team Realty. GAMLS
- $2,299,0005 bd5 ba5.3k sqft1386 Wayne Ave NE, Atlanta, GA 30306ActiveMLS ID #10658607, Robert Bennett, Maximum One Grt. Atl. REALTORS. GAMLS
