Built for entertaining with excellent income potential! This beautifully updated level-entry rancher sits on a generous .39-acre lot with plenty of space to relax, gather and enjoy. The bright main entry leads to a spacious living and dining area with access to a fantastic sun deck overlooking the expansive backyard. The main floor offers 3 bedrooms, a 4-piece bathroom and a 2-piece ensuite. Downstairs features a massive L-shaped recreation room, 4th bedroom, 4-piece bathroom and generous laundry/storage space. Currently offering licensed Airbnb accommodation, the lower level also has potential for a full-time suite with the addition of a full kitchen. Over $50,000 in recent upgrades throughout, too many to list, including a 2024 furnace! Additional highlights include 200-amp service, a single-car garage and ample front parking. The expansive backyard is an entertainer’s dream, featuring a 16x32 pool and plenty of room for outdoor gatherings. Whether relaxing poolside, hosting family and friends or exploring rental income opportunities, this property offers an exceptional blend of space, comfort and versatility.
For sale
C$815,000
990 Todd Rd, Kamloops, BC V2C 5B2
4beds
2,375sqft
Single Family Residence
Built in 1974
0.39 Acres Lot
$-- Zestimate®
C$343/sqft
C$-- HOA
What's special
Level-entry rancherBright main entryExpansive backyardMassive l-shaped recreation roomSingle-car garageAmple front parking
- 2 days
- 23
- 0
Zillow last checked:
Listing updated:
Listed by:
Lisa Moonie,
Royal LePage Westwin Realty
Source: Association of Interior REALTORS,MLS®#: 10403567Originating MLS®#: Association of Interior REALTORS
Facts & features
Interior
Bedrooms & bathrooms
- Bedrooms: 4
- Bathrooms: 3
- Full bathrooms: 2
- 1/2 bathrooms: 1
Primary bedroom
- Description: Primary Bedroom
- Level: Main
- Dimensions: 12.00x11.00
Bedroom
- Description: Bedroom
- Level: Basement
- Dimensions: 10.00x10.00
Bedroom
- Description: Bedroom
- Level: Main
- Dimensions: 11.00x9.00
Bedroom
- Description: Bedroom
- Level: Main
- Dimensions: 10.00x8.00
Other
- Description: Ensuite - Half
- Level: Main
- Dimensions: 0 x 0
Dining room
- Description: Dining Room
- Level: Main
- Dimensions: 13.00x8.00
Other
- Description: Bathroom - Full
- Level: Basement
- Dimensions: 0 x 0
Other
- Description: Bathroom - Full
- Level: Main
- Dimensions: 0 x 0
Game room
- Description: Game Room
- Level: Basement
- Dimensions: 24.00x13.00
Kitchen
- Description: Kitchen
- Level: Main
- Dimensions: 11.00x10.00
Laundry
- Description: Laundry
- Level: Basement
- Dimensions: 18.00x5.00
Living room
- Description: Living Room
- Level: Main
- Dimensions: 20.00x13.00
Recreation
- Description: Recreation Room
- Level: Basement
- Dimensions: 26.00x12.00
Heating
- Forced Air
Cooling
- Central Air
Appliances
- Included: Dryer, Dishwasher, Range, Refrigerator, Washer
Features
- Flooring: Vinyl
- Basement: Full,Finished
- Number of fireplaces: 2
- Fireplace features: Gas
Interior area
- Total interior livable area: 2,375 sqft
- Finished area above ground: 1,250
- Finished area below ground: 1,125
Video & virtual tour
Property
Parking
- Total spaces: 5
- Parking features: Attached, Garage, Open, RV Access/Parking
- Attached garage spaces: 1
- Has uncovered spaces: Yes
Features
- Levels: Two
- Stories: 2
- Patio & porch: Deck
- Pool features: Heated, In Ground, Outdoor Pool, Pool
- Fencing: Fenced
- Waterfront features: None
Lot
- Size: 0.39 Acres
- Features: Landscaped, Near Public Transit
Details
- Parcel number: 005906601
- Zoning: R7
- Special conditions: Standard
Construction
Type & style
- Home type: SingleFamily
- Architectural style: Ranch
- Property subtype: Single Family Residence
Materials
- Wood Siding, Wood Frame
- Foundation: Concrete Perimeter
- Roof: Asphalt,Shingle
Condition
- New construction: No
- Year built: 1974
Utilities & green energy
- Sewer: Public Sewer
- Water: Public
Community & HOA
Community
- Security: Security System
HOA
- Has HOA: No
Location
- Region: Kamloops
Financial & listing details
- Price per square foot: C$343/sqft
- Annual tax amount: C$4,941
- Date on market: 10/14/2026
- Cumulative days on market: 3 days
- Ownership: Freehold,Fee Simple
Price history
Price history is unavailable.
Public tax history
Tax history is unavailable.
Climate risks
Neighborhood: Barnhartvale
Nearby schools
GreatSchools rating
No schools nearby
We couldn't find any schools near this home.


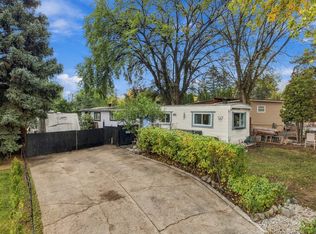
Similar homes
- C$839,9004 bd3 ba2.5k sqft6555 Chukar Dr, Kamloops, BC V2C 4T9For Sale
 MLS ID #10403821, Carmen Zwarich. Association of Interior REALTORS
 - C$764,9003 bd2 ba2.3k sqft190 Vicars Rd, Kamloops, BC V2C 4N3For Sale
 MLS ID #10403629, Phil Dabner. Association of Interior REALTORS
 - C$874,9004 bd4 ba2.4k sqft260 Miller Pl, Kamloops, BC V2C 5V8For Sale
 MLS ID #10402602, Mandeep Chahal. Association of Interior REALTORS
 - C$919,9003 bd2 ba2.2k sqft5545 Clearview Dr, Kamloops, BC V2C 5G1For Sale
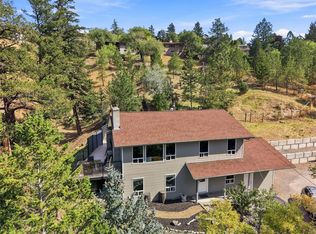 MLS ID #10400000, Bertie Collins. Association of Interior REALTORS
