Welcome home to this beautifully renovated split-level in a fantastic Abington Township location! A professionally landscaped front yard sets the tone before you even step inside, where you'll find gorgeous refinished hardwood floors extending through the living room, dining area, kitchen, and all five bedrooms. The sun-filled living room welcomes you with oversized windows and recessed lighting. From there, step into the brand-new gourmet kitchen, outfitted with classic shaker cabinets, upgraded quartz countertops, a peninsula with seating for three, stainless steel Samsung appliances, and a custom tile backsplash. The kitchen flows seamlessly into the dining area — ideal for holiday gatherings and family celebrations. Downstairs, a spacious family room offers brand-new luxury vinyl flooring, large windows, and recessed lighting, while a separate bonus room is perfect as a home office or craft space. This level is rounded out by a convenient powder room and laundry room. Upstairs, the primary suite impresses with generous proportions, a private en-suite bath, and dual closets. Two additional well-sized bedrooms on this floor feature new ceiling fans, and the updated hall bathroom boasts new flooring, a new vanity, and updated lighting. One more level up, you'll find two more spacious bedrooms. Rounding out the home is a huge unfinished basement — a blank canvas ready to become a home gym, man cave, or whatever you envision. With numerous electrical updates and fresh paint inside and out, this move-in-ready home won't last long. Schedule your showing today! Owner is a PA licensed realtor.
Coming soon 09/12
$649,900
1646 Marian Rd, Abington, PA 19001
5beds
2,652sqft
Single Family Residence
Built in 1959
8,314 Square Feet Lot
$-- Zestimate®
$245/sqft
$-- HOA
What's special
- 16 hours
- 71
- 6
Zillow last checked:
Listing updated:
Listed by:
Mitchell Harris 267-210-5303,
Tesla Realty Group, LLC 8448375274
Source: Bright MLS,MLS#: PAMC2193620
Facts & features
Interior
Bedrooms & bathrooms
- Bedrooms: 5
- Bathrooms: 3
- Full bathrooms: 2
- 1/2 bathrooms: 1
Basement
- Area: 630
Heating
- Central, Natural Gas
Cooling
- Central Air, Electric
Appliances
- Included: Microwave, Dishwasher, ENERGY STAR Qualified Dishwasher, ENERGY STAR Qualified Refrigerator, Oven/Range - Gas, Stainless Steel Appliance(s), Gas Water Heater
Features
- Ceiling Fan(s), Dining Area, Open Floorplan, Kitchen - Gourmet, Primary Bath(s), Recessed Lighting, Upgraded Countertops
- Flooring: Hardwood, Luxury Vinyl, Wood
- Basement: Partial,Drainage System,Full,Unfinished,Sump Pump
- Has fireplace: No
Interior area
- Total structure area: 2,652
- Total interior livable area: 2,652 sqft
- Finished area above ground: 2,022
- Finished area below ground: 630
Property
Parking
- Total spaces: 2
- Parking features: Driveway, On Street
- Uncovered spaces: 2
Accessibility
- Accessibility features: None
Features
- Levels: Multi/Split,Three and One Half
- Stories: 3.5
- Pool features: None
Lot
- Size: 8,314 Square Feet
Details
- Additional structures: Above Grade, Below Grade
- Parcel number: 300041924004
- Zoning: RESIDENTIAL
- Special conditions: Standard
Construction
Type & style
- Home type: SingleFamily
- Property subtype: Single Family Residence
Materials
- Asbestos, Brick, Vinyl Siding
- Foundation: Block
Condition
- Excellent
- New construction: No
- Year built: 1959
- Major remodel year: 2026
Utilities & green energy
- Sewer: Public Sewer
- Water: Public
Community & HOA
Community
- Subdivision: Brentwood Manor
HOA
- Has HOA: No
Location
- Region: Abington
- Municipality: ABINGTON TWP
Financial & listing details
- Price per square foot: $245/sqft
- Tax assessed value: $140,160
- Annual tax amount: $7,291
- Date on market: 9/12/2026
- Listing agreement: Exclusive Right To Sell
- Listing terms: Cash,Conventional,Negotiable
- Ownership: Fee Simple
Estimated market value
Not available
Estimated sales range
Not available
Not available
Price history
| Date | Event | Price |
|---|---|---|
| 12/23/2025 | Sold | $315,000$119/sqft |
Source: Public Record Report a problem | ||
Public tax history
| Year | Property taxes | Tax assessment |
|---|---|---|
| 2025 | $6,752 +5.3% | $140,160 |
| 2024 | $6,414 | $140,160 |
| 2023 | $6,414 +6.5% | $140,160 |
| 2022 | $6,021 +5.7% | $140,160 |
| 2021 | $5,697 +0.4% | $140,160 |
| 2020 | $5,673 +1% | $140,160 |
| 2019 | $5,616 +0.6% | $140,160 |
| 2018 | $5,582 +3.5% | $140,160 |
| 2017 | $5,395 +3.1% | $140,160 |
| 2016 | $5,231 +3.1% | $140,160 |
| 2015 | $5,072 +3.6% | $140,160 |
| 2014 | $4,895 +0.2% | $140,160 |
| 2013 | $4,887 +0.6% | $140,160 |
| 2012 | $4,860 +1.3% | $140,160 |
| 2011 | $4,796 +2.4% | $140,160 |
| 2010 | $4,685 -0.5% | $140,160 |
| 2009 | $4,707 +2% | $140,160 |
| 2008 | $4,613 +3.6% | -- |
| 2007 | $4,453 +5.7% | -- |
| 2006 | $4,212 +5.1% | -- |
| 2005 | $4,009 +6.8% | -- |
| 2004 | $3,752 +0.7% | -- |
| 2003 | $3,726 +3.2% | -- |
| 2002 | $3,609 +7.4% | -- |
| 2000 | $3,360 +4.7% | -- |
| 1999 | $3,209 | -- |
Find assessor info on the county website
Monthly payment
Est. payment
Payment breakdown
Explore the cost of this home by adjusting the details. Changes won't be saved.Climate risks
Neighborhood: 19001
Nearby schools
Schools provided by the listing agent
- District: Abington
Source: Bright MLS. This data may not be complete. We recommend contacting the local school district to confirm school assignments for this home.
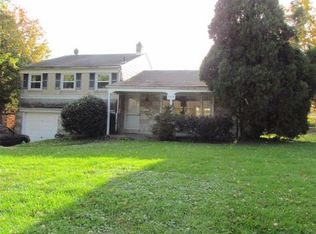
Similar homes
- $--4 bd3 ba2.8k sqft3032 Susquehanna Rd, Roslyn, PA 19001Auction
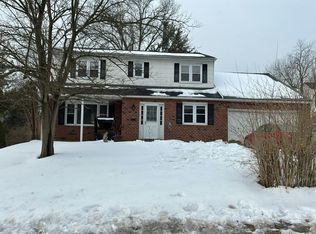 Auction.com 2
 - $749,9005 bd2 ba3.9k sqft1564 Edge Hill Rd, Abington, PA 19001For Sale
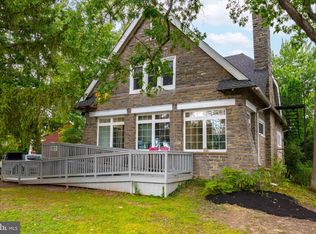
 MLS ID #PAMC2192954, Mark Stromberg, Quinn & Wilson, Inc.. Bright MLS
 - $674,9954 bd3 ba2.5k sqft1911 Sharon Rd, Meadowbrook, PA 19046For Sale
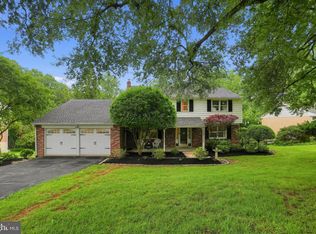 MLS ID #PAMC2193376, Patricia Nino, Coldwell Banker Realty. Bright MLS
 - $623,0003 bd3 ba2.4k sqft2064 Valley Rd, Huntingdon Valley, PA 19006For Sale
 MLS ID #PAMC2192748, Ilya Markman, Elite Realty Group Unl. Inc.. Bright MLS
 - $629,0003 bd3 ba2.1k sqft1242 June Rd, Huntingdon Valley, PA 19006For SaleMLS ID #PAMC2193676, Kelly Zheng, A Plus Realtors LLC. Bright MLS
- $600,0005 bd4 ba2.7k sqft3036 Susquehanna Rd, Abington, PA 19001For SaleMLS ID #PAMC2189856, Brian Lanoza, Century 21 Advantage Gold-Southampton. Bright MLS
- $599,9994 bd3 ba2.1k sqft2741 Fernwood Ave, Roslyn, PA 19001For SaleMLS ID #PAMC2191212, Jennifer Jones, Realty ONE Group Focus. Bright MLS
- $629,0005 bd3 ba2.7k sqft2750 Huntingdon Pike, Huntingdon Valley, PA 19006For SaleMLS ID #PAMC2189130, Kevin Le, Realty Mark Associates-CC. Bright MLS
- $649,0004 bd3 ba2.5k sqft133 N Central Ave, Rockledge, PA 19046For SaleMLS ID #PAMC2192902, Gustavo Souza, RE/MAX Select Group. Bright MLS
- $485,0005 bd3 ba1.4k sqft1413 Edgewood Ave, Roslyn, PA 19001For SaleMLS ID #PAMC2181004, PATRICE WILLIAMS, Keller Williams Real Estate-Blue Bell. Bright MLS
- $649,9004 bd3 ba2.7k sqft2332 Boyd Rd, Huntingdon Valley, PA 19006For SaleMLS ID #PAMC2183274, Frank Blumenthal, Keller Williams Real Estate Tri-County. Bright MLS
- $655,0004 bd3 ba2.4k sqft707 Forrest Ave, Jenkintown, PA 19046For SaleMLS ID #PAMC2188168, Lauren Kerr, HomeSmart Nexus Realty Group - Princeton. Bright MLS
- $459,9004 bd2 ba1.8k sqft1214 Bockius Ave, Abington, PA 19001For SaleMLS ID #PAMC2192492, Kurt Werner, RE/MAX Keystone. Bright MLS
- $649,9004 bd3 ba2.2k sqft0 Washington Ave, Willow Grove, PA 19090New ConstructionMLS ID #PAMC2170716, Eleanor Studley, Walter Studley Real Estate Sales Corp. Bright MLS
- $724,9954 bd3 ba2.4k sqft2233 Old Welsh Rd, Willow Grove, PA 19090New ConstructionMLS ID #PAMC2187694, homecoin.com Minerick, Homecoin.com. Bright MLS
- $695,0003 bd4 ba2.7k sqft1785 Oak Hill Dr, Huntingdon Valley, PA 19006For SaleMLS ID #PAMC2192792, Kelly Stipa, Springer Realty Group. Bright MLS
- $539,9004 bd3 ba2.3k sqft1026 Old Ford Rd, Huntingdon Valley, PA 19006For SaleMLS ID #PAMC2191114, Kim Rock, Keller Williams Real Estate-Langhorne. Bright MLS
- $699,9005 bd4 ba2.4k sqft755 Fetters Mill Rd, Huntingdon Valley, PA 19006For SaleMLS ID #PAMC2174298, Heather McCurdy, Coldwell Banker Hearthside Realtors. Bright MLS
