CONTRACT FELL THRU-RECENTLY APPRAISED at 815K.Gorgeous, pristine 3551 SF, 1 story customized Highland home secluded green belt homesite steps to LAKE LEWISVILLE! This 1 story home is styled to perfection. This home would be perfect for multi generational living or comfortable for extended stay guests, giving flexible space without giving up comfort. Steps away from 2 walking trails Extensive luxury plank flooring, plantation shutters a whole home 22 KW Generac generator, and new Leaf Home Water Solutions Home Water Purification, brand new outdoor spa, marble surround gas fireplace, game, media room or flex room, office library with built-ins. The chef in your family will love the exquisite kitchen with quartz countertops, SS appliances, gas cooktop, sleek stainless steel vent hood, huge butler pantry with glass cabinets & lighting under cabinets, spacious pantry, fabulous island with a breakfast bar, Impressive built-in desk in casual dining that offers great storage & decor display options. Relax in your oversized primary suite with bay windows, sitting area. Primary bath has 5 ft. jetted soaking tub, large linen closets, oversized shower Private yard from the large covered patio- gas stub for a grill, dog run with artificial turf, recently purchased new 7 foot spa with EZ lift cover. The tandem 3 car garage with beautiful epoxy flooring. Located on a quiet cul-de-sac street. Wild Ridge has 7 miles of trails, 9 hole disc golf course, amphitheater, 3 catch & release fishing ponds, playground, sports field, amenity center, 2 pools, wading area, pavilion, grilling station, outdoor fireplace and Event Lawn. With green space behind & walkable access to Lake Lewisville, you'll enjoy both tranquility & outdoor fun at your door step. Located in one of Little Elm's most desirable areas, this offers the perfect blend of privacy & luxury. BUYER & AGT. TO VERIFY ALL INFORMATION: HOA, restrictions, PID, property taxes, schools.
For sale
Price increase: $40K (8/15)
$815,000
9901 Boulder Point Rd, Little Elm, TX 75068
4beds
3,551sqft
Single Family Residence
Built in 2021
0 Square Feet Lot
$799,100 Zestimate®
$230/sqft
$109/mo HOA
What's special
Marble surround gas fireplaceBrand new outdoor spaExtensive luxury plank flooringSecluded green belt homesiteQuiet cul-de-sac streetLarge linen closetsGas cooktop
- 82 days
- 143
- 5
Zillow last checked:
Listing updated:
Listed by:
Deborah Guido 0410538 214-223-2044,
Realty One D.F.W. 214-223-2044
Source: NTREIS,MLS#: 21308372
Facts & features
Interior
Bedrooms & bathrooms
- Bedrooms: 4
- Bathrooms: 4
- Full bathrooms: 4
Primary bedroom
- Features: Built-in Features, Dual Sinks, Double Vanity, En Suite Bathroom, Garden Tub/Roman Tub, Jetted Tub, Linen Closet, Sitting Area in Primary, Separate Shower, Walk-In Closet(s)
- Level: First
- Dimensions: 25 x 14
Bedroom
- Features: Ceiling Fan(s), En Suite Bathroom, Split Bedrooms, Walk-In Closet(s)
- Level: First
- Dimensions: 11 x 12
Bedroom
- Features: Walk-In Closet(s)
- Level: First
- Dimensions: 13 x 10
Breakfast room nook
- Features: Built-in Features, Kitchen Island
- Level: First
- Dimensions: 11 x 10
Dining room
- Level: First
- Dimensions: 14 x 8
Game room
- Features: Built-in Features
- Level: First
- Dimensions: 14 x 16
Kitchen
- Features: Breakfast Bar, Built-in Features, Butler's Pantry, Dual Sinks, Eat-in Kitchen, Granite Counters, Kitchen Island, Walk-In Pantry
- Level: First
- Dimensions: 21 x 13
Living room
- Features: Ceiling Fan(s), Fireplace
- Level: First
- Dimensions: 17 x 19
Mud room
- Features: Built-in Features
- Level: First
- Dimensions: 3 x 5
Office
- Features: Built-in Features
- Level: First
- Dimensions: 12 x 13
Storage room
- Level: First
- Dimensions: 5 x 6
Utility room
- Features: Built-in Features, Utility Room, Utility Sink
- Level: First
- Dimensions: 9 x 7
Heating
- Central, Fireplace(s), Natural Gas, Zoned
Cooling
- Central Air, Ceiling Fan(s), Electric, Gas, Multi Units, Zoned
Appliances
- Included: Some Gas Appliances, Convection Oven, Double Oven, Dishwasher, Electric Oven, Gas Cooktop, Disposal, Gas Water Heater, Microwave, Plumbed For Gas, Tankless Water Heater, Vented Exhaust Fan, Water Purifier
Features
- Built-in Features, Chandelier, Cathedral Ceiling(s), Dry Bar, Decorative/Designer Lighting Fixtures, Double Vanity, Eat-in Kitchen, Granite Counters, High Speed Internet, Kitchen Island, Open Floorplan, Pantry, Smart Home, Cable TV, Vaulted Ceiling(s), Wired for Data, Walk-In Closet(s), Wired for Sound
- Flooring: Ceramic Tile, Luxury Vinyl Plank
- Has basement: No
- Number of fireplaces: 1
- Fireplace features: Family Room, Gas Log, Heatilator
Interior area
- Total interior livable area: 3,551 sqft
Video & virtual tour
Property
Parking
- Total spaces: 3
- Parking features: Concrete, Door-Single, Epoxy Flooring, Garage Faces Front, Garage, Garage Door Opener, Inside Entrance, Lighted, Oversized, Tandem
- Attached garage spaces: 3
Features
- Levels: One
- Stories: 1
- Exterior features: Outdoor Living Area
- Pool features: None
- Fencing: Metal,Wood,Wrought Iron
Lot
- Size: 0 Square Feet
- Features: Greenbelt, Interior Lot, Landscaped, Level, Subdivision, Sprinkler System
Details
- Parcel number: R980349
- Other equipment: Generator
Construction
Type & style
- Home type: SingleFamily
- Architectural style: Traditional,Detached
- Property subtype: Single Family Residence
Materials
- Brick
- Foundation: Slab
- Roof: Composition
Condition
- Resale
- Year built: 2021
Utilities & green energy
- Sewer: Public Sewer
- Water: Public
- Utilities for property: Electricity Available, Electricity Connected, Natural Gas Available, Phone Available, Sewer Available, Separate Meters, Water Available, Cable Available
Community & HOA
Community
- Features: Community Mailbox, Sidewalks
- Subdivision: Wildridge Ph 5a
HOA
- Has HOA: Yes
- Services included: All Facilities
- HOA fee: $327 quarterly
- HOA name: Wildridge Community Assn
- HOA phone: 469-362-9000
Location
- Region: Little Elm
Financial & listing details
- Price per square foot: $230/sqft
- Tax assessed value: $826,366
- Annual tax amount: $13,906
- Date on market: 6/20/2026
- Cumulative days on market: 172 days
- Listing terms: Cash,Conventional,FHA,Texas Vet,VA Loan
- Exclusions: GLADIATOR GARAGE CABINETS IN GARAGE ARE EXCLUDED, WASHER AND DRYER AND REFRIDGERATOR ALSO EXCLUDED.
Estimated market value
$799,100
$759,000 - $839,000
$3,405/mo
Price history
| Date | Event | Price |
|---|---|---|
| 8/15/2026 | Price change | $815,000+5.2%$230/sqft |
Source: NTREIS #21308372 Report a problem | ||
| 8/5/2026 | Pending sale | $775,000$218/sqft |
Source: NTREIS #21308372 Report a problem | ||
| 7/30/2026 | Contingent | $775,000$218/sqft |
Source: NTREIS #21308372 Report a problem | ||
| 6/20/2026 | Listed for sale | $775,000-9.9%$218/sqft |
Source: NTREIS #21308372 Report a problem | ||
| 6/15/2026 | Listing removed | $859,900$242/sqft |
Source: NTREIS #21222723 Report a problem | ||
| 6/2/2026 | Price change | $859,900+11%$242/sqft |
Source: NTREIS #21222723 Report a problem | ||
| 5/9/2026 | Price change | $775,000-3.1%$218/sqft |
Source: NTREIS #21222723 Report a problem | ||
| 4/22/2026 | Price change | $799,900-5.9%$225/sqft |
Source: NTREIS #21222723 Report a problem | ||
| 4/13/2026 | Price change | $849,900+1.2%$239/sqft |
Source: NTREIS #21222723 Report a problem | ||
| 4/11/2026 | Price change | $839,900-2.3%$237/sqft |
Source: NTREIS #21222723 Report a problem | ||
| 3/30/2026 | Listed for sale | $859,900+1.2%$242/sqft |
Source: NTREIS #21222723 Report a problem | ||
| 3/30/2026 | Listing removed | $849,900$239/sqft |
Source: NTREIS #21188122 Report a problem | ||
| 3/8/2026 | Price change | $849,900-2.2%$239/sqft |
Source: NTREIS #21188122 Report a problem | ||
| 2/23/2026 | Listed for sale | $869,000+5.3%$245/sqft |
Source: NTREIS #21188122 Report a problem | ||
| 4/8/2025 | Sold | -- |
Source: NTREIS #20859293 Report a problem | ||
| 4/2/2025 | Contingent | $825,000$232/sqft |
Source: NTREIS #20859293 Report a problem | ||
| 3/26/2025 | Listed for sale | $825,000$232/sqft |
Source: NTREIS #20859293 Report a problem | ||
Public tax history
| Year | Property taxes | Tax assessment |
|---|---|---|
| 2025 | $12,139 -6.4% | $826,366 +1.4% |
| 2024 | $12,975 -2.6% | $815,000 -3.6% |
| 2023 | $13,321 +81.5% | $845,287 +301.1% |
| 2022 | $7,340 | $210,766 |
Find assessor info on the county website
Monthly payment
Est. payment
Payment breakdown
Explore the cost of this home by adjusting the details. Changes won't be saved.Climate risks
Neighborhood: 75068
Nearby schools
Schools provided by the listing agent
- Elementary: Providence
- Middle: Rodriguez
- High: Ray Braswell
- District: Denton ISD
Source: NTREIS. This data may not be complete. We recommend contacting the local school district to confirm school assignments for this home.
- $787,3004 bd3 ba3.7k sqft9905 Boulder Point Rd, Little Elm, TX 75068Off Market
- $704,0004 bd5 ba3.1k sqft9809 Boulder Point Rd, Little Elm, TX 75068Off Market
- $734,2004 bd4 ba3.2k sqft9909 Boulder Point Cir, Little Elm, TX 75068Off Market

- $--4 bd3 ba3.2k sqft9805 Boulder Point Rd, Little Elm, TX 75068Sold
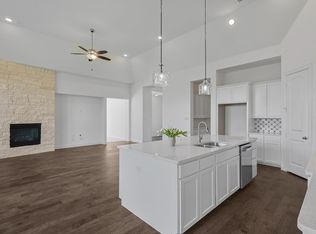
Similar homes
- $950,0004 bd5 ba3.7k sqft4404 Lake View Rd, Oak Point, TX 75068For Sale
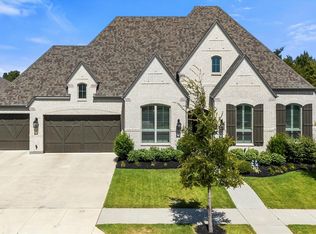 MLS ID #21360979, Susie Grant. NTREIS
 - $675,0004 bd2 ba2.3k sqft6528 Shoreline Dr, Little Elm, TX 75068For Sale
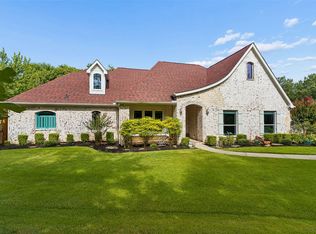 MLS ID #21345251, Brad Huey. NTREIS
 - $765,0004 bd4 ba3.4k sqft186 Las Colinas Trl, Crossroads, TX 76227For Sale
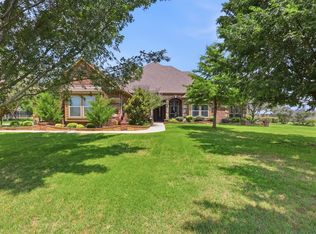 MLS ID #21281810, Chrissy Mallouf. NTREIS
 - $850,0004 bd4 ba3.8k sqft3949 Siena Dr, Frisco, TX 75033For Sale
 MLS ID #21341841, Judi Wright. NTREIS
