LARGE PRICE REDUCTION! Bring us an Offer! Discover waterfront living at its finest with this home that has more square footage than meets the eye at first glance. With sweeping views down Broad Creek and out to the Potomac River, nestled on nearly an acre, this home offers a rare combination of natural beauty and timeless charm. There is a gentle slope to the water from the back of the house - which enables the 'need to see to believe' views. An inviting front patio welcomes you into the open-concept living and dining area, where a wall of windows frames breathtaking water views and wildlife, including ospreys, owls, and hawks. Built-ins and a wood-burning fireplace add warmth and character. Off the main combination living/dining space, two spacious bedrooms share equally stunning views and built-ins, along with a full bath. A large screened-in porch with a hanging swing provides the perfect place to relax, dine al fresco, or entertain. The kitchen features a generous pantry and connects directly to the oversized garage. Hardwood floors flow throughout the main level. The lower level is designed for comfort and privacy, with a versatile sitting room, den, or office that opens to a covered patio. The expansive primary suite includes a wood-burning fireplace, French doors to a sunroom overlooking the water, a dressing area, walk-in closet, and full bath. Split ductless mini-systems provide both heating and cooling to this level including the sunroom. The lower level also laundry. The front yard is flat and ready for your gardening imagination, a pool or even a tennis/pickleball court. The backyard’s gentle slope leads to the water’s edge and can accomodate a pier or dock. 5 miles to MGM and National Harbor, 10 miles to Old Town Alexandria, 13 miles to Capital Hill, DC. You can't beat this location, views and price!
Sold for $805,000
$805,000
9907 Indian Queen Point Rd, Fort Washington, MD 20744
3beds
2,473sqft
Single Family Residence
Built in 1950
0.9 Acres Lot
$791,900 Zestimate®
$326/sqft
$2,848 Estimated rent
Home value
$791,900
$705,000 - $887,000
$2,848/mo
Zestimate® history
Owner options
List your home for rent
$2,848/mo
Rent Zestimate®
Find your next renter with Zillow Rental Manager. Plus, with online applications, you can quickly screen prospective tenants – for free.
$2,848/mo
Rent Zestimate®
Refinance and save
$5,289/mo
Est. payment
Refinancing to a lower rate could help reduce your monthly payments and save thousands over the life of the loan.
$5,289/mo
Est. payment
Explore your selling options
Work with a Zillow partner agent
Leverage their expertise and Zillow's premium Showcase listings to get your home seen by more buyers.
Get startedList with your own agent
Get your home in front of millions of buyers by listing it on Zillow.
Learn how to do itSell it yourself
Take full control of how buyers see your home on Zillow by listing For Sale by Owner (FSBO).
List your homeWhat's special
Zillow last checked:
Listing updated:
Listed by:
Melissa Schultz 703-407-5847,
Serhant
Bought with:
Ms. Arlene S Fernandez, SP98370245
Redfin Corp
Source: Bright MLS,MLS#: MDPG2164566
Facts & features
Interior
Bedrooms & bathrooms
- Bedrooms: 3
- Bathrooms: 2
- Full bathrooms: 2
- Main level bathrooms: 1
- Main level bedrooms: 2
Rooms
- Room types: Living Room, Dining Room, Bedroom 2, Bedroom 3, Kitchen, Bedroom 1, Sun/Florida Room, Laundry, Bathroom 1, Bathroom 2, Bonus Room
Bedroom 1
- Features: Flooring - HardWood
- Level: Main
Bedroom 2
- Features: Built-in Features, Flooring - HardWood
- Level: Main
Bedroom 3
- Features: Attached Bathroom, Ceiling Fan(s), Fireplace - Wood Burning, Flooring - Engineered Wood, Primary Bedroom - Dressing Area, Primary Bedroom - Sitting Area, Walk-In Closet(s)
- Level: Lower
Bathroom 1
- Features: Bathroom - Tub Shower, Flooring - Ceramic Tile
- Level: Main
Bathroom 2
- Features: Attached Bathroom, Bathroom - Stall Shower, Flooring - Ceramic Tile
- Level: Lower
Bonus room
- Features: Flooring - Ceramic Tile, Recessed Lighting
- Level: Lower
Dining room
- Features: Flooring - HardWood, Recessed Lighting, Living/Dining Room Combo
- Level: Main
Kitchen
- Features: Countertop(s) - Solid Surface, Flooring - Ceramic Tile, Kitchen - Country, Pantry
- Level: Main
Laundry
- Level: Lower
Living room
- Features: Built-in Features, Fireplace - Wood Burning, Flooring - HardWood, Recessed Lighting, Living/Dining Room Combo
- Level: Main
Screened porch
- Level: Main
Other
- Features: Attached Bathroom, Ceiling Fan(s), Flooring - Ceramic Tile, Recessed Lighting, Skylight(s)
- Level: Lower
Heating
- Forced Air, Electric
Cooling
- Central Air, Ceiling Fan(s), Ductless, Electric
Appliances
- Included: Electric Water Heater
- Laundry: Lower Level, Laundry Room
Features
- Bathroom - Stall Shower, Bathroom - Tub Shower, Built-in Features, Ceiling Fan(s), Combination Dining/Living, Entry Level Bedroom, Family Room Off Kitchen, Kitchen - Country, Pantry, Recessed Lighting, Walk-In Closet(s)
- Flooring: Wood
- Has basement: No
- Number of fireplaces: 2
- Fireplace features: Brick, Mantel(s), Wood Burning
Interior area
- Total structure area: 2,473
- Total interior livable area: 2,473 sqft
- Finished area above ground: 1,173
- Finished area below ground: 1,300
Property
Parking
- Total spaces: 6
- Parking features: Garage Faces Front, Garage Door Opener, Inside Entrance, Attached, Driveway
- Attached garage spaces: 2
- Uncovered spaces: 4
Accessibility
- Accessibility features: Accessible Entrance
Features
- Levels: Two
- Stories: 2
- Patio & porch: Screened Porch
- Pool features: None
- Has view: Yes
- View description: Creek/Stream, River, Scenic Vista, Trees/Woods, Water
- Has water view: Yes
- Water view: Creek/Stream,River,Water
- Waterfront features: River
- Body of water: Broad Creek / Potomac River
- Frontage length: Water Frontage Ft: 200
Lot
- Size: 0.9 Acres
- Features: Wooded, Stream/Creek, Premium, Non-Tidal Wetland, Level
Details
- Additional structures: Above Grade, Below Grade
- Parcel number: 17121268812
- Zoning: RR
- Special conditions: Standard
Construction
Type & style
- Home type: SingleFamily
- Architectural style: Ranch/Rambler
- Property subtype: Single Family Residence
Materials
- Brick
- Foundation: Slab
Condition
- New construction: No
- Year built: 1950
Utilities & green energy
- Sewer: On Site Septic
- Water: Public
Community & HOA
Community
- Subdivision: Indian Queen Overlook
HOA
- Has HOA: No
Location
- Region: Fort Washington
Financial & listing details
- Price per square foot: $326/sqft
- Tax assessed value: $579,367
- Annual tax amount: $8,360
- Date on market: 8/21/2025
- Listing agreement: Exclusive Right To Sell
- Ownership: Fee Simple
Price history
| Date | Event | Price |
|---|---|---|
| 11/10/2025 | Sold | $805,000-2.3%$326/sqft |
Source:  Bright MLS #MDPG2164566 Report a problem Bright MLS #MDPG2164566 Report a problem | ||
| 10/17/2025 | Contingent | $824,000$333/sqft |
Source: Bright MLS #MDPG2164566 Report a problem | ||
| 10/6/2025 | Price change | $824,000-8.3%$333/sqft |
Source: Bright MLS #MDPG2164566 Report a problem | ||
| 9/10/2025 | Price change | $899,000-10%$364/sqft |
Source: Bright MLS #MDPG2164566 Report a problem | ||
| 8/22/2025 | Listed for sale | $999,000$404/sqft |
Source: Bright MLS #MDPG2164566 Report a problem | ||
Public tax history
| Year | Property taxes | Tax assessment |
|---|---|---|
| 2025 | $7,815 +24.9% | $579,367 +3% |
| 2024 | $6,256 +4.6% | $562,600 +4.6% |
| 2023 | $5,978 -4.4% | $537,633 -4.4% |
| 2022 | $6,256 +15.4% | $562,600 +15.4% |
| 2021 | $5,423 | $487,700 |
| 2020 | $5,423 -28.4% | $487,700 -4.3% |
| 2019 | $7,576 | $509,800 |
| 2018 | $7,576 | $509,800 |
| 2017 | $7,576 +22.2% | $509,800 |
| 2016 | $6,198 | $509,800 -0.7% |
| 2015 | $6,198 | $513,500 |
| 2014 | $6,198 | $513,500 |
| 2013 | -- | $513,500 -21.3% |
| 2012 | -- | $652,400 |
| 2011 | -- | $652,400 |
| 2010 | -- | $652,400 -2% |
| 2009 | -- | $665,740 +17.7% |
| 2008 | -- | $565,830 +21.4% |
| 2007 | -- | $465,920 +27.3% |
| 2006 | -- | $366,010 +10.1% |
| 2005 | -- | $332,386 +11.3% |
| 2004 | -- | $298,763 +12.7% |
| 2003 | -- | $265,140 |
| 2002 | -- | $265,140 |
| 2001 | -- | $265,140 |
Find assessor info on the county website
Neighborhood: 20744
Nearby homes
- $268,833-- bd-- ba-- sqft9905 Indian Queen Point Rd, Oxon Hill, MD 20744Off Market
- $770,0003 bd2 ba1.8k sqft9901 Indian Queen Point Rd, Fort Washington, MD 20744Sold

- $1,043,800-- bd3 ba3.5k sqft9909 Indian Queen Point Rd, Fort Washington, MD 20744Off Market
- $1,130,0006 bd5 ba5.1k sqft9911 Indian Queen Point Rd, Fort Washington, MD 20744Sold
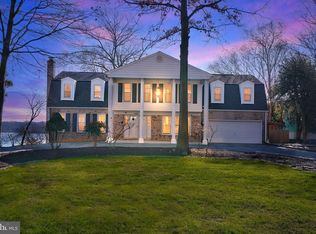
- $1,299,0006 bd5 ba3.9k sqft9913 Indian Queen Point Rd, Fort Washington, MD 20744For Sale
- $558,300-- bd3 ba3.1k sqft9904 Indian Queen Point Rd, Fort Washington, MD 20744Off Market
- $539,0003 bd2 ba2.2k sqft9906 Indian Queen Point Rd, Fort Washington, MD 20744Off Market
- $488,6003 bd3 ba2.2k sqft9900 Indian Queen Point Rd, Fort Washington, MD 20744Off Market
Nearby schools
GreatSchools rating
- 5/10Indian Queen Elementary SchoolGrades: PK-5Distance: 0.6 mi
- 4/10Oxon Hill Middle SchoolGrades: 6-8Distance: 0.8 mi
- 5/10Oxon Hill High SchoolGrades: 9-12Distance: 3.5 mi
Schools provided by the listing agent
- Elementary: Indian Queen
- High: Oxon Hill
- District: Prince George's County Public Schools
Source: Bright MLS. This data may not be complete. We recommend contacting the local school district to confirm school assignments for this home.
Get a cash offer in 3 minutes
Find out how much your home could sell for in as little as 3 minutes with a no-obligation cash offer.
Estimated market value
$791,900
Get a cash offer in 3 minutes
Find out how much your home could sell for in as little as 3 minutes with a no-obligation cash offer.
Estimated market value
$791,900
- Maryland
- Prince Georges County
- Fort Washington
- 20744
- 9907 Indian Queen Point Rd
