Skip main navigation
Closed
  • $1,100,000

    991 Governors Rd, Mount Pleasant, SC 29464

    3beds
    1,872sqft
    Single Family Residence
    Built in 1984
    7,840 Square Feet Lot
    $1,120,100 Zestimate®
    $588/sqft
    $4,698 Estimated rent

    Home value

    $1,120,100

    $1.06M - $1.18M

    $4,698/mo

    Zestimate® history
    Loading
    Loading...

    Owner options

    List your home for rent

    $4,698/mo

    Rent Zestimate®

    Find your next renter with Zillow Rental Manager. Plus, with online applications, you can quickly screen prospective tenants – for free.

    Learn more

    $4,698/mo

    Rent Zestimate®

    Refinance and save

    $6,405/mo

    Est. payment

    Refinancing to a lower rate could help reduce your monthly payments and save thousands over the life of the loan.

    See today's rates

    $6,405/mo

    Est. payment

    Explore your selling options

    Work with a Zillow partner agent

    Leverage their expertise and Zillow's premium Showcase listings to get your home seen by more buyers.

    Get started

    List with your own agent

    Get your home in front of millions of buyers by listing it on Zillow.

    Learn how to do it

    Sell it yourself

    Take full control of how buyers see your home on Zillow by listing For Sale by Owner (FSBO).

    List your home

    What's special

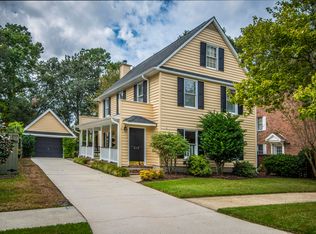
    This beautifully renovated brick residence is located in the highly desirable Charlestowne section of Snee Farm in Mount Pleasant. Thoughtfully designed with exceptional attention to detail, the home features extensive, high-quality upgrades both inside and out.Recent improvements include a new roof, HVAC system, additional bedroom, and a finished family room with striking exposed beams. The interior showcases new flooring throughout, fresh interior and exterior paint, recessed lighting, updated fixtures, and solid wood doors. The home also boasts a completely reimagined custom kitchen with built-in banquette seating, all-new bathrooms.Every element of the home has been carefully curated, from elegant crystal door hardware to modern lucite handrails and statement lighting, creating a refined yet inviting aesthetic throughout. The first floor offers a bright, open-concept layout. Upon entry, you are welcomed by a stylish powder room, formal dining area, and a fully equipped custom kitchen featuring new cabinetry, quartz countertops, and premium appliances. The spacious living room flows seamlessly into a sophisticated den, providing an ideal setting for both everyday living and entertaining. The private, expansive backyard offers ample space for outdoor gatherings, while a detached garage provides additional storage for recreational gear or a golf cart. Upstairs, the primary suite serves as a serene retreat with a renovated, spa-inspired bathroom. Two additional guest bedrooms share a beautifully designed full bath, reminiscent of a boutique hotel experience. Ideally situated, this home offers convenient access to shopping, dining, and everyday essentials, and is just a short drive to downtown Charleston, area beaches, and Charleston International Airport. Zoned for top-rated schools, including Lucy Beckham High School, located within walking or biking distance. This is a rare opportunity to own a truly one-of-a-kind home in one of Mount Pleasant's premier neighborhoods

    Zillow last checked:

    Listing updated:

    Listed by:

    Premier Realty

    Bought with:

    Daniel Ravenel Sotheby's International Realty

    Source: CTMLS,MLS#: 26012241MLS Logo

    Facts & features

    Interior

    Bedrooms & bathrooms
    • Bedrooms: 3
    • Bathrooms: 3
    • Full bathrooms: 2
    • 1/2 bathrooms: 1
    Heating
    • Heat Pump
    Cooling
    • Central Air
    Features
    • Beamed Ceilings, Ceiling - Smooth, Walk-In Closet(s)
    • Flooring: Wood
    • Has fireplace: No
    Interior area
    • Total structure area: 1,872
    • Total interior livable area: 1,872 sqft

    Property

    Parking
    • Total spaces: 1
    • Parking features: Garage, Detached
    • Garage spaces: 1
    Features
    • Levels: Two
    • Stories: 2
    • Patio & porch: Deck, Patio
    • Exterior features: Sauna
    • Fencing: Privacy,Wood
    Lot
    • Size: 7,840 Square Feet
    • Features: 0 - .5 Acre
    Details
    • Additional structures: Storage
    • Parcel number: 5620200193

    Construction

    Type & style
    • Home type: SingleFamily
    • Architectural style: Colonial
    • Property subtype: Single Family Residence
    Materials
    • Brick
    • Foundation: Raised
    • Roof: Asphalt
    Condition
    • New construction: No
    • Year built: 1984

    Utilities & green energy

    • Water: Public
    • Utilities for property: Dominion Energy, Mt. P. W/S Comm

    Community & HOA

    Community
    • Features: Clubhouse, Club Membership Available, Fitness Center, Golf, Park, Pool, Tennis Court(s), Trash, Walk/Jog Trails
    • Subdivision: Snee Farm
    Location
    • Region: Mount Pleasant

    Financial & listing details

    • Price per square foot: $588/sqft
    • Tax assessed value: $1,035,000
    • Annual tax amount: $15,172
    • Date on market: 4/29/2026
    • Listing terms: Lease Option,Any

    Price history

    DateEventPrice
    9/1/2026Sold$1,100,000-5.2%$588/sqft
    Source: CTMLS #26012241 Report a problem
    4/29/2026Listed for sale$1,160,000+12.1%$620/sqft
    Source: CTMLS #26012241 Report a problem
    8/30/2023Sold$1,035,000+4.7%$553/sqft
    Source: CTMLS #23015861 Report a problem
    7/15/2023Pending sale$989,000$528/sqft
    Source: CTMLS #23015861 Report a problem
    7/13/2023Listed for sale$989,000+41.5%$528/sqft
    Source: CTMLS #23015861 Report a problem
    6/7/2022Sold$699,000-0.1%$373/sqft
    Source: CTMLS #22011154 Report a problem
    5/9/2022Contingent$699,900$374/sqft
    Source: CTMLS #22011154 Report a problem
    5/5/2022Listed for sale$699,900+212.5%$374/sqft
    Source: CTMLS #22011154 Report a problem
    4/13/2004Sold$224,000$120/sqft
    Source: Public Record Report a problem

    Public tax history

    YearProperty taxesTax assessment
    2025$15,172 -2%$62,100
    2024$15,483 +52.4%$62,100 +48.1%
    2023$10,157 +835.4%$41,940 +282.7%
    2022$1,086 -8.5%$10,960
    2021$1,186 -3.1%$10,960
    2020$1,224 $10,960 -2.8%
    2019$1,224 $11,270
    2017$1,224 -0.3%$11,270
    2016$1,227 +4.8%$11,270
    2015$1,171 -4.2%$11,270
    2014$1,222 --
    2011$1,222 +25.6%--
    2010$973 -67.2%$9,420 -33.3%
    2009$2,962 +3.5%$14,130
    2008$2,860 +115.1%$14,130 +50%
    2006$1,330 -2.1%$9,420
    2005$1,358 +30.3%$9,420 +46.3%
    2004$1,042 +1.4%$6,440
    2003$1,028 +3.8%$6,440
    2002$990 +48.4%$6,440 +47.7%
    2000$667 $4,360
    Find assessor info on the county website

    Neighborhood: 29464

    Nearby schools

    GreatSchools rating
    Schools provided by the listing agent
    • Elementary: James B Edwards
    • Middle: Moultrie
    • High: Lucy Beckham

    Source: CTMLS. This data may not be complete. We recommend contacting the local school district to confirm school assignments for this home.

    Get a cash offer in 3 minutes
    Find out how much your home could sell for in as little as 3 minutes with a no-obligation cash offer.
    Estimated market value
    $1,120,100
    Get a cash offer in 3 minutes
    Find out how much your home could sell for in as little as 3 minutes with a no-obligation cash offer.
    Estimated market value
    $1,120,100