This stunning 3-story brick traditional home in Snee Farm features a new roof, new windows throughout, a new driveway, and new HVAC units. From the elegant wood floors to the floor-to-ceiling windows, the home includes classic crown moldings and brick quoins that adorn every corner. The open floor plan includes a family room with a traditional fireplace, an eat-in kitchen with stainless appliances, and a separate formal dining room. The second-floor primary suite offers a large walk-in shower with glass doors, two walk-in closets, and a granite vanity with double sinks, complemented by plantation shutters throughout. Outside, the fully fenced backyard is beautifully landscaped with vibrant planting beds, magnolias, and camellias, with a back deck, garden boxes, and a playset for kids.ids.
Active
$1,259,000
995 Governors Rd, Mount Pleasant, SC 29464
4beds
2,238sqft
Single Family Residence
Built in 1980
9,583 Square Feet Lot
$1,207,600 Zestimate®
$563/sqft
$-- HOA
What's special
Brick quoinsBack deckGarden boxesSeparate formal dining roomPlantation shutters throughoutSecond-floor primary suiteOpen floor plan
- 40 days
- 1,415
- 56
Likely to sell faster than
Zillow last checked:
Listing updated:
Listed by:
Carolina One Real Estate 843-779-8660
Source: CTMLS,MLS#: 26025983
Facts & features
Interior
Bedrooms & bathrooms
- Bedrooms: 4
- Bathrooms: 3
- Full bathrooms: 2
- 1/2 bathrooms: 1
Rooms
- Room types: Family Room, Dining Room, Family, Separate Dining, Breakfast Room
Heating
- Electric
Cooling
- Central Air
Appliances
- Laundry: Washer Hookup
Features
- Ceiling - Smooth, Walk-In Closet(s)
- Flooring: Ceramic Tile, Wood
- Windows: Thermal Windows/Doors, Window Treatments
- Number of fireplaces: 1
- Fireplace features: Family Room, One
Interior area
- Total structure area: 2,238
- Total interior livable area: 2,238 sqft
Property
Parking
- Total spaces: 1
- Parking features: Detached, Garage
- Garage spaces: 1
Features
- Levels: Three Or More
- Stories: 3
- Exterior features: Lawn Irrigation, Lighting
Lot
- Size: 9,583 Square Feet
- Features: Level
Details
- Additional structures: Storage
- Parcel number: 5620200194
Construction
Type & style
- Home type: SingleFamily
- Architectural style: Traditional
- Property subtype: Single Family Residence
Materials
- Brick
- Foundation: Crawl Space
- Roof: Architectural,Fiberglass
Condition
- New construction: No
- Year built: 1980
Utilities & green energy
- Sewer: Public Sewer
- Water: Public
- Utilities for property: Mt. P. W/S Comm, Dominion Energy
Community & HOA
Community
- Features: Clubhouse, Club Membership Available, Fitness Center, Golf, Pool, Tennis Court(s), Trash, Walk/Jog Trails
- Subdivision: Snee Farm
Location
- Region: Mount Pleasant
Financial & listing details
- Price per square foot: $563/sqft
- Tax assessed value: $958,100
- Annual tax amount: $2,252
- Date on market: 9/17/2026
- Listing terms: Cash,Conventional
Estimated market value
$1,207,600
$1.15M - $1.27M
$4,340/mo
Price history
| Date | Event | Price |
|---|---|---|
| 9/17/2026 | Listed for sale | $1,259,000+152.6%$563/sqft |
Source:  CTMLS #26025983 Report a problem | ||
| 3/16/2018 | Sold | $498,500$223/sqft |
Source: CTMLS #18002547 Report a problem | ||
| 2/3/2018 | Pending sale | $498,500$223/sqft |
Source: West Islands #18002547 Report a problem | ||
| 1/31/2018 | Listed for sale | $498,500+21.6%$223/sqft |
Source: Carolina One Real Estate #18002547 Report a problem | ||
| 2/10/2014 | Sold | $410,000-4.5%$183/sqft |
Source: CTMLS #1329608 Report a problem | ||
| 12/17/2013 | Price change | $429,500-4.4%$192/sqft |
Source: Fred Holland Realty #1329608 Report a problem | ||
| 11/25/2013 | Listed for sale | $449,500+105.3%$201/sqft |
Source: Fred Holland Realty #1329608 Report a problem | ||
| 9/25/2013 | Sold | $219,000-49.1%$98/sqft |
Source: CTMLS #1314599 Report a problem | ||
| 2/28/2007 | Sold | $430,000+59.3%$192/sqft |
Source: Public Record Report a problem | ||
| 7/23/2004 | Sold | $270,000$121/sqft |
Source: Public Record Report a problem | ||
Public tax history
Tax history is unavailable.
Find assessor info on the county website
Monthly payment
Est. payment
Payment breakdown
Explore the cost of this home by adjusting the details. Changes won't be saved.Climate risks
Neighborhood: 29464
Nearby schools
Schools provided by the listing agent
- Elementary: Jennie Moore
- Middle: Laing
- High: Lucy Beckham
Source: CTMLS. This data may not be complete. We recommend contacting the local school district to confirm school assignments for this home.
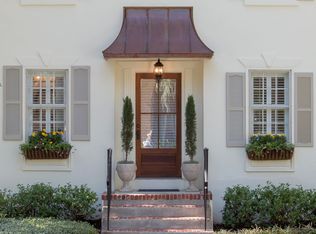
- $966,4003 bd3 ba1.5k sqft999 Governors Rd, Mount Pleasant, SC 29464Off Market
- $881,1004 bd2 ba2.1k sqft987 Governors Rd, Mount Pleasant, SC 29464Off Market
- $1,100,0003 bd3 ba1.8k sqft991 Governors Rd, Mount Pleasant, SC 29464Sold
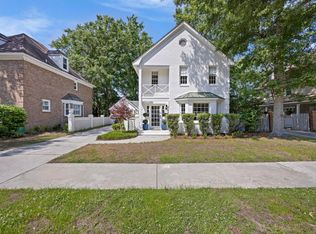
- $742,8003 bd2 ba1.4k sqft1003 Governors Rd, Mount Pleasant, SC 29464Off Market
Similar homes
- $1,350,0004 bd3 ba2.9k sqft1080 Deleisseline Blvd, Mount Pleasant, SC 29464For Sale

 MLS ID #26017481, Trish Wheeler. CTMLS
- $975,0004 bd3 ba2.9k sqft516 Rice Planters Dr, Mount Pleasant, SC 29464For Sale
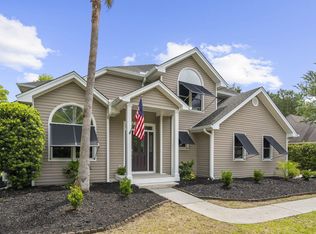 MLS ID #26027253, Ariel Trouche. CTMLS
- $820,0004 bd3 ba2.5k sqft1640 Fairway Place Ln, Mount Pleasant, SC 29464For Sale
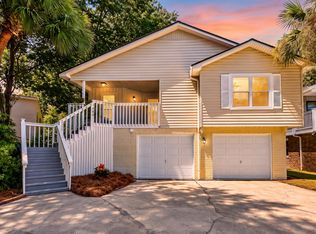 MLS ID #26023816, Kathy Sumner. CTMLS
- $1,120,0004 bd3 ba2.8k sqft2182 Annie Laura Ln, Mount Pleasant, SC 29466For Sale
 MLS ID #26027355, Sean Williams. CTMLS
- $1,695,0003 bd3 ba2.7k sqft563 Creole Retreat, Mount Pleasant, SC 29464For SaleMLS ID #26028673, Marisa Cromey. CTMLS
- $1,350,0004 bd4 ba3.2k sqft2226 Claymill Ln, Mount Pleasant, SC 29466For SaleMLS ID #26025776, Mikki Ramey. CTMLS
- $915,0003 bd3 ba1.9k sqft1418 Inland Creek Way, Mount Pleasant, SC 29464For SaleMLS ID #26025928, Caitlin Waddington. CTMLS
- $1,850,0004 bd4 ba3.3k sqft558 Island Walk E, Mount Pleasant, SC 29464For SaleMLS ID #26025588, Kalyn Harmon Smythe. CTMLS
- $1,140,0004 bd4 ba3.1k sqft1520 Faith St, Mount Pleasant, SC 29466For SaleMLS ID #26027508, Christy Siegling. CTMLS
- $1,100,0004 bd4 ba2.3k sqft2301 N Creek Dr, Mount Pleasant, SC 29466For SaleMLS ID #26021476, Cameron Heileman. CTMLS
- $1,449,0003 bd3 ba1.7k sqft1175 Lazy Ln, Mount Pleasant, SC 29464For SaleMLS ID #26018502, Gary Langhoff. CTMLS
- $1,625,0004 bd3 ba2.4k sqft307 4th Ave, Mount Pleasant, SC 29464For SaleMLS ID #26027169, Lucia Lang. CTMLS
- $1,045,0003 bd3 ba1.7k sqft1057 Phillips Park Dr, Mount Pleasant, SC 29464For SaleMLS ID #26026498, Kyle Osborne. CTMLS
- $1,625,0004 bd5 ba2.4k sqft1474 Village Sq, Mount Pleasant, SC 29464For SaleMLS ID #26023518, Brooks Wright. CTMLS
- $1,175,0004 bd4 ba3k sqft2617 Ringsted Ln, Mount Pleasant, SC 29466For SaleMLS ID #26022405, Jack Little. CTMLS
- $1,299,9904 bd4 ba2.4k sqft1613 Bulline St, Charleston, SC 29492For SaleMLS ID #26025335, Carey Tipple. CTMLS
- $850,0003 bd3 ba1.9k sqft1069 Mathis Ferry Rd, Mount Pleasant, SC 29464For SaleMLS ID #26025218, Holly Culp. CTMLS
- $1,270,0003 bd3 ba2.1k sqft1414 Hooper St, Charleston, SC 29492For SaleMLS ID #26023055, Melissa Rollins. CTMLS
- $969,9004 bd3 ba3k sqft1184 Cultivator St, Mount Pleasant, SC 29466For SaleMLS ID #26025187, Bonnie Mcbee Cooke. CTMLS
- $639,9003 bd2 ba1.3k sqft573 Antebellum Ln, Mount Pleasant, SC 29464For SaleMLS ID #26022498, Kelly Esquibel. CTMLS
