Centrally located in East Memphis, this home is close to everything. Lots of potential with this home. Great open plan with more loads of space. Living room dinning room combination with 3 nice size bedrooms. Home has new paint and luxury wood laminate flooring. Roof has been replaced in the last few years. Permeant attic stairs to attic space and bonus or bedroom with closet upstairs and storage space. Nice size yard with large patio and single garage that makes wonderful storage space. All systems updated. CLOSING COSTS!!! CALL FOR DETAILS! Best deal on special financing with owners help with closing THIS HOME QUALIFIES FOR SPECIAL FINANCING! 2 POINT BUYDOW ON RATE AND $7500 CREDIT/Corner
For sale
Price cut: $14K (10/9)
$164,900
991 McEvers Rd, Memphis, TN 38111
3beds
1,272sqft
Single Family Residence
Built in 1947
0.28 Acres Lot
$-- Zestimate®
$130/sqft
$-- HOA
What's special
New paintStorage spaceNice size yardLarge patioLuxury wood laminate flooring
- 375 days
- 91
- 8
Zillow last checked:
Listing updated:
Listed by:
Carol G Dupree,
Crye-Leike, Inc., REALTORS 901-766-9004,
Nan C Lee,
Crye-Leike, Inc., REALTORS
Source: MAAR,MLS#: 10207234
Facts & features
Interior
Bedrooms & bathrooms
- Bedrooms: 3
- Bathrooms: 1
- Full bathrooms: 1
Rooms
- Room types: Attic, Bonus Room
Primary bedroom
- Features: Smooth Ceiling
- Level: First
- Dimensions: 0 x 0
Bedroom 2
- Features: Smooth Ceiling
- Level: Second
Bedroom 3
- Features: Smooth Ceiling
- Level: First
Dining room
- Dimensions: 0 x 0
Kitchen
- Features: Updated/Renovated Kitchen, Washer/Dryer Connections
Living room
- Features: LR/DR Combination
- Dimensions: 0 x 0
Den
- Dimensions: 0 x 0
Heating
- Central, Natural Gas
Cooling
- Ceiling Fan(s), Central Air
Appliances
- Included: Gas Water Heater, Dishwasher, Disposal, Range/Oven
Features
- All Bedrooms Down, Renovated Bathroom, Smooth Ceiling, 1 Bath, 2nd Bedroom, Dining Room, Kitchen, Living Room, Bonus Room, Storage, Square Feet Source: AutoFill (MAARdata) or Public Records (Cnty Assessor Site)
- Flooring: Vinyl
- Doors: Storm Door(s)
- Windows: Window Treatments
- Basement: Crawl Space
- Attic: Permanent Stairs
- Has fireplace: No
Interior area
- Total interior livable area: 1,272 sqft
Property
Parking
- Total spaces: 1
- Parking features: Driveway/Pad, Storage
- Covered spaces: 1
- Has uncovered spaces: Yes
Features
- Stories: 1.2
- Patio & porch: Porch, Patio
- Pool features: None
- Fencing: Wood
Lot
- Size: 0.28 Acres
- Dimensions: 81 x 146
- Features: Corner Lot, Level
Details
- Additional structures: Storage
- Parcel number: 058056 00062
Construction
Type & style
- Home type: SingleFamily
- Architectural style: Traditional
- Property subtype: Single Family Residence
Materials
- Brick Veneer
- Roof: Composition Shingles
Condition
- New construction: No
- Year built: 1947
Utilities & green energy
- Sewer: Public Sewer
- Water: Public
Community & HOA
Community
- Security: Smoke Detector(s), Iron Door(s), Wrought Iron Security Drs
- Subdivision: Kennedy Park
Location
- Region: Memphis
Financial & listing details
- Price per square foot: $130/sqft
- Tax assessed value: $116,900
- Annual tax amount: $1,714
- Price range: $164.9K - $164.9K
- Date on market: 10/7/2025
- Cumulative days on market: 376 days
- Listing terms: Conventional,FHA
Estimated market value
Not available
Estimated sales range
Not available
$1,377/mo
Price history
| Date | Event | Price |
|---|---|---|
| 10/9/2026 | Price change | $164,900-7.8%$130/sqft |
Source:  MAAR #10207234 Report a problem MAAR #10207234 Report a problem | ||
| 8/16/2026 | Price change | $178,900-0.1%$141/sqft |
Source: MAAR #10207234 Report a problem | ||
| 5/29/2026 | Listed for sale | $179,000-2.7%$141/sqft |
Source: MAAR #10207234 Report a problem | ||
| 10/7/2025 | Listed for sale | $183,900+331.4%$145/sqft |
Source: MAAR #10207234 Report a problem | ||
| 2/5/2008 | Sold | $42,630-5.3%$34/sqft |
Source: Public Record Report a problem | ||
| 1/12/2004 | Sold | $45,000$35/sqft |
Source: Public Record Report a problem | ||
| 4/10/2000 | Sold | $45,000$35/sqft |
Source: Public Record Report a problem | ||
Public tax history
| Year | Property taxes | Tax assessment |
|---|---|---|
| 2025 | $1,540 -10.1% | $29,225 +12.3% |
| 2024 | $1,714 +8.1% | $26,025 |
| 2023 | $1,585 | $26,025 |
| 2022 | -- | $26,025 |
| 2021 | -- | $26,025 +86.9% |
| 2020 | $445 | $13,925 |
| 2019 | $445 -21.1% | $13,925 |
| 2018 | $564 -45.1% | $13,925 |
| 2017 | $1,028 +119.1% | $13,925 +0.9% |
| 2016 | $469 -17.6% | $13,800 |
| 2014 | $569 | $13,800 |
| 2013 | -- | $13,800 -22.7% |
| 2012 | -- | $17,850 -10.1% |
| 2011 | -- | $19,850 |
| 2010 | -- | $19,850 |
| 2009 | -- | $19,850 +17.3% |
| 2008 | -- | $16,925 |
| 2007 | -- | $16,925 |
| 2006 | -- | $16,925 |
| 2005 | -- | $16,925 +8.5% |
| 2004 | -- | $15,600 |
| 2003 | -- | $15,600 |
| 2002 | -- | $15,600 |
| 2001 | -- | $15,600 +7% |
| 2000 | -- | $14,575 |
Find assessor info on the county website
Monthly payment
Est. payment
Payment breakdown
Explore the cost of this home by adjusting the details. Changes won't be saved.Climate risks
Neighborhood: Colonial-Yorkshire
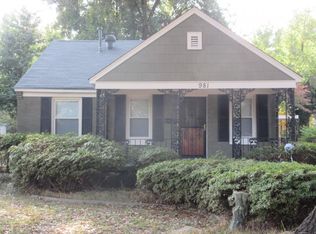
Similar homes
- $199,0003 bd2 ba1.1k sqft3750 Kearney Ave, Memphis, TN 38111For Sale
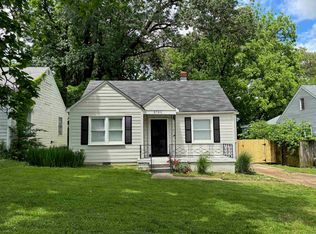 MLS ID #10232292, Ashley Gillihan, Coldwell Banker Collins-Maury. MAAR
 - $145,0002 bd1 ba1.1k sqft1107 McEvers Rd, Memphis, TN 38111For Sale
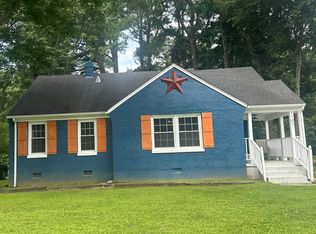 MLS ID #10224399, Fredrick Cunningham, Keller Williams. MAAR
 - $142,9004 bd1 ba1.2k sqft1706 Echles St, Memphis, TN 38111For Sale
 MLS ID #10226081, Dean Harris, CrestCore Realty MphsBrokerage. MAAR
 - $159,5003 bd1 ba966 sqft2359 Imogene St, Memphis, TN 38114For Sale
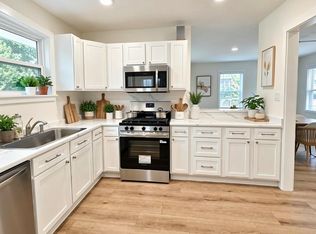 MLS ID #10231204, Denise B West, REMAX Experts. MAAR
