This colonial in sought after Northwoods won't last long! You will love living on this sleepy loop street, tucked away while still being close to everything. The covered front entryway welcomes you into this charming home. The living room features a bay window and a wood burning fireplace. The dining room is a perfect spot for family and holiday dinners. The kitchen offers stainless steel appliances, granite countertops, a ceramic tile backsplash, and ample cabinet and counter space. The first floor family room includes a small dining area and some built ins, and could also make a great home office. This area also provides access to an incredible yard. A convenient full bath with a stall shower completes the first floor. A nice staircase leads to the second floor, featuring three bedrooms and a hall bath. The main bedroom is huge, with three closets and plenty of room for a king size bed and larger furniture. The second bedroom has access to a full attic, providing additional storage. The third bedroom is currently being used as an office and has two double closets plus another single closet, offering an abundance of closet space. The hall bath features ceramic tile flooring and walls. A full basement includes a laundry area, utility area, and lots of potential for future use. The inside of the home is appealing, but the outdoor space is truly spectacular! A huge covered patio overlooks a gorgeous level yard with mature trees and beautiful plantings. There is also an additional uncovered patio area, providing even more room to relax, gather, and entertain. The yard is an exceptional setting for barbecues, playing ball, entertaining, or simply enjoying the beautiful surroundings. The Northwoods Community is well known for its social gatherings and friendly neighbors. The location is especially convenient, with the train station and North Hills Golf and Swim Club within walking distance. Shopping, restaurants, Keswick Village, Chestnut Hill, Route 309, and the PA Turnpike are all just minutes away. HURRY!!
For sale
$439,900
21 Chelfield Rd, Glenside, PA 19038
3beds
1,425sqft
Single Family Residence
Built in 1939
7,350 Square Feet Lot
$428,300 Zestimate®
$309/sqft
$-- HOA
What's special
- 3 days |
- 1,432 |
- 141 |
Zillow last checked:
Listing updated:
Listed by:
Diane Reddington 215-641-2727,
Coldwell Banker Realty 2156412727
Source: Bright MLS,MLS#: PAMC2189572
Facts & features
Interior
Bedrooms & bathrooms
- Bedrooms: 3
- Bathrooms: 2
- Full bathrooms: 2
- Main level bathrooms: 1
Rooms
- Room types: Living Room, Dining Room, Bedroom 2, Bedroom 3, Kitchen, Family Room, Bedroom 1, Bathroom 1, Bathroom 2
Bedroom 1
- Features: Flooring - Carpet, Cathedral/Vaulted Ceiling, Ceiling Fan(s)
- Level: Upper
- Area: 150 Square Feet
- Dimensions: 10 X 15
Bedroom 2
- Features: Flooring - Carpet, Built-in Features, Cathedral/Vaulted Ceiling
- Level: Upper
- Area: 132 Square Feet
- Dimensions: 11 X 12
Bedroom 3
- Features: Flooring - Carpet
- Level: Upper
- Area: 192 Square Feet
- Dimensions: 16 X 12
Bathroom 1
- Features: Bathroom - Stall Shower
- Level: Main
Bathroom 2
- Features: Bathroom - Tub Shower
- Level: Upper
Dining room
- Features: Flooring - Carpet, Crown Molding, Chair Rail
- Level: Main
- Area: 132 Square Feet
- Dimensions: 11 X 12
Family room
- Features: Flooring - Laminate Plank, Built-in Features, Ceiling Fan(s)
- Level: Main
- Area: 135 Square Feet
- Dimensions: 9 X 15
Kitchen
- Features: Flooring - Ceramic Tile, Granite Counters, Kitchen - Electric Cooking, Eat-in Kitchen, Crown Molding
- Level: Main
- Area: 99 Square Feet
- Dimensions: 9 X 11
Living room
- Features: Flooring - Carpet, Crown Molding, Fireplace - Wood Burning
- Level: Main
- Area: 240 Square Feet
- Dimensions: 12 X 20
Heating
- Forced Air, Natural Gas
Cooling
- Window Unit(s), Electric
Appliances
- Included: Microwave, Built-In Range, Dishwasher, Disposal, Oven/Range - Electric, Stainless Steel Appliance(s), Gas Water Heater
- Laundry: In Basement
Features
- Attic, Bathroom - Stall Shower, Bathroom - Tub Shower, Breakfast Area, Built-in Features, Ceiling Fan(s), Chair Railings, Crown Molding, Formal/Separate Dining Room, Eat-in Kitchen, Kitchen Island, Upgraded Countertops
- Flooring: Carpet, Ceramic Tile, Luxury Vinyl, Hardwood
- Windows: Bay/Bow, Skylight(s)
- Basement: Full,Unfinished
- Number of fireplaces: 1
- Fireplace features: Brick, Mantel(s), Wood Burning
Interior area
- Total structure area: 1,425
- Total interior livable area: 1,425 sqft
- Finished area above ground: 1,425
- Finished area below ground: 0
Video & virtual tour
Property
Parking
- Total spaces: 2
- Parking features: Driveway, On Street
- Uncovered spaces: 2
Accessibility
- Accessibility features: None
Features
- Levels: Two
- Stories: 2
- Patio & porch: Patio, Porch, Brick
- Exterior features: Extensive Hardscape
- Pool features: None
- Fencing: Partial,Back Yard
Lot
- Size: 7,350 Square Feet
- Dimensions: 50.00 x 147.
- Features: Front Yard, SideYard(s), Rear Yard
Details
- Additional structures: Above Grade, Below Grade
- Additional parcels included: there are 2 parcels with this house one is in cheltenham where the house is the other is in Springfield and it is just a sliver
- Parcel number: 310004957007 AND 520003094103
- Zoning: .
- Special conditions: Standard
Construction
Type & style
- Home type: SingleFamily
- Architectural style: Colonial
- Property subtype: Single Family Residence
Materials
- Brick, Vinyl Siding
- Foundation: Concrete Perimeter
- Roof: Pitched,Shingle
Condition
- Excellent
- New construction: No
- Year built: 1939
Utilities & green energy
- Electric: 200+ Amp Service
- Sewer: Public Sewer
- Water: Public
Community & HOA
Community
- Subdivision: Northwoods
HOA
- Has HOA: No
Location
- Region: Glenside
- Municipality: CHELTENHAM TWP
Financial & listing details
- Price per square foot: $309/sqft
- Tax assessed value: $121,600
- Annual tax amount: $8,935
- Date on market: 8/12/2026
- Listing agreement: Exclusive Right To Sell
- Listing terms: Cash,Conventional
- Inclusions: Washer, Dryer, Refrigerator In "as Is" Condition.
- Ownership: Fee Simple
Estimated market value
$428,300
$407,000 - $450,000
$2,551/mo
Price history
| Date | Event | Price |
|---|---|---|
| 8/13/2026 | Listed for sale | $439,900$309/sqft |
Source:  Bright MLS #PAMC2189572 Report a problem Bright MLS #PAMC2189572 Report a problem | ||
Public tax history
| Year | Property taxes | Tax assessment |
|---|---|---|
| 2025 | $8,270 +2.7% | $121,600 |
| 2024 | $8,054 | $121,600 |
| 2023 | $8,054 +2.1% | $121,600 |
| 2022 | $7,892 +2.8% | $121,600 |
| 2021 | $7,676 +2.3% | $121,600 |
| 2020 | $7,503 +2.7% | $121,600 |
| 2019 | $7,306 +3.2% | $121,600 |
| 2018 | $7,079 +2.2% | $121,600 |
| 2017 | $6,927 +2% | $121,600 |
| 2016 | $6,793 +2.8% | $121,600 |
| 2015 | $6,605 +3.3% | $121,600 |
| 2014 | $6,396 +1.4% | $121,600 |
| 2013 | $6,310 | $121,600 |
| 2012 | $6,310 +0.9% | $121,600 |
| 2011 | $6,255 +5.1% | $121,600 |
| 2010 | $5,952 +4.2% | $121,600 |
| 2009 | $5,710 +4.4% | $121,600 |
| 2008 | $5,467 +6.7% | -- |
| 2007 | $5,124 +6.6% | -- |
| 2006 | $4,805 +5.8% | -- |
| 2005 | $4,542 +4.1% | -- |
| 2004 | $4,364 +4.9% | -- |
| 2003 | $4,161 +8.9% | -- |
| 2002 | $3,821 +7.2% | -- |
| 2000 | $3,565 +7.9% | -- |
| 1999 | $3,303 | -- |
Find assessor info on the county website
Monthly payment
Est. payment
Payment breakdown
Explore the cost of this home by adjusting the details. Changes won't be saved.Climate risks
Neighborhood: 19038
Nearby schools
GreatSchools rating
- 8/10Springfield Twp El School-ErdenhmGrades: 3-5Distance: 1.5 mi
- 9/10Springfield Twp Middle SchoolGrades: 6-8Distance: 1.4 mi
- 8/10Springfield Twp High SchoolGrades: 9-12Distance: 1.6 mi
Schools provided by the listing agent
- Elementary: Glenside
- Middle: Cedarbrook
- High: Cheltenham
- District: Cheltenham
Source: Bright MLS. This data may not be complete. We recommend contacting the local school district to confirm school assignments for this home.
- $612,8004 bd2 ba2k sqft2 Chelfield Rd, Glenside, PA 19038Off Market
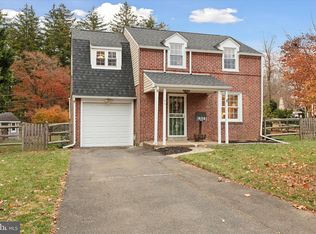
- $441,0003 bd2 ba1.3k sqft45 Chelfield Rd, Glenside, PA 19038Sold
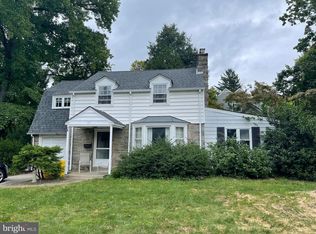
- $441,0003 bd2 ba1.5k sqft67 Chelfield Rd, Glenside, PA 19038Off Market
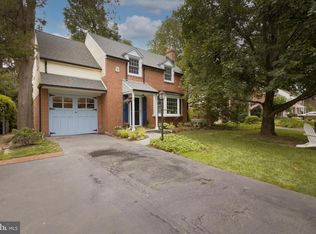
- $512,5004 bd2 ba1.6k sqft57 Chelfield Rd, Glenside, PA 19038Sold
- $485,0003 bd2 ba1.6k sqft744 Brooke Rd, Glenside, PA 19038Off Market
- $480,0003 bd1 ba1.3k sqft1 Chelfield Rd, Glenside, PA 19038Sold
- $549,7003 bd3 ba1.7k sqft65 Chelfield Rd, Glenside, PA 19038Off Market
- $513,9003 bd2 ba1.6k sqft740 Brooke Rd, Glenside, PA 19038Off Market
A local agent can set up tours, give advice and negotiate with sellers.
Similar homes
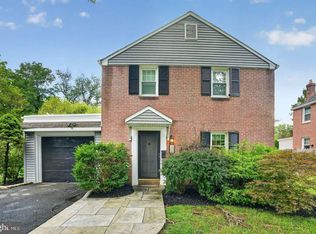
- $450,0003 bd2 ba1.3k sqft511 Lorraine Ave, Oreland, PA 19075For Sale
 MLS ID #PAMC2190158, Brian Tuner, Coldwell Banker Realty. Bright MLS
 - $474,9003 bd2 ba1.5k sqft154 Central Ave, Glenside, PA 19038For Sale
 MLS ID #PAMC2187444, Bobby Mathew, Honest Real Estate. Bright MLS
 - $519,0005 bd4 ba1.9k sqft858 Hilldale Rd, Glenside, PA 19038For Sale
 MLS ID #PAMC2191292, Jacqueline Tobin, Equity Plus Real Estate. Bright MLS
 - $550,0003 bd2 ba1.5k sqft613 Edgley Ave, Glenside, PA 19038For Sale
 MLS ID #PAMC2189600, Cheryl DiSalvo, BHHS Fox & Roach-Chestnut Hill. Bright MLS
 - $359,9004 bd2 ba1.9k sqft129 Harrison Ave, Glenside, PA 19038For SaleMLS ID #PAMC2188766, Nicole Clark, EXP Realty, LLC. Bright MLS
- $--4 bd2 ba1.9k sqft8610 Patton Rd, Wyndmoor, PA 19038AuctionAuction.com 2
- $405,0004 bd2 ba1.5k sqft550 Penn Ave, Glenside, PA 19038For SaleMLS ID #PAMC2188728, Tony Esposito, RE/MAX Aspire. Bright MLS
- $439,9003 bd3 ba1.4k sqft420 Kingston Rd, Oreland, PA 19075For SaleMLS ID #PAMC2190060, Michael Fingerman, HomeSmart Realty Advisors. Bright MLS
- $439,9973 bd2 ba1.3k sqft2866 Joyce Rd, Abington, PA 19001For SaleMLS ID #PAMC2190506, Bill Lowe, Innovate Real Estate. Bright MLS
- $550,0003 bd2 ba1.5k sqft8310 Childs Rd, Wyndmoor, PA 19038For SaleMLS ID #PAMC2190220, Carly Harris, Compass RE. Bright MLS
- $325,0003 bd1 ba952 sqft2945 Lincoln Ave, Glenside, PA 19038For SaleMLS ID #PAMC2191154, Mary Beth McDermott, McDermott Real Estate. Bright MLS
- $399,0003 bd1 ba1.5k sqft727 Cottage Rd, Glenside, PA 19038For SaleMLS ID #PAMC2188030, Tom Hendel, Keller Williams Real Estate-Blue Bell. Bright MLS
- $395,0004 bd3 ba1.4k sqft523 W Glenside Ave, Glenside, PA 19038For SaleMLS ID #PAMC2165384, Colin Good, Compass RE. Bright MLS
- $510,0003 bd2 ba1.6k sqft152 Egerton Ave, Glenside, PA 19038For SaleMLS ID #PAMC2187700, Morgan Sheridan, Coldwell Banker Realty. Bright MLS
- $589,0003 bd3 ba1.1k sqft776 Brooke Rd, Glenside, PA 19038For SaleMLS ID #PAMC2185068, Darcy Scollin, OCF Realty LLC - Philadelphia. Bright MLS
- $399,9004 bd2 ba1.9k sqft1780 S Limekiln Pike, Glenside, PA 19038For SaleMLS ID #PAMC2177202, John Cornely, Keller Williams Realty Group. Bright MLS
- $369,0002 bd-- ba1.4k sqft206 Brookdale Ave, Glenside, PA 19038For SaleMLS ID #PAMC2190610, Ross Green, Weichert Realtors. Bright MLS
- $399,9003 bd1 ba1.1k sqft2837 Anzac Ave, Roslyn, PA 19001For SaleMLS ID #PAMC2190602, Mark McCormick, RE/MAX Regency Realty. Bright MLS
- $399,9903 bd2 ba1.5k sqft518 Greenwood Ave, Jenkintown, PA 19046For SaleMLS ID #PAMC2190582, Max Shein, LPT Realty, LLC. Bright MLS
- $494,0004 bd2 ba1.6k sqft2549 W Church Rd, Glenside, PA 19038For SaleMLS ID #PAMC2179206, Max Karasick, Compass RE. Bright MLS
