Welcome home to this spacious 4-bedroom, 2.5-bath two-story home in the desirable Delta School District! Situated on a corner lot, this home offers generously sized bedrooms, dual HVAC systems. A large living room featuring a cozy gas fireplace. Elegant crown molding extends throughout the entire lower level, adding timeless character and style. The convenient main-floor laundry adds to the home's functionality, while the roof is approximately four years old. Step outside to enjoy the privacy-fenced backyard complete with a large deck and firepit area-perfect for entertaining family and friends or relaxing evenings at home.
Active
$349,900
2700 W Ashbrook Ln, Muncie, IN 47304
4beds
2,923sqft
Residential, Single Family Residence
Built in 2003
0.26 Acres Lot
$-- Zestimate®
$120/sqft
$16/mo HOA
What's special
Cozy gas fireplaceFirepit areaLarge deckGenerously sized bedroomsConvenient main-floor laundryCorner lotPrivacy-fenced backyard
- 7 days |
- 792 |
- 34 |
Likely to sell faster than
Zillow last checked:
Listing updated:
Listed by:
Mary Cordle 765-621-7594,
Berkshire Hathaway Home
Source: MIBOR as distributed by MLS GRID,MLS#: 22118310
Facts & features
Interior
Bedrooms & bathrooms
- Bedrooms: 4
- Bathrooms: 3
- Full bathrooms: 2
- 1/2 bathrooms: 1
- Main level bathrooms: 1
Primary bedroom
- Level: Upper
- Area: 320 Square Feet
- Dimensions: 16x20
Bedroom 2
- Level: Upper
- Area: 234 Square Feet
- Dimensions: 13x18
Bedroom 3
- Level: Upper
- Area: 240 Square Feet
- Dimensions: 15x16
Bedroom 4
- Level: Upper
- Area: 224 Square Feet
- Dimensions: 14x16
Dining room
- Level: Main
- Area: 288 Square Feet
- Dimensions: 16x18
Kitchen
- Level: Main
- Area: 234 Square Feet
- Dimensions: 13x18
Laundry
- Level: Main
- Area: 48 Square Feet
- Dimensions: 6x8
Living room
- Level: Main
- Area: 360 Square Feet
- Dimensions: 18x20
Heating
- Zoned
Cooling
- Central Air, Dual
Appliances
- Included: Dishwasher, Gas Water Heater, MicroHood, Electric Oven, Refrigerator, Microwave, Water Heater, Washer, Dryer
- Laundry: Laundry Room
Features
- Double Vanity, Walk-In Closet(s), Kitchen Island
- Has basement: No
- Number of fireplaces: 1
- Fireplace features: Gas Log, Living Room
Interior area
- Total structure area: 2,923
- Total interior livable area: 2,923 sqft
Property
Parking
- Total spaces: 2
- Parking features: Attached
- Attached garage spaces: 2
Features
- Levels: Two
- Stories: 2
- Patio & porch: Deck
- Exterior features: Fire Pit
- Has spa: Yes
- Spa features: Bath
- Fencing: Fenced,Gate
Lot
- Size: 0.26 Acres
Details
- Parcel number: 180729173008000007
- Horse amenities: None
Construction
Type & style
- Home type: SingleFamily
- Architectural style: Traditional
- Property subtype: Residential, Single Family Residence
Materials
- Vinyl With Brick, Brick
- Foundation: Crawl Space
Condition
- New construction: No
- Year built: 2003
Utilities & green energy
- Water: Private
Community & HOA
Community
- Security: Smoke Detector(s)
- Subdivision: Carrington Woods
HOA
- Has HOA: Yes
- HOA fee: $195 annually
Location
- Region: Muncie
Financial & listing details
- Price per square foot: $120/sqft
- Tax assessed value: $291,800
- Annual tax amount: $2,688
- Date on market: 8/8/2026
- Cumulative days on market: 9 days
Estimated market value
Not available
Estimated sales range
Not available
Not available
Price history
| Date | Event | Price |
|---|---|---|
| 8/8/2026 | Listed for sale | $349,900 |
Source:  IRMLS #202632346 Report a problem IRMLS #202632346 Report a problem | ||
Public tax history
| Year | Property taxes | Tax assessment |
|---|---|---|
| 2025 | $2,370 -2.1% | $291,800 +23.1% |
| 2024 | $2,421 -3% | $237,000 -2.1% |
| 2023 | $2,496 +12.8% | $242,100 -3% |
| 2022 | $2,213 +8.7% | $249,600 +12.8% |
| 2021 | $2,036 -2.6% | $221,300 +8.7% |
| 2020 | $2,090 +5.1% | $203,600 -2.6% |
| 2019 | $1,989 +4% | $209,000 +3.1% |
| 2018 | $1,913 -32.5% | $202,700 +5.7% |
| 2017 | $2,834 +51.2% | $191,700 +1% |
| 2016 | $1,875 +2.7% | $189,800 +3.5% |
| 2014 | $1,826 +5.7% | $183,300 -0.1% |
| 2013 | $1,728 +17.2% | $183,400 +8.1% |
| 2012 | $1,474 -17.2% | $169,700 -11.6% |
| 2011 | $1,780 -3% | $191,900 +0.7% |
| 2010 | $1,836 +4.2% | $190,500 -0.9% |
| 2009 | $1,762 | $192,200 +17% |
| 2005 | -- | $164,300 |
Find assessor info on the county website
Monthly payment
Est. payment
Payment breakdown
Explore the cost of this home by adjusting the details. Changes won't be saved.Climate risks
Neighborhood: 47304
Nearby schools
GreatSchools rating
- 7/10Royerton Elementary SchoolGrades: K-5Distance: 2.8 mi
- 7/10Delta Middle SchoolGrades: 6-8Distance: 2.6 mi
- 8/10Delta High SchoolGrades: 9-12Distance: 4.5 mi
Schools provided by the listing agent
- Elementary: Royerton Elementary School
- Middle: Delta Middle School
- High: Delta High School
Source: MIBOR as distributed by MLS GRID. This data may not be complete. We recommend contacting the local school district to confirm school assignments for this home.
- $347,4003 bd2 ba2.7k sqft5805 N Kingshyre Ln, Muncie, IN 47304Off Market
- $396,200-- bd2 ba3k sqft5800 N Brandon Brook Ln, Muncie, IN 47304Off Market
- $328,900-- bd2 ba2.5k sqft5804 N Brandon Brook Ln, Muncie, IN 47304Off Market
- $255,0003 bd2 ba1.9k sqft5809 N Kingshyre Ln, Muncie, IN 47304Sold
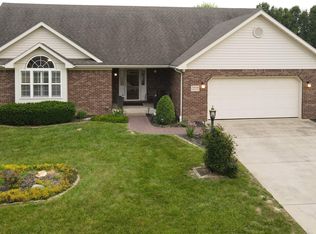
- $346,300-- bd2 ba2.9k sqft5800 N Kingshyre Ln, Muncie, IN 47304Off Market
- $344,800-- bd2 ba2.8k sqft2701 W Ashbrook Ln, Muncie, IN 47304Off Market
- $342,8004 bd3 ba2.4k sqft5804 N Kingshyre Ln, Muncie, IN 47304Off Market
- $303,9004 bd2 ba1.8k sqft2617 W Ashbrook Ln, Muncie, IN 47304Off Market
A local agent can set up tours, give advice and negotiate with sellers.
A local lender can help you make sure your offer is ready when you are.
Similar homes
- $355,0003 bd2 ba2.2k sqft3708 W Allen Ct, Muncie, IN 47304Active
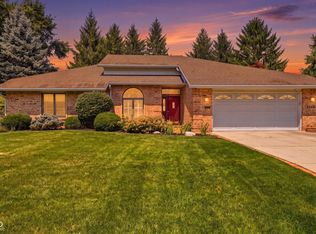 MLS ID #22118101, Cameron Mason, Keller Williams Indpls Metro N. MIBOR as distributed by MLS GRID
 - $409,9003 bd4 ba2.6k sqft806 N Briar Rd, Muncie, IN 47304Active
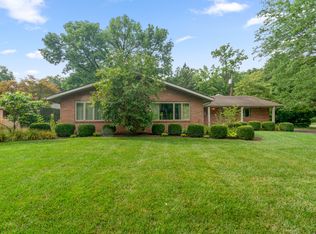 MLS ID #22119090, Richard Ogden, F.C. Tucker Company. MIBOR as distributed by MLS GRID
 - $349,9003 bd3 ba3.4k sqft200 N Aspen Ln, Muncie, IN 47304For Sale
 MLS ID #202630514, Ryan Orr, RE/MAX Real Estate Groups. IRMLS
 - $384,9005 bd4 ba4k sqft3900 N Vienna Woods Dr, Muncie, IN 47304Active
 MLS ID #22104608, Linda Share, Crossroads Real Estate Group LLC. MIBOR as distributed by MLS GRID
 - $269,9004 bd3 ba2.6k sqft2609 W Riggin Rd, Muncie, IN 47304For SaleMLS ID #202624757, Christy Keeley, Home 2 Home Realty Group. IRMLS
- $399,9004 bd3 ba3k sqft4110 W Heath Dr, Muncie, IN 47304For SaleMLS ID #202603478, Steven Robillard, Burke Realty. IRMLS
- $425,0004 bd4 ba2.7k sqft7904 W Adare Dr, Muncie, IN 47304For SaleMLS ID #202626697, Susan Volbrecht, RE/MAX Real Estate Groups. IRMLS
- $319,9003 bd3 ba2k sqft613 S Miramar Way, Muncie, IN 47304ActiveMLS ID #22104256, Laura Haltom, eXp Realty, LLC. MIBOR as distributed by MLS GRID
- $314,0004 bd3 ba2.6k sqft2501 W Sacramento Dr, Muncie, IN 47303For SaleMLS ID #202627172, Laura Amlin, Coldwell Banker Real Estate Group. IRMLS
- $425,0005 bd4 ba3.9k sqft1300 N Grove Ct, Muncie, IN 47304For SaleMLS ID #202629958, Susan Volbrecht, RE/MAX Real Estate Groups. IRMLS
- $335,0004 bd2 ba3.1k sqft12131 N State Road 9, Alexandria, IN 46001ActiveMLS ID #22120116, Tamra Gooding, Dyer Real Estate. MIBOR as distributed by MLS GRID
- $395,0004 bd3 ba2.3k sqft3004 W Aruba Way, Muncie, IN 47302For SaleMLS ID #202629568, Jennifer Whittenburg, REMAX ONE. IRMLS
- $239,9003 bd2 ba1.6k sqft3005 W Moore Rd, Muncie, IN 47304For SaleMLS ID #202622873, Bronwyn Wuthrich, NextHome Elite Real Estate. IRMLS
- $319,9003 bd2 ba1.9k sqft210 N Pittenger Rd, Selma, IN 47383ActiveMLS ID #22119686, Curtis Cunningham, Wagner Auctioneering and Real. MIBOR as distributed by MLS GRID
- $275,0003 bd2 ba3.5k sqft2300 N Moors St, Muncie, IN 47304ActiveMLS ID #22107128, Stacie Kidwell Sandoval, F.C. Tucker Company. MIBOR as distributed by MLS GRID
- $340,0003 bd3 ba3.1k sqft8901 N State Road 3, Muncie, IN 47303For SaleMLS ID #202612740, Amanda E West, RE/MAX Realty One. IRMLS
- $279,9003 bd2 ba2k sqft4304 W Petty Rd, Muncie, IN 47304For SaleMLS ID #202627919, Ryan Orr, RE/MAX Real Estate Groups. IRMLS
- $214,9003 bd2 ba1.9k sqft1210 N Forest Ave, Muncie, IN 47304For SaleMLS ID #202632195, Ryan Kramer, RE/MAX Real Estate Groups. IRMLS
- $309,9003 bd2 ba2k sqft7600 W State Road 28, Muncie, IN 47304For SaleMLS ID #202619626, Ryan Orr, RE/MAX Real Estate Groups. IRMLS
- $249,9954 bd3 ba1.9k sqft600 N Alden Rd, Muncie, IN 47304ActiveMLS ID #22103961, Jennifer Whittenburg, REMAX ONE. MIBOR as distributed by MLS GRID
