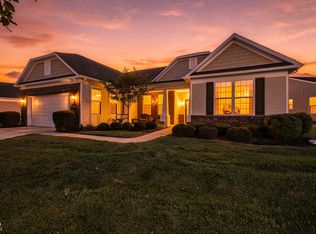
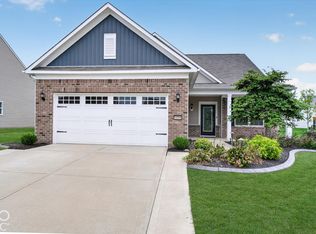
Welcome to 15258 Trebbiano Drive, a beautifully maintained 2-bedroom, 2-full-bath ranch with gorgeous pond views in Britton Falls by Del Webb, Fishers' premier 55+ community! Designed for easy one-level living, this inviting home features an open floor plan, spacious living areas, abundant natural light, and thoughtful updates including a new water heater and newer microwave and dishwasher. Step outside and enjoy the peaceful pond setting-the perfect backdrop for morning coffee or relaxing at the end of the day. Britton Falls offers an incredible active-adult lifestyle with resort-style amenities, clubs, activities, and a welcoming community atmosphere. Conveniently located near shopping, dining, recreation, and everything Fishers has to offer. Come experience the home, the views, and the Britton Falls lifestyle!
Active
$439,900
15258 Trebbiano Dr, Fishers, IN 46037
2beds
2,106sqft
Residential, Single Family Residence
Built in 2007
10,018 Square Feet Lot
$-- Zestimate®
$209/sqft
$274/mo HOA
What's special
Peaceful pond settingInviting homeAbundant natural lightGorgeous pond viewsOpen floor plan
- 2 days
- 312
- 10
Zillow last checked:
Listing updated:
Listed by:
Blake Cardenas bcardenas@c21scheetz.com,
CENTURY 21 Scheetz
Source: MIBOR as distributed by MLS GRID,MLS#: 22114099
Facts & features
Interior
Bedrooms & bathrooms
- Bedrooms: 2
- Bathrooms: 2
- Full bathrooms: 2
- Main level bathrooms: 2
- Main level bedrooms: 2
Primary bedroom
- Level: Main
- Area: 320 Square Feet
- Dimensions: 20x16
Bedroom 2
- Level: Main
- Area: 204 Square Feet
- Dimensions: 17x12
Breakfast room
- Level: Main
- Area: 143 Square Feet
- Dimensions: 13x11
Dining room
- Level: Main
- Area: 165 Square Feet
- Dimensions: 15x11
Family room
- Level: Main
- Area: 420 Square Feet
- Dimensions: 21x20
Kitchen
- Level: Main
- Area: 196 Square Feet
- Dimensions: 14x14
Laundry
- Features: Tile-Ceramic
- Level: Main
- Area: 42 Square Feet
- Dimensions: 7x6
Library
- Level: Main
- Area: 156 Square Feet
- Dimensions: 13x12
Heating
- Forced Air
Cooling
- Central Air
Appliances
- Included: Electric Cooktop, Dishwasher, Disposal, Microwave, Convection Oven, Double Oven, Gas Water Heater, Water Softener Owned
- Laundry: Main Level
Features
- High Ceilings, Walk-In Closet(s), Breakfast Bar, Kitchen Island, Pantry
- Windows: Wood Work Painted
- Has basement: No
- Number of fireplaces: 1
- Fireplace features: Family Room, Gas Log
Interior area
- Total structure area: 2,106
- Total interior livable area: 2,106 sqft
Property
Parking
- Total spaces: 2
- Parking features: Attached
- Attached garage spaces: 2
- Details: Garage Parking Other(Finished Garage)
Features
- Levels: One
- Stories: 1
- Patio & porch: Covered
- Has view: Yes
- View description: Pond
- Water view: Pond
- Waterfront features: Pond, Water View
Lot
- Size: 10,018 Square Feet
- Features: Sidewalks, Street Lights
Details
- Parcel number: 291229006050000020
- Horse amenities: None
Construction
Type & style
- Home type: SingleFamily
- Architectural style: Ranch,Traditional
- Property subtype: Residential, Single Family Residence
Materials
- Brick, Vinyl Siding
- Foundation: Slab
Condition
- New construction: No
- Year built: 2007
Details
- Builder name: Pulte Homes
Utilities & green energy
- Water: Public
Community & HOA
Community
- Features: Tennis Court(s)
- Senior community: Yes
- Subdivision: Britton Falls
HOA
- Has HOA: Yes
- Amenities included: Pool
- Services included: Clubhouse, Exercise Room, Maintenance Grounds, Maintenance, Nature Area, Management, Snow Removal, Tennis Court(s), Trash
- HOA fee: $274 monthly
- HOA phone: 602-674-4355
Location
- Region: Fishers
Financial & listing details
- Price per square foot: $209/sqft
- Tax assessed value: $393,200
- Annual tax amount: $4,226
- Date on market: 10/8/2026
- Cumulative days on market: 4 days
Estimated market value
Not available
Estimated sales range
Not available
Not available
Price history
| Date | Event | Price |
|---|---|---|
| 10/8/2026 | Listed for sale | $439,900+23.9%$209/sqft |
Source:  MIBOR as distributed by MLS GRID #22114099 Report a problem MIBOR as distributed by MLS GRID #22114099 Report a problem | ||
| 9/15/2020 | Sold | $355,000$169/sqft |
Source: MIBOR as distributed by MLS GRID #21712129 Report a problem | ||
| 8/22/2020 | Pending sale | $355,000$169/sqft |
Source: MIBOR REALTOR Association #21712129 Report a problem | ||
| 8/13/2020 | Price change | $355,000-1.4%$169/sqft |
Source: MIBOR REALTOR Association #21712129 Report a problem | ||
| 5/26/2020 | Listed for sale | $360,000-1.4%$171/sqft |
Source: MIBOR REALTOR Association #21712129 Report a problem | ||
| 10/3/2019 | Listing removed | $365,000$173/sqft |
Source: CENTURY 21 Scheetz #21629173 Report a problem | ||
| 6/14/2019 | Listed for sale | $365,000$173/sqft |
Source: CENTURY 21 Scheetz #21629173 Report a problem | ||
| 5/28/2019 | Pending sale | $365,000$173/sqft |
Source: CENTURY 21 Scheetz #21629173 Report a problem | ||
| 4/11/2019 | Listed for sale | $365,000$173/sqft |
Source: MIBOR REALTOR Association #21629173 Report a problem | ||
Public tax history
| Year | Property taxes | Tax assessment |
|---|---|---|
| 2025 | $4,080 +6.3% | $393,200 +11.1% |
| 2024 | $3,838 +1.6% | $353,900 +3.1% |
| 2023 | $3,778 +18.7% | $343,200 +7.8% |
| 2022 | $3,183 -0.9% | $318,300 +19.2% |
| 2021 | $3,214 +0.7% | $267,100 -0.9% |
| 2020 | $3,193 +0.1% | $269,500 +0.6% |
| 2019 | $3,190 +0.2% | $267,800 +1.4% |
| 2018 | $3,183 -1.7% | $264,100 -1.3% |
| 2017 | $3,240 +10.4% | $267,700 -1.8% |
| 2016 | $2,935 +11.2% | $272,500 +11.5% |
| 2014 | $2,639 +3.9% | $244,300 +2.7% |
| 2013 | $2,540 +1.2% | $237,900 +1.1% |
| 2012 | $2,511 -0.8% | $235,200 -1.3% |
| 2011 | $2,530 +4.1% | $238,400 |
| 2010 | $2,430 +4.8% | $238,400 +0.9% |
| 2009 | $2,320 +21951.5% | $236,300 +39283.3% |
| 2007 | $11 | $600 |
Find assessor info on the county website
Monthly payment
Est. payment
Payment breakdown
Explore the cost of this home by adjusting the details. Changes won't be saved.Climate risks
Neighborhood: 46037
Nearby schools
Schools provided by the listing agent
- Elementary: Thorpe Creek Elementary
- Middle: Hamilton SE Int and Jr High Sch
- High: Hamilton Southeastern HS
Source: MIBOR as distributed by MLS GRID. This data may not be complete. We recommend contacting the local school district to confirm school assignments for this home.

Similar homes
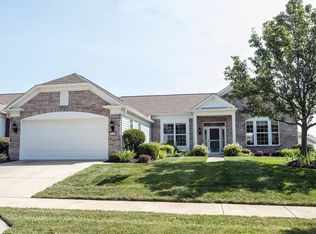
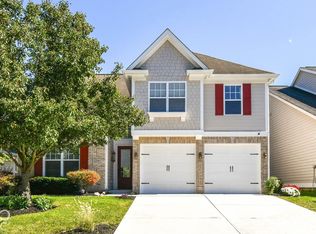
- $440,0004 bd3 ba2.3k sqft12541 Hawks Lndg, Fishers, IN 46037Active
 MLS ID #22129792, Katie Wilson, REMAX ONE. MIBOR as distributed by MLS GRID
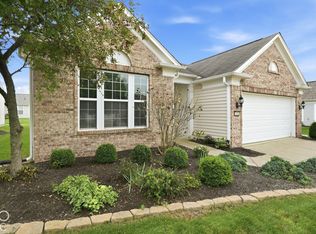
 - $410,0002 bd2 ba1.9k sqft12983 Venito Trl, Fishers, IN 46037Active
 MLS ID #22128733, Alison Shailes, eXp Realty, LLC. MIBOR as distributed by MLS GRID
 - $399,9002 bd2 ba1.7k sqft15962 Venito Trl, Fishers, IN 46037Active
 MLS ID #22120737, Teresa Easterday, Keller Williams Indy Metro NE. MIBOR as distributed by MLS GRID
 - $509,9003 bd3 ba2.4k sqft16098 Tuscany Ct, Fishers, IN 46037Active
 MLS ID #22128365, Andy Sheets, Compass Indiana, LLC. MIBOR as distributed by MLS GRID
