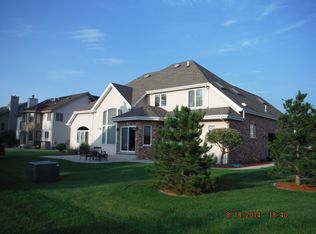
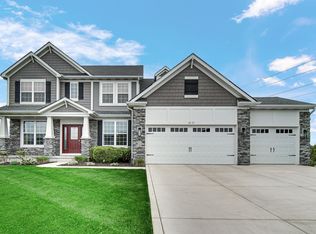
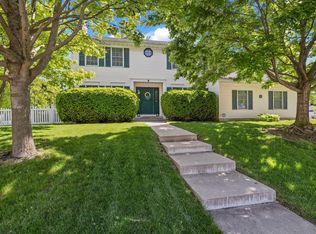
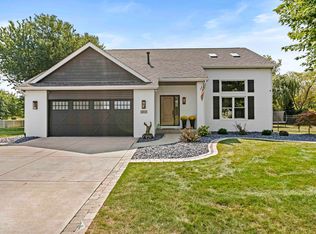
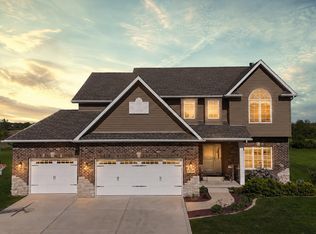
Welcome to beautiful Camden Woods! This custom built home was built in 2006 and was just given an extraordinaire update. As you walk in, you are greeted with beautiful 16 ft ceilings and an office with custom glass enclosure on the main level. With three full levels of living space, this home boasts over 3,000 sqft of living space. You can enjoy a total of 6 bedrooms all having 11ft ceilings. Home has newly and tastefully refinished hard wood floors on main level and new luxury vinyl flooring in the second floor. Kitchen has beautiful newer kitchen cabinets with neutral tone quartz countertops perfect for cooking your favorite dishes. Top of the line appliances complete the kitchen. Home counts with 2 full bathrooms on upper level, a half bath in the main level and a half bath in basement. An extra room in the basement can be used as an additional sleeping room, workout room, or play area. Come outside and enjoy beautiful, picturesque views. Beautiful landscape brings this amazing home together, leaving you left with nothing but to enjoy your new home! Conveniently located near Routh 30 and Cline, close to malls, restaurants and parks. Located just minutes from Illinois-Indiana border for an easy commute. Schedule your private showing today, your home is waiting!
Pending
$649,900
7378 Winchester Ln, Schererville, IN 46375
6beds
4,326sqft
Est.:
Single Family Residence
Built in 2006
10,018.8 Square Feet Lot
$649,100 Zestimate®
$150/sqft
$33/mo HOA
What's special
Half bath in basementNeutral tone quartz countertopsBeautiful picturesque viewsBeautiful landscapeBeautiful newer kitchen cabinets
- 18 days |
- 1,120 |
- 103 |
Zillow last checked:
Listing updated:
Listed by:
Nadia Santos,
Realty of America LLC 317-420-1181
Source: NIRA as distributed by MLS GRID,MLS#: 838401
Facts & features
Interior
Bedrooms & bathrooms
- Bedrooms: 6
- Bathrooms: 4
- Full bathrooms: 3
- 1/2 bathrooms: 1
Rooms
- Room types: Bonus Room, Bedroom 6, Primary Bedroom, Laundry, Kitchen, Great Room, Dining Room, Basement, Bedroom 5, Bedroom 4, Bedroom 3, Bedroom 2
Primary bedroom
- Area: 260
- Dimensions: 20.0 x 13.0
Bedroom 2
- Area: 121
- Dimensions: 11.0 x 11.0
Bedroom 3
- Area: 342
- Dimensions: 19.0 x 18.0
Bedroom 4
- Area: 280
- Dimensions: 20.0 x 14.0
Bedroom 5
- Area: 80
- Dimensions: 10.0 x 8.0
Bedroom 6
- Area: 168
- Dimensions: 12.0 x 14.0
Basement
- Area: 320
- Dimensions: 20.0 x 16.0
Bonus room
- Area: 168
- Dimensions: 12.0 x 14.0
Dining room
- Area: 198
- Dimensions: 18.0 x 11.0
Great room
- Area: 288
- Dimensions: 18.0 x 16.0
Kitchen
- Area: 156
- Dimensions: 13.0 x 12.0
Laundry
- Area: 96
- Dimensions: 12.0 x 8.0
Heating
- Natural Gas, Forced Air
Appliances
- Included: Dryer, Washer, Range Hood, Refrigerator, Microwave, Gas Water Heater, ENERGY STAR Qualified Appliances, Dishwasher, Disposal
- Laundry: Gas Dryer Hookup, Washer Hookup, Sink, Main Level, Laundry Room
Features
- Ceiling Fan(s), Walk-In Closet(s), Soaking Tub, Recessed Lighting, Pantry, Open Floorplan, High Ceilings, Granite Counters, Eat-in Kitchen, Double Vanity
- Windows: Blinds
- Basement: Bath/Stubbed,Storage Space,Sump Pump,Full,Finished
- Number of fireplaces: 1
- Fireplace features: Great Room
Interior area
- Total structure area: 4,326
- Total interior livable area: 4,326 sqft
- Finished area above ground: 2,326
Property
Parking
- Total spaces: 3
- Parking features: Attached, Garage Faces Front, Concrete, Garage Door Opener
- Attached garage spaces: 3
Features
- Levels: Two
- Exterior features: Private Yard
- Has view: Yes
- View description: Pond
- Has water view: Yes
- Water view: Pond
- Waterfront features: Pond
Lot
- Size: 10,018.8 Square Feet
- Features: Back Yard, Sprinklers In Rear, Sprinklers In Front, Rectangular Lot, Private, Landscaped, Front Yard
Details
- Parcel number: 451114329014000036
- Special conditions: None
Construction
Type & style
- Home type: SingleFamily
- Property subtype: Single Family Residence
Condition
- New construction: No
- Year built: 2006
Utilities & green energy
- Sewer: Public Sewer
- Water: Public
Community & HOA
Community
- Security: Carbon Monoxide Detector(s), Smoke Detector(s), Fire Alarm
- Subdivision: Camden Woods
HOA
- Has HOA: Yes
- Amenities included: Landscaping, Snow Removal, Maintenance Grounds
- Services included: Maintenance Grounds
- HOA fee: $400 annually
- HOA name: 1st American Management
- HOA phone: 219-464-3526
Location
- Region: Schererville
Financial & listing details
- Price per square foot: $150/sqft
- Tax assessed value: $454,800
- Annual tax amount: $7,646
- Date on market: 5/7/2026
- Listing agreement: Exclusive Right To Sell
- Listing terms: Cash,VA Loan,FHA,Conventional
Estimated market value
$649,100
$617,000 - $682,000
$4,399/mo
Price history
| Date | Event | Price |
|---|---|---|
| 5/12/2026 | Pending sale | $649,900$150/sqft |
Source:  NIRA as distributed by MLS GRID #838401 Report a problem NIRA as distributed by MLS GRID #838401 Report a problem | ||
| 5/7/2026 | Listed for sale | $649,900+14%$150/sqft |
Source: NIRA as distributed by MLS GRID #838401 Report a problem | ||
| 1/20/2025 | Sold | $569,900$132/sqft |
Source: NIRA as distributed by MLS GRID #812713 Report a problem | ||
| 11/8/2024 | Listed for sale | $569,900$132/sqft |
Source: NIRA as distributed by MLS GRID #812713 Report a problem | ||
Public tax history
| Year | Property taxes | Tax assessment |
|---|---|---|
| 2025 | $7,646 +91.5% | $510,400 +12.2% |
| 2024 | $3,993 -9.4% | $454,800 +6.5% |
| 2023 | $4,409 +21.9% | $426,900 +2.3% |
| 2022 | $3,616 -2% | $417,400 +17.4% |
| 2021 | $3,688 -5.5% | $355,400 +0.5% |
| 2020 | $3,901 +1.6% | $353,500 +1.9% |
| 2019 | $3,840 +6.2% | $346,800 +3.5% |
| 2018 | $3,617 -1.6% | $335,000 +0.4% |
| 2017 | $3,677 | $333,800 +0.2% |
| 2016 | $3,677 +0.1% | $333,000 -5.1% |
| 2014 | $3,672 -3% | $350,900 -0.3% |
| 2013 | $3,788 -11.9% | $351,800 -2.1% |
| 2012 | $4,299 +31.4% | $359,500 +10.5% |
| 2011 | $3,272 +1.4% | $325,200 +5.2% |
| 2010 | $3,228 | $309,000 -2.2% |
| 2009 | -- | $316,000 +52566.7% |
| 2007 | -- | $600 |
Find assessor info on the county website
Monthly payment
Est. payment$--/mo
Payment breakdown
Explore the cost of this home by adjusting the details. Changes won't be saved.
All calculations are estimates and provided by Zillow, Inc. for informational purposes only. Actual amounts may vary.
HOA fees may include property taxes on listings classified as Co-Ops. Contact the listing agent and/or owner for fee details.
Mortgage interest rates are dependent on a number of factors, including credit score, down payment, and repayment length. Interest rate data provided by Zillow Group Marketplace, Inc. as of 1/1/1970 from various mortgage lenders with which we have lead or other similar arrangements; the Estimated Payment is an average of those rates.
See how much you could borrow to make a competitive offer.
Climate risks
Neighborhood: 46375
Nearby schools
GreatSchools rating
- 9/10Homan Elementary SchoolGrades: PK-4Distance: 1.3 mi
- 8/10Michael Grimmer Middle SchoolGrades: 5-8Distance: 1.9 mi
- 9/10Lake Central High SchoolGrades: 9-12Distance: 2.9 mi
A local agent can set up tours, give advice and negotiate with sellers.
A local lender can help you make sure your offer is ready when you are.

- Indiana
- Lake County
- Schererville
- 46375
- 7378 Winchester Ln
Nearby cities
Nearby zip codes
Other Schererville Topics
