Exceptional space, comfort & outdoor living await! This impressive 4-bedroom, 3-bath residence offers 3,368 sq. ft. of beautifully designed living space with an ideal blend of functionality and style. The welcoming great room features a fireplace and provides a comfortable gathering space for family and friends. The spacious kitchen is designed for everyday living and entertaining, featuring custom cabinetry, abundant counter space, and a center island. A bright three-season room with heated floor extends the living space and provides easy access to the exceptional outdoor entertaining area. The convenient main-level primary suite is a true retreat, featuring a 10' ceiling, walk-in closet, and spa-inspired bath with a jetted tub and walk-in shower. A formal dining room offers an elegant space for special gatherings, while the finished main-level laundry room and upper level walk-in linen closet provide everyday convenience and abundant storage. The versatile bonus room provides possibilities as a home office, playroom, craft room, or potential 5th bedroom/guest room. Three additional bedrooms and a full bath are located on the second level, providing comfortable space for family and guests. The unfinished basement offers excellent potential for future finished living space and includes an egress window and rough-in plumbing for a bathroom. Step outside to enjoy beautifully established landscaping and mature trees. Brick-paved patio, elevated fire pit, and stone seating area create an inviting setting for entertaining, relaxing, or enjoying summer evenings. An inground irrigation system makes maintaining the landscaping easy. With generous living spaces, thoughtful amenities, flexible room options, and exceptional indoor-outdoor living, this home is well worth viewing.
Active
$725,000
895 Quinlan Ct, Crown Point, IN 46307
4beds
3,368sqft
Single Family Residence
Built in 2004
0.36 Acres Lot
$696,300 Zestimate®
$215/sqft
$44/mo HOA
What's special
Inground irrigation systemBeautifully established landscapingStone seating areaVersatile bonus roomFinished main-level laundry roomMain-level primary suiteElevated fire pit
- 3 days
- 404
- 13
Zillow last checked:
Listing updated:
Listed by:
Roger Pace,
BHHS Executive Realty 219-663-1986
Source: NIRA as distributed by MLS GRID,MLS#: 847631
Facts & features
Interior
Bedrooms & bathrooms
- Bedrooms: 4
- Bathrooms: 3
- Full bathrooms: 2
- 1/2 bathrooms: 1
Primary bedroom
- Description: Private bath, walk in closet.
- Level: Main
- Area: 255
- Dimensions: 17.0 x 15.0
Bedroom 2
- Level: Upper
- Area: 156
- Dimensions: 13.0 x 12.0
Bedroom 3
- Level: Upper
- Area: 121
- Dimensions: 11.0 x 11.0
Bedroom 4
- Level: Upper
- Area: 121
- Dimensions: 11.0 x 11.0
Bonus room
- Level: Upper
- Area: 364
- Dimensions: 26.0 x 14.0
Dining room
- Description: Hardwood flooring
- Level: Main
- Area: 154
- Dimensions: 14.0 x 11.0
Kitchen
- Description: Granit counters, cooking island.
- Level: Main
- Area: 266
- Dimensions: 19.0 x 14.0
Sunroom
- Description: Heated floor
- Level: Main
- Area: 320
- Dimensions: 20.0 x 16.0
Heating
- Forced Air, Zoned, Natural Gas, Hot Water
Appliances
- Included: Disposal, Refrigerator, Microwave, Gas Water Heater, Dishwasher
- Laundry: Gas Dryer Hookup, Washer Hookup, Main Level, Laundry Room
Features
- Ceiling Fan(s), Walk-In Closet(s), Open Floorplan, Kitchen Island, Granite Counters, Eat-in Kitchen, Entrance Foyer, Double Vanity, Crown Molding
- Basement: Full,Unfinished,Storage Space,Sump Pump
- Number of fireplaces: 1
- Fireplace features: Family Room, Gas Log
Interior area
- Total structure area: 3,368
- Total interior livable area: 3,368 sqft
- Finished area above ground: 3,368
Property
Parking
- Total spaces: 2.5
- Parking features: Attached, Garage Faces Front, Driveway, Concrete, Garage Door Opener
- Attached garage spaces: 2.5
- Has uncovered spaces: Yes
Features
- Levels: One and One Half
- Patio & porch: Patio
- Exterior features: Fire Pit, Rain Gutters, Private Yard
- Pool features: None
- Has spa: Yes
- Spa features: Bath
- Has view: Yes
- View description: Neighborhood
Lot
- Size: 0.36 Acres
- Features: Back Yard, Wooded, Sprinklers In Rear, Sprinklers In Front, Rectangular Lot, Landscaped, Front Yard, Corner Lot
Details
- Parcel number: 451618127010000042
- Zoning description: residential
- Special conditions: Standard
Construction
Type & style
- Home type: SingleFamily
- Property subtype: Single Family Residence
Condition
- New construction: No
- Year built: 2004
Utilities & green energy
- Electric: 200+ Amp Service
- Sewer: Public Sewer
- Water: Public
- Utilities for property: Cable Available, Water Connected, Sewer Connected, Natural Gas Connected, Electricity Connected
Community & HOA
Community
- Security: Other
- Subdivision: Ellendale Farm 06
HOA
- Has HOA: Yes
- Amenities included: Jogging Path, Park, Management, Maintenance Grounds, Landscaping
- Services included: Maintenance Grounds
- HOA fee: $264 semi-annually
- HOA name: 1st American Management
- HOA phone: 219-464-3536
Location
- Region: Crown Point
Financial & listing details
- Price per square foot: $215/sqft
- Tax assessed value: $504,400
- Annual tax amount: $5,779
- Date on market: 10/30/2026
- Listing agreement: Exclusive Right To Sell
- Listing terms: Conventional
Estimated market value
$696,300
$661,000 - $731,000
$3,460/mo
Price history
| Date | Event | Price |
|---|---|---|
| 10/30/2026 | Listed for sale | $725,000+101.4%$215/sqft |
Source:  NIRA as distributed by MLS GRID #847631 Report a problem | ||
| 3/18/2015 | Sold | $360,000$107/sqft |
Source: NIRA as distributed by MLS GRID #362348 Report a problem | ||
| 5/15/2009 | Sold | $360,000$107/sqft |
Source: NIRA as distributed by MLS GRID #222098 Report a problem | ||
Public tax history
| Year | Property taxes | Tax assessment |
|---|---|---|
| 2025 | $5,565 +4.5% | $552,600 +9.6% |
| 2024 | $5,326 +1.9% | $504,400 +5.3% |
| 2023 | $5,226 +7.9% | $479,200 +3% |
| 2022 | $4,844 +1.3% | $465,200 +7.8% |
| 2021 | $4,782 +0.8% | $431,600 +1.3% |
| 2020 | $4,745 -21.1% | $426,200 +0.8% |
| 2019 | $6,014 +3.2% | $422,900 +3.1% |
| 2018 | $5,827 +6.7% | $410,000 +4% |
| 2017 | $5,464 | $394,400 +2% |
| 2016 | $5,464 +1% | $386,600 +0.5% |
| 2014 | $5,410 -0.1% | $384,600 +1% |
| 2013 | $5,413 -10.7% | $380,800 +0.3% |
| 2012 | $6,063 -1% | $379,800 -1.2% |
| 2011 | $6,123 +8% | $384,300 -3.9% |
| 2010 | $5,670 | $399,900 +5.2% |
| 2009 | -- | $380,100 +27.7% |
| 2007 | -- | $297,600 |
| 2006 | -- | $297,600 +148700% |
| 2005 | -- | $200 |
Find assessor info on the county website
Monthly payment
Est. payment
Payment breakdown
Explore the cost of this home by adjusting the details. Changes won't be saved.Climate risks
Neighborhood: Ellendale Farm
Nearby schools
Schools provided by the listing agent
- Elementary: Lake Street Elementary School
- Middle: Robert Taft Middle School
- High: Crown Point High School
Source: NIRA as distributed by MLS GRID. This data may not be complete. We recommend contacting the local school district to confirm school assignments for this home.

Similar homes
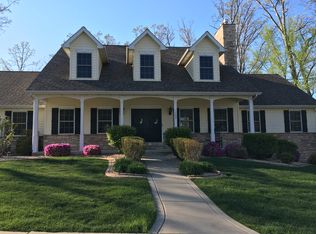
- $699,9004 bd4 ba3.2k sqft1128 Jeanne Ct, Crown Point, IN 46307For Sale
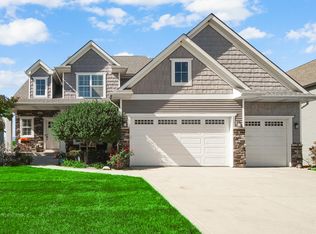
 MLS ID #846392, Rae'l Sabau, Banga Realty, LLC. NIRA as distributed by MLS GRID
- $625,0004 bd3 ba3.3k sqft673 Davis Cir, Crown Point, IN 46307For Sale
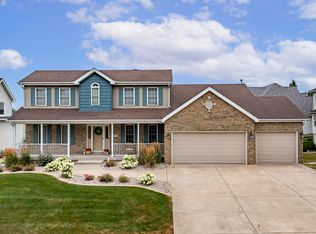 MLS ID #842636, George Georgeff, McColly Real Estate. NIRA as distributed by MLS GRID
- $675,9004 bd4 ba4.9k sqft821 Mary Ellen Dr, Crown Point, IN 46307For Sale
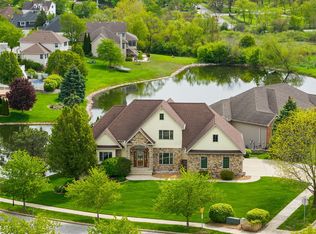 MLS ID #838657, Angela Andrews, Listing Leaders. NIRA as distributed by MLS GRID
- $779,9004 bd4 ba4.5k sqft11458 Burr St, Crown Point, IN 46307For Sale
 MLS ID #843069, Cheryl Kasparian, KMS Properties LLC. NIRA as distributed by MLS GRID
- $799,0004 bd3 ba3.4k sqft4912 Sandy Beach Dr, Crown Point, IN 46307For SaleMLS ID #847042, Jarrod Carr, @properties/Christie's Intl RE. NIRA as distributed by MLS GRID
- $849,9003 bd3 ba2.6k sqft910 Hawk Cir, Crown Point, IN 46307For SaleMLS ID #846184, Tiffany Dowling, Keller Williams Preferred Real. NIRA as distributed by MLS GRID
- $549,9005 bd4 ba3.2k sqft11502 Georgia St, Crown Point, IN 46307For SaleMLS ID #847487, Ashley Schroeder, Realty Executives Premier. NIRA as distributed by MLS GRID
- $568,0004 bd3 ba3.9k sqft13102 Pierce Ct, Crown Point, IN 46307For SaleMLS ID #842834, Kristin Taylor, McColly Real Estate. NIRA as distributed by MLS GRID
- $599,9005 bd4 ba4.6k sqft600 Morningside Dr, Crown Point, IN 46307For SaleMLS ID #840827, Troy Hill, Realty Executives Premier. NIRA as distributed by MLS GRID
- $827,5004 bd4 ba4.5k sqft1103 W 163rd Ave, Crown Pt, IN 46307For SaleMLS ID #842512, Anna Przybyla, BHHS Executive Realty. NIRA as distributed by MLS GRID
- $720,0005 bd4 ba3.4k sqft759 Ketill Trce, Crown Point, IN 46307For SaleMLS ID #843621, Deborah Krause, Century 21 Circle. NIRA as distributed by MLS GRID
- $874,9005 bd4 ba4.3k sqft4941 E 107th Ct, Winfield, IN 46307For SaleMLS ID #840372, Alexander Nickla, Realty Executives Premier. NIRA as distributed by MLS GRID
- $499,0003 bd3 ba3.9k sqft14807 Reeder Rd, Crown Point, IN 46307For SaleMLS ID #844471, Kelly ONeill, Realty Executives Premier. NIRA as distributed by MLS GRID
- $949,9994 bd5 ba4.9k sqft1442 W 127th Pl, Crown Point, IN 46307For SaleMLS ID #842059, Lisa Grady, McColly Real Estate. NIRA as distributed by MLS GRID
- $540,0005 bd3 ba3.8k sqft9851 Northcote Ave, Saint John, IN 46373For SaleMLS ID #847609, Vanessa Daley, Ellsbury Group. NIRA as distributed by MLS GRID
- $999,9875 bd5 ba4.7k sqft11255 Bell Pl, Crown Point, IN 46307For SaleMLS ID #842932, Jason Moon, Trueblood Real Estate, LLC. NIRA as distributed by MLS GRID
- $650,0005 bd4 ba4.4k sqft10708 W 133rd Ln, Cedar Lake, IN 46303For SaleMLS ID #847070, Christopher Wornhoff, McColly Real Estate. NIRA as distributed by MLS GRID
- $479,0004 bd3 ba1.9k sqft3333 E Us Highway 231, Crown Pt, IN 46307For SaleMLS ID #846032, Alice Kepchar, BHHS Executive Realty. NIRA as distributed by MLS GRID
- $419,0004 bd3 ba2.7k sqft1602 Krame Dr, Crown Point, IN 46307For SaleMLS ID #845460, Mackenzie Patterson, McColly Real Estate. NIRA as distributed by MLS GRID
