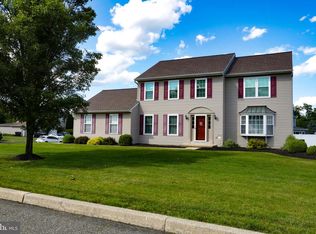
Welcome to this beautifully maintained 4-bedroom, 2.5-bath brick-front Colonial, ideally situated on a quiet cul-de-sac in the desirable Winding Creek development. This well-cared-for home offers a comfortable, spacious floor plan with plenty of room for everyday living and entertaining. Inside, you’ll find a warm and inviting atmosphere highlighted by a wood-burning fireplace, French doors and abundant natural light. Upstairs, the bathrooms feature vaulted ceilings, adding character and an unexpected sense of space. The finished basement provides valuable additional living space—perfect for a family room, home office, gym, game room or entertaining area. Step outside to your own backyard retreat featuring a fenced yard, swimming pool and large deck—an ideal setup for summer gatherings, cookouts or simply relaxing at home. Additional features include natural gas heat and hot water, central air conditioning, and numerous signs of thoughtful care and maintenance throughout. With its classic brick-front exterior, spacious interior, finished lower level and fantastic outdoor living space, this home offers an excellent combination of location, comfort and versatility in a peaceful cul-de-sac setting. View Matterport tour attached. OPEN HOUSE SATURDAY 8/15 & SUNDAY 8/16, 12PM-2PM
For sale
$549,000
30 Creekside Ct, Gilbertsville, PA 19525
4beds
3,056sqft
Single Family Residence
Built in 1992
1 Acres Lot
$-- Zestimate®
$180/sqft
$-- HOA
What's special
- 2 days |
- 927 |
- 91 |
Zillow last checked:
Listing updated:
Listed by:
Jeffrey S. Adams 610-972-5323,
RE/MAX Real Estate 610-770-9000
Source: GLVR,MLS#: 782622 Originating MLS: Lehigh Valley MLS
Originating MLS: Lehigh Valley MLSFacts & features
Interior
Bedrooms & bathrooms
- Bedrooms: 4
- Bathrooms: 3
- Full bathrooms: 2
- 1/2 bathrooms: 1
Primary bedroom
- Level: Second
- Dimensions: 18.00 x 13.00
Bedroom
- Level: Second
- Dimensions: 16.00 x 13.00
Bedroom
- Level: Second
- Dimensions: 14.00 x 11.00
Bedroom
- Level: Second
- Dimensions: 14.00 x 12.00
Primary bathroom
- Level: Second
- Dimensions: 10.00 x 8.00
Dining room
- Level: First
- Dimensions: 12.00 x 12.00
Family room
- Level: First
- Dimensions: 18.00 x 12.00
Other
- Level: Second
- Dimensions: 10.00 x 8.00
Half bath
- Level: First
- Dimensions: 8.00 x 6.00
Kitchen
- Level: First
- Dimensions: 18.00 x 12.00
Laundry
- Level: First
- Dimensions: 8.00 x 6.00
Living room
- Level: First
- Dimensions: 16.00 x 14.00
Heating
- Forced Air, Gas
Cooling
- Central Air
Appliances
- Included: Dishwasher, Electric Oven, Electric Range, Gas Water Heater
- Laundry: Main Level
Features
- Attic, Dining Area, Separate/Formal Dining Room, Eat-in Kitchen, Family Room Main Level, Storage
- Basement: Full,Finished
Interior area
- Total interior livable area: 3,056 sqft
- Finished area above ground: 2,256
- Finished area below ground: 800
Video & virtual tour
Property
Parking
- Parking features: Driveway
- Has uncovered spaces: Yes
Features
- Stories: 2
- Patio & porch: Deck
- Exterior features: Deck, Hot Tub/Spa, Pool, Shed
- Has private pool: Yes
- Pool features: Above Ground
- Has spa: Yes
Lot
- Size: 1 Acres
- Features: Cul-De-Sac
Details
- Additional structures: Shed(s)
- Parcel number: 320001329043
- Zoning: R1A
- Special conditions: None
Construction
Type & style
- Home type: SingleFamily
- Architectural style: Colonial
- Property subtype: Single Family Residence
Materials
- Aluminum Siding, Brick
- Roof: Asphalt,Fiberglass
Condition
- Year built: 1992
Utilities & green energy
- Electric: 200+ Amp Service, Circuit Breakers
- Sewer: Public Sewer
- Water: Public
Community & HOA
Community
- Subdivision: Not in Development
Location
- Region: Gilbertsville
Financial & listing details
- Price per square foot: $180/sqft
- Tax assessed value: $169,160
- Annual tax amount: $7,128
- Date on market: 8/13/2026
- Ownership type: Fee Simple
Estimated market value
Not available
Estimated sales range
Not available
Not available
Price history
| Date | Event | Price |
|---|---|---|
| 8/13/2026 | Listed for sale | $549,000+69%$180/sqft |
Source:  Bright MLS #PAMC2191084 Report a problem Bright MLS #PAMC2191084 Report a problem | ||
| 12/5/2010 | Listing removed | $324,900+4.5%$106/sqft |
Source: NCI #5629784 Report a problem | ||
| 4/5/2010 | Sold | $311,000-4.3%$102/sqft |
Source: Public Record Report a problem | ||
| 2/18/2010 | Price change | $324,900-1.2%$106/sqft |
Source: Kelly Real Estate, Inc. #5629784 Report a problem | ||
| 1/23/2010 | Price change | $329,000-1.8%$108/sqft |
Source: Kelly Real Estate, Inc. #5629784 Report a problem | ||
| 1/3/2010 | Price change | $335,000-0.3%$110/sqft |
Source: Kelly Real Estate, Inc. #5629784 Report a problem | ||
| 12/4/2009 | Listed for sale | $336,000$110/sqft |
Source: Kelly Real Estate, Inc. #5629784 Report a problem | ||
Public tax history
| Year | Property taxes | Tax assessment |
|---|---|---|
| 2025 | $6,837 +3.8% | $169,160 |
| 2024 | $6,587 | $169,160 |
| 2023 | $6,587 +7.1% | $169,160 |
| 2022 | $6,150 +4.4% | $169,160 |
| 2021 | $5,890 +3.1% | $169,160 |
| 2020 | $5,714 +3.9% | $169,160 |
| 2019 | $5,501 +6.1% | $169,160 |
| 2018 | $5,187 +3.8% | $169,160 |
| 2017 | $4,995 +1.4% | $169,160 |
| 2016 | $4,925 +3.5% | $169,160 |
| 2015 | $4,757 +1.1% | $169,160 |
| 2014 | $4,707 +1.8% | $169,160 |
| 2013 | $4,625 +3.7% | $169,160 |
| 2012 | $4,458 +6.4% | $169,160 |
| 2011 | $4,188 +2.9% | $169,160 |
| 2010 | $4,070 -1.5% | $169,160 |
| 2009 | $4,132 +2.6% | $169,160 |
| 2008 | $4,029 +2.8% | -- |
| 2007 | $3,919 +6.1% | -- |
| 2006 | $3,693 +5.9% | -- |
| 2005 | $3,486 +9.2% | -- |
| 2004 | $3,192 +9.1% | -- |
| 2003 | $2,927 +4.2% | -- |
| 2002 | $2,808 +8.6% | -- |
| 2000 | $2,585 +4.8% | -- |
| 1999 | $2,467 | -- |
Find assessor info on the county website
Monthly payment
Est. payment
Payment breakdown
Explore the cost of this home by adjusting the details. Changes won't be saved.Climate risks
Neighborhood: 19525
Nearby schools
GreatSchools rating
- 6/10Boyertown Elementary SchoolGrades: K-5Distance: 2.1 mi
- 8/10Boyertown Area Junior High School-WestGrades: 6-8Distance: 2.1 mi
- 8/10Boyertown Area Senior High SchoolGrades: PK,9-12Distance: 2.5 mi
Schools provided by the listing agent
- Elementary: Gilbertsville Elementary School
- Middle: Boyertown Area Jhs-West
- High: Boyertown Area Senior High School
- District: Boyertown
Source: GLVR. This data may not be complete. We recommend contacting the local school district to confirm school assignments for this home.
- $249,3301.15 acres161 Buchert Rd, Gilbertsville, PA 19525Off Market
- $582,9004 bd3 ba3.4k sqft200 E Buchert Rd, Gilbertsville, PA 19525Off Market
- $502,7004 bd2 ba2.2k sqft20 Creekside Ct, Gilbertsville, PA 19525Off Market
- $587,6004 bd2 ba3k sqft40 Creekside Ct, Gilbertsville, PA 19525Off Market
- $591,8005 bd3 ba3k sqft202 E Buchert Rd, Gilbertsville, PA 19525Off Market
- $442,7004 bd1 ba1.2k sqft169 Buchert Rd, Gilbertsville, PA 19525Off Market
- $413,9004 bd2 ba1.6k sqft171 Buchert Rd, Gilbertsville, PA 19525Off Market
- $525,5004 bd2 ba2.2k sqft50 Creekside Ct, Gilbertsville, PA 19525Off Market
A local agent can set up tours, give advice and negotiate with sellers.
Similar homes
- $590,0004 bd3 ba2.6k sqft2195 Martin Dr, Gilbertsville, PA 19525For Sale

 MLS ID #PAMC2190622, Mark Antonio, Herb Real Estate, Inc.. Bright MLS
 - $649,9005 bd3 ba3.9k sqft406 Bow Ln, Gilbertsville, PA 19525For Sale
 MLS ID #PAMC2190074, Mr. Jose Berrios, Realty Mark Associates. Bright MLS
 - $550,0004 bd3 ba2.8k sqft102 Noble Ln, Gilbertsville, PA 19525For Sale
 MLS ID #PAMC2181622, Kathy Kolarz, Herb Real Estate, Inc.. Bright MLS
 - $525,0004 bd3 ba2.8k sqft1148 Grosser Rd, Gilbertsville, PA 19525For Sale
 MLS ID #PAMC2185630, Kathy Morcrette, Herb Real Estate, Inc.. Bright MLS
 - $499,0004 bd4 ba3k sqft321 Summer Grove Ln, Pottstown, PA 19464For SaleMLS ID #PAMC2175872, Kerry Carr, Compass RE. Bright MLS
- $475,0004 bd3 ba2.5k sqft282 Glendale Ave, Pottstown, PA 19464For SaleMLS ID #PAMC2190402, Lauren Tedesco, Keller Williams Main Line. Bright MLS
- $635,0004 bd3 ba3k sqft120 Eleanor Ct, Gilbertsville, PA 19525For SaleMLS ID #PAMC2181416, Nancy Lynne Helfrich, RE/MAX Services. Bright MLS
- $534,9004 bd3 ba3.3k sqft649 S Reading Ave, Boyertown, PA 19512For SaleMLS ID #PABK2073970, Martin Slater, Glocker & Company-Boyertown. Bright MLS
- $675,0004 bd3 ba2.8k sqft114 Lawrence Dr, Gilbertsville, PA 19525For SaleMLS ID #PAMC2182814, John O'Hara, RE/MAX Central - Blue Bell. Bright MLS
- $350,0004 bd2 ba1.8k sqft2564 Wagner Rd, Gilbertsville, PA 19525AuctionMLS ID #PAMC2190100, Danielle Kline, Realty One Group Restore - Collegeville. Bright MLS
- $399,9004 bd2 ba1.7k sqft1274 Doris Dr, Pottstown, PA 19464For SaleMLS ID #PAMC2190044, Jennifer Davidheiser, The Real Estate Professionals-Pottstown. Bright MLS
- $440,0003 bd2 ba1.8k sqft1266 Route 100, Barto, PA 19504For SaleMLS ID #PABK2076710, Suzanne Kunda, Freestyle Real Estate LLC. Bright MLS
- from $701,3034 bd3 ba3.2k sqftEthan Plan, Retreat at Boyertown Farms, Gilbertsville, PA 19525New ConstructionKeystone Custom Homes
- $740,0004 bd3 ba4.2k sqft125 Summer Hill Dr, Gilbertsville, PA 19525For SaleMLS ID #PAMC2175854, Patricia Gesswein, Houwzer, LLC. Bright MLS
- $--4 bd3 ba1.6k sqft16 W 5th St, Boyertown, PA 19512AuctionXome
- $639,5004 bd4 ba2.7k sqft308 Blacksmith Rd, Douglassville, PA 19518For SaleMLS ID #PABK2075710, Richard Zuber, Richard A Zuber Realty-Boyertown. Bright MLS
- $355,0003 bd3 ba1.5k sqft15 Castle Dr, Gilbertsville, PA 19525For SaleMLS ID #PAMC2191228, Rob Martin, Realty One Group Exclusive. Bright MLS
- $547,9754 bd3 ba2.6k sqft265 Haven Dr, Pottstown, PA 19464For SaleMLS ID #PAMC2187804, Dawn Gilley, RE/MAX Centre Realtors. Bright MLS
- $370,0003 bd2 ba1.7k sqft1708 County Line Rd, Bechtelsville, PA 19505For SaleMLS ID #PABK2076714, Kathy Morcrette, Herb Real Estate, Inc.. Bright MLS
- $350,0004 bd2 ba1.6k sqft1385 Woodmere Rd, Pottstown, PA 19464For SaleMLS ID #782024, Kimberly D. Rosado, Keller Williams Allentown. GLVR
