Luxury, Elegance & Tranquility Await!! Prepare to be enchanted by this extraordinary 3550 sq ft custom-built estate, where luxury meets lifestyle and every day feels like a private retreat. New HVAC system 2026. Featuring 5 BR 3BA and 2 half baths, and a breathtaking indoor swimming pool surrounded by a stunning atrium, this remarkable home offers a living experience unlike any other.
The beautifully designed open concept kitchen, dining and living areas create the perfect setting for entertaining guests or enjoying unforgettable moments with family/friends. A dedicated home office provides a quiet space for work, while the spacious laundry room adds everyday convenience. AND there's more!!! A separate private suite offers exceptional flexibility for guests, extended family, or an in-law retreat.
With a 4-car attached garage and additional room for storage, there's space for all your needs and more. The fenced and gated property provides an added sense of privacy, allowing you to unwind and enjoy your own secluded sanctuary.
This is more than a home--it's an enchanting surprise waiting to be discovered. Designed for gracious living, effortless entertaining, peaceful relaxation and making memories that last a lifetime, this extraordinary property invites you to experience the exceptional.
So go ahead...splash into luxury, embrace the tranquility and make this remarkable home your own, YOU DESERVE IT!!
For sale
$585,000
921 Gilchrist Street, Laurinburg, NC 28352
5beds
3,550sqft
Single Family Residence
Built in 2008
0.74 Acres Lot
$-- Zestimate®
$165/sqft
$-- HOA
What's special
Dedicated home officeFenced and gated propertySpacious laundry roomSeparate private suite
- 15 days
- 1,525
- 76
Likely to sell faster than
Zillow last checked:
Listing updated:
Listed by:
Sandy Skamperle 910-384-2571,
Hasty Realty
Source: Hive MLS,MLS#: 100609403 Originating MLS: Cape Fear Realtors MLS, Inc.
Facts & features
Interior
Bedrooms & bathrooms
- Bedrooms: 5
- Bathrooms: 5
- Full bathrooms: 3
- 1/2 bathrooms: 2
Rooms
- Room types: Master Bedroom, Bedroom 1, Bedroom 2, Bedroom 3, Bedroom 4, Great Room, Office, Laundry, Other
Primary bedroom
- Level: First
- Dimensions: 11.5 x 12.1
Bedroom 1
- Level: First
- Dimensions: 11.7 x 12.1
Bedroom 2
- Level: First
- Dimensions: 10.5 x 12.1
Bedroom 3
- Level: First
- Dimensions: 10.5 x 12.1
Bedroom 4
- Level: First
- Dimensions: 6.2 x 12.2
Great room
- Level: First
- Dimensions: 14.1 x 47.3
Laundry
- Level: First
Office
- Level: First
- Dimensions: 12 x 12.1
Other
- Level: First
- Dimensions: 12.2 x 19.7
Other
- Level: First
- Dimensions: 5 x 10.5
Heating
- Heat Pump, Electric
Cooling
- Central Air, Ceiling Fan(s), Heat Pump
Appliances
- Included: Built-In Microwave, Refrigerator, Dishwasher
- Laundry: Dryer Hookup, Washer Hookup, Laundry Room
Features
- Master Downstairs, Walk-in Closet(s), Entrance Foyer, 2nd Kitchen, Apt/Suite, Ceiling Fan(s), Walk-in Shower, Walk-In Closet(s)
- Flooring: Tile
- Windows: Skylight(s)
- Has fireplace: No
Interior area
- Total structure area: 3,550
- Total interior livable area: 3,550 sqft
Property
Parking
- Total spaces: 4
- Parking features: Garage Faces Side, Additional Parking, Concrete, On Site
- Attached garage spaces: 4
Accessibility
- Accessibility features: Accessible Doors, Accessible Entrance
Features
- Levels: One
- Patio & porch: Patio
- Pool features: In Ground, See Remarks
- Fencing: Full,Vinyl
- View description: None
- Frontage type: See Remarks
Lot
- Size: 0.74 Acres
- Dimensions: 44 x 58 x 170 x 233 x 235
Details
- Parcel number: 010011 01042
- Zoning: R15
- Special conditions: Standard
Construction
Type & style
- Home type: SingleFamily
- Property subtype: Single Family Residence
Materials
- See Remarks, Fiber Cement
- Foundation: Slab
- Roof: Metal
Condition
- New construction: No
- Year built: 2008
Utilities & green energy
- Sewer: Public Sewer
- Water: Public
- Utilities for property: Sewer Connected, Water Connected
Community & HOA
Community
- Subdivision: Westover
HOA
- Has HOA: No
- Amenities included: None
Location
- Region: Laurinburg
Financial & listing details
- Price per square foot: $165/sqft
- Tax assessed value: $543,260
- Annual tax amount: $5,916
- Date on market: 10/9/2026
- Cumulative days on market: 16 days
- Listing agreement: Exclusive Right To Sell
- Listing terms: Cash,Conventional,FHA,VA Loan
- Road surface type: Paved
Estimated market value
Not available
Estimated sales range
Not available
Not available
Price history
| Date | Event | Price |
|---|---|---|
| 10/9/2026 | Listed for sale | $585,000-5.6%$165/sqft |
Source:  Hive MLS #100609403 Report a problem | ||
| 12/20/2023 | Listing removed | -- |
Source: Hive MLS #100378288 Report a problem | ||
| 4/10/2023 | Listed for sale | $620,000-4.6%$175/sqft |
Source: Hive MLS #100378288 Report a problem | ||
| 1/2/2023 | Listing removed | -- |
Source:  Weichert Pro Report a problem | ||
| 4/29/2022 | Listed for sale | $650,000+104.7%$183/sqft |
Source: Hive MLS #100324973 Report a problem | ||
| 12/31/2018 | Sold | $317,500-11.8%$89/sqft |
Source: Hive MLS #96036865 Report a problem | ||
| 12/24/2018 | Pending sale | $359,900$101/sqft |
Source: Realty World-Graham/ Grubbs & Associates #96036865 Report a problem | ||
| 6/5/2018 | Price change | $359,900-1.6%$101/sqft |
Source: REALTY WORLD Graham/Grubbs&Associates #36865 Report a problem | ||
| 5/17/2018 | Price change | $365,900-0.5%$103/sqft |
Source: REALTY WORLD Graham/Grubbs&Associates #36865 Report a problem | ||
| 5/10/2018 | Price change | $367,900-0.5%$104/sqft |
Source: REALTY WORLD Graham/Grubbs&Associates #36865 Report a problem | ||
| 5/4/2018 | Price change | $369,900-0.5%$104/sqft |
Source: REALTY WORLD Graham/Grubbs&Associates #36865 Report a problem | ||
| 4/30/2018 | Price change | $371,900-0.5%$105/sqft |
Source: REALTY WORLD Graham/Grubbs&Associates #36865 Report a problem | ||
| 4/20/2018 | Price change | $373,900-0.5%$105/sqft |
Source: REALTY WORLD Graham/Grubbs&Associates #36865 Report a problem | ||
| 4/13/2018 | Price change | $375,900-0.5%$106/sqft |
Source: REALTY WORLD Graham/Grubbs&Associates #36865 Report a problem | ||
| 3/30/2018 | Price change | $377,900-0.5%$106/sqft |
Source: REALTY WORLD Graham/Grubbs&Associates #36865 Report a problem | ||
| 1/12/2018 | Listed for sale | $379,900$107/sqft |
Source: REALTY WORLD Graham/Grubbs&Associates #36865 Report a problem | ||
Public tax history
| Year | Property taxes | Tax assessment |
|---|---|---|
| 2025 | $3,877 +0.6% | $386,040 +0.6% |
| 2024 | $3,854 | $383,690 |
| 2023 | $3,854 | $383,690 |
| 2022 | $3,854 | $383,690 |
| 2021 | -- | $383,690 |
| 2020 | -- | $383,690 |
| 2019 | $3,892 | $383,690 -32.7% |
| 2018 | $3,892 | $569,760 |
| 2017 | -- | $569,760 |
| 2016 | -- | $569,760 |
| 2015 | -- | $569,760 |
| 2014 | $5,869 | -- |
| 2013 | -- | $569,760 |
| 2011 | -- | -- |
| 2010 | -- | $624,610 |
Find assessor info on the county website
Monthly payment
Est. payment
Payment breakdown
Explore the cost of this home by adjusting the details. Changes won't be saved.Climate risks
Neighborhood: 28352
Nearby schools
Schools provided by the listing agent
- Elementary: Sycamore Lane
- Middle: Spring Hill
- High: Scotland High
Source: Hive MLS. This data may not be complete. We recommend contacting the local school district to confirm school assignments for this home.
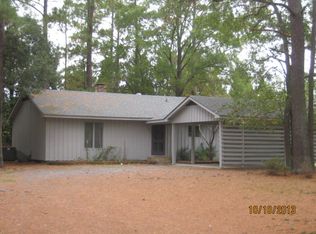
Similar homes
- $575,0004 bd4 ba3.7k sqft12681 Blues Farm Road, Laurinburg, NC 28352For Sale
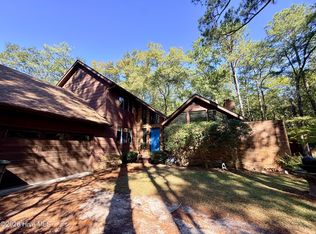
 MLS ID #100609985, Jacque ONeal, Hasty Realty. Hive MLS
- $--4 bd3 ba2.8k sqft12521 Richardson Rd, Laurinburg, NC 28352AuctionXome
- $329,0004 bd4 ba2.5k sqft816 W Covington Street, Laurinburg, NC 28352For Sale
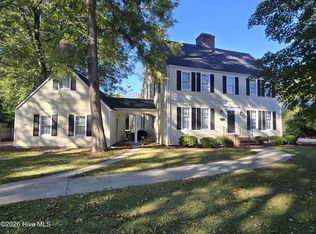 MLS ID #100612329, Shari Hudson, Hasty Realty. Hive MLS
- $525,0004 bd4 ba3k sqft10941 Howell Circle, Laurinburg, NC 28352For Sale
 MLS ID #100611347, Jenna O'Neal, Stateline Realty and Property Management LLC. Hive MLS
- $522,0005 bd4 ba3.6k sqft1007 Heather Lane, Laurinburg, NC 28352New ConstructionMLS ID #100607729, Debbie Evans, Hasty Realty. Hive MLS
- $550,0004 bd4 ba3.8k sqft105 Falkirk Lane, Laurinburg, NC 28352For SaleMLS ID #100586243, Jacque ONeal, Hasty Realty. Hive MLS
- $475,0004 bd3 ba3.2k sqft501 Montrose Lane, Laurinburg, NC 28352For SaleMLS ID #100562644, Debbie Evans, Hasty Realty. Hive MLS
- $319,9003 bd3 ba2.7k sqft407 Bundy Lane, Laurinburg, NC 28352For SaleMLS ID #100608606, Courtney Vance, RE/MAX Southern Realty. Hive MLS
- $339,0003 bd3 ba2.8k sqft306 Pecan Lane, Laurinburg, NC 28352For SaleMLS ID #100608926, Alicia M Krout, Realty World-Graham/ Grubbs & Associates. Hive MLS
- $372,5004 bd3 ba2.7k sqft1304 Dogwood Lane, Laurinburg, NC 28352For SaleMLS ID #100574733, Tristan J McCall, Weichert, Realtors Associated Group. Hive MLS
- $685,0004 bd4 ba3.4k sqft21181 Traders Road, Laurel Hill, NC 28351For SaleMLS ID #100609760, Kati Horvath, LPT Realty. Hive MLS
- $449,9904 bd3 ba3.2k sqft11940 Tom Gibson Road, Laurinburg, NC 28352For SaleMLS ID #100583187, Rusty L Thompson, eXp Realty. Hive MLS
- $295,0003 bd2 ba2.3k sqft12421 Appin Road, Laurinburg, NC 28352For SaleMLS ID #100591262, Sue Calegan, LPT Realty. Hive MLS
- $375,0003 bd3 ba2.6k sqft1203 Turnpike Road, Laurinburg, NC 28352For SaleMLS ID #100560001, Cassie Swink, Coldwell Banker Preferred Properties. Hive MLS
- $299,9004 bd3 ba2.3k sqft12760 Woodbridge Dr, Laurinburg, NC 28352For Sale
 MLS ID #4371489, John Greer, EXP Realty LLC Mooresville. Canopy MLS as distributed by MLS GRID
- $649,0004 bd4 ba2.7k sqft138 Trestle Street, Hamlet, NC 28345For SaleMLS ID #100610887, Jami Smart, Hayden Properties Inc.. Hive MLS
- $475,0004 bd3 ba3.2k sqft8701 X Way Road, Gibson, NC 28343For SaleMLS ID #100533063, Frank Zaccherio, Keller Williams Pinehurst. Hive MLS
- $529,0004 bd3 ba2.9k sqft30180 E Lake Road, Wagram, NC 28396For SaleMLS ID #100564871, Sue Calegan, LPT Realty. Hive MLS
- $549,0003 bd2 ba2.2k sqft16540 Spillway Drive, Wagram, NC 28396For SaleMLS ID #100586522, Jason P Guyot, Maison Realty Group. Hive MLS
