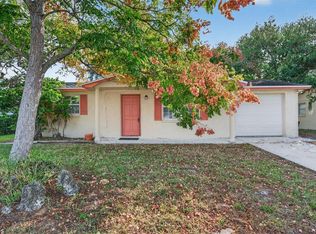
This diamond in the rough sits on a spacious .29 -acre lot and has endless potential! Featuring a huge shed for classic cars or woodworking, etc. plus an additional storage shed, providing plenty of room for tools, toys and equipment. Enjoy the oversize above-ground pool, which is fairly new and perfect for relaxing and entertaining. The home has 2 bedrooms, 1.5 baths and a 1-car garage. While it does need some TLC, the possibilities are endless. Whether you're looking for an investment opportunity or a place to make your forever home, this is a very unique property. With no deed restrictions, you can bring your animals, park your toys, and enjoy the freedom of country living with plenty of room to roam-all while being conveniently close to town.
For sale
$199,000
9931 GOLDEN LOOP, NEW PORT RICHEY, FL 34654
2beds
923sqft
Single Family Residence
Built in 1975
0.29 Acres Lot
$194,600 Zestimate®
$216/sqft
$-- HOA
What's special
Additional storage shedOversize above-ground pool
- 123 days
- 496
- 20
Zillow last checked:
Listing updated:
Listed by:
Lynette Krull 727-271-3391,
RE/MAX CHAMPIONS 727-807-7887
Source: Stellar MLS,MLS#: W7885791 Originating MLS: West Pasco
Originating MLS: West Pasco
Facts & features
Interior
Bedrooms & bathrooms
- Bedrooms: 2
- Bathrooms: 2
- Full bathrooms: 1
- 1/2 bathrooms: 1
Primary bedroom
- Features: Built-in Closet
- Level: First
- Area: 121 Square Feet
- Dimensions: 11x11
Bedroom 2
- Features: Built-in Closet
- Level: First
- Area: 121 Square Feet
- Dimensions: 11x11
Dining room
- Level: First
- Area: 88 Square Feet
- Dimensions: 8x11
Kitchen
- Level: First
- Area: 96 Square Feet
- Dimensions: 8x12
Living room
- Level: First
- Area: 264 Square Feet
- Dimensions: 12x22
Heating
- Central, Electric
Cooling
- Central Air
Appliances
- Included: Dryer, Range, Refrigerator, Washer
- Laundry: Inside
Features
- Eating Space In Kitchen, Primary Bedroom Main Floor
- Flooring: Carpet, Laminate
- Has fireplace: No
Interior area
- Total structure area: 1,563
- Total interior livable area: 923 sqft
Video & virtual tour
Property
Parking
- Total spaces: 1
- Parking features: Garage - Attached
- Attached garage spaces: 1
Features
- Levels: One
- Stories: 1
- Exterior features: Private Yard, Storage
- Has private pool: Yes
- Pool features: Above Ground
Lot
- Size: 0.29 Acres
Details
- Parcel number: 162524075.0000.00100.0
- Zoning: AR
- Special conditions: None
Construction
Type & style
- Home type: SingleFamily
- Property subtype: Single Family Residence
Materials
- Block, Stucco
- Foundation: Slab
- Roof: Shingle
Condition
- New construction: No
- Year built: 1975
Utilities & green energy
- Sewer: Septic Tank
- Water: Well
- Utilities for property: BB/HS Internet Available, Cable Available, Electricity Connected, Water Connected
Community & HOA
Community
- Pet fee: $0 monthly
- Subdivision: SUNSHINE RANCHES
HOA
- Has HOA: No
Location
- Region: New Port Richey
Financial & listing details
- Price per square foot: $216/sqft
- Tax assessed value: $132,900
- Annual tax amount: $974
- Date on market: 5/15/2026
- Cumulative days on market: 57 days
- Listing terms: Cash
- Ownership: Fee Simple
- Total actual rent: 0
- Electric utility on property: Yes
- Road surface type: Asphalt, Paved
Estimated market value
$194,600
$185,000 - $204,000
$1,575/mo
Price history
| Date | Event | Price |
|---|---|---|
| 8/11/2026 | Listed for sale | $199,000$216/sqft |
Source:  Stellar MLS #W7885791 Report a problem Stellar MLS #W7885791 Report a problem | ||
| 7/12/2026 | Contingent | $199,000$216/sqft |
Source: Stellar MLS #W7885791 Report a problem | ||
| 6/16/2026 | Listed for sale | $199,000$216/sqft |
Source: Stellar MLS #W7885791 Report a problem | ||
| 6/12/2026 | Pending sale | $199,000$216/sqft |
Source: Stellar MLS #W7885791 Report a problem | ||
| 6/8/2026 | Price change | $199,000-13.1%$216/sqft |
Source: Stellar MLS #W7885791 Report a problem | ||
| 5/15/2026 | Listed for sale | $229,000+9.6%$248/sqft |
Source: Stellar MLS #W7885791 Report a problem | ||
| 2/29/2024 | Sold | $209,000-7.1%$226/sqft |
Source: Stellar MLS #W7858763 Report a problem | ||
| 2/6/2024 | Pending sale | $224,900$244/sqft |
Source: Stellar MLS #W7858763 Report a problem | ||
| 1/30/2024 | Price change | $224,900-2.2%$244/sqft |
Source: Stellar MLS #W7858763 Report a problem | ||
| 1/3/2024 | Price change | $229,900-4.2%$249/sqft |
Source: Stellar MLS #W7858763 Report a problem | ||
| 10/11/2023 | Listed for sale | $239,900+344.3%$260/sqft |
Source: Stellar MLS #W7858763 Report a problem | ||
| 10/4/1999 | Sold | $54,000$59/sqft |
Source: Public Record Report a problem | ||
Public tax history
| Year | Property taxes | Tax assessment |
|---|---|---|
| 2025 | $975 -16.1% | $91,650 -2.9% |
| 2024 | $1,161 +12.5% | $94,371 +27.5% |
| 2023 | $1,032 +22.8% | $74,010 +6.9% |
| 2022 | $840 +7.8% | $69,260 +13.8% |
| 2021 | $779 +12.3% | $60,850 +5.7% |
| 2020 | $694 -0.8% | $57,575 -0.8% |
| 2019 | $699 | $58,018 +2.9% |
| 2018 | $699 +9.9% | $56,374 +6.4% |
| 2017 | $636 +4.8% | $52,997 -4.3% |
| 2016 | $607 +3.2% | $55,356 +3.6% |
| 2015 | $588 +6.6% | $53,455 +1.3% |
| 2014 | $552 | $52,758 +4.9% |
| 2013 | -- | $50,294 +5.1% |
| 2012 | -- | $47,858 -4.5% |
| 2011 | -- | $50,113 -0.1% |
| 2010 | -- | $50,187 -20.5% |
| 2009 | -- | $63,147 -0.1% |
| 2008 | -- | $63,232 -8.3% |
| 2007 | -- | $68,958 +5.5% |
| 2006 | -- | $65,393 +16.1% |
| 2005 | -- | $56,317 +9% |
| 2004 | -- | $51,671 +34.3% |
| 2003 | -- | $38,476 +0.2% |
| 2002 | -- | $38,401 +24.7% |
| 2000 | -- | $30,786 |
| 1999 | -- | $30,786 |
Find assessor info on the county website
Monthly payment
Est. payment
Payment breakdown
Explore the cost of this home by adjusting the details. Changes won't be saved.Climate risks
Neighborhood: 34654
- $269,4003 bd2 ba1.7k sqft9941 Golden Loop, New Port Richey, FL 34654Off Market

- $205,8003 bd2 ba1.8k sqft9925 Golden Loop, New Port Richey, FL 34654Off Market
- $370,1003 bd2 ba1.6k sqft9951 Golden Loop, New Port Richey, FL 34654Off Market
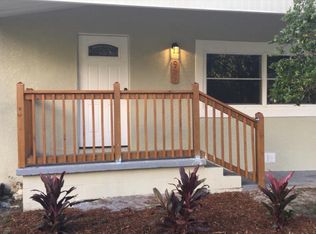
- $138,3002 bd2 ba1.2k sqft9919 Golden Loop, New Port Richey, FL 34654Off Market
Similar homes
- $165,0002 bd2 ba988 sqft7610 OAKMONT LANE, NEW PORT RICHEY, FL 34654For Sale
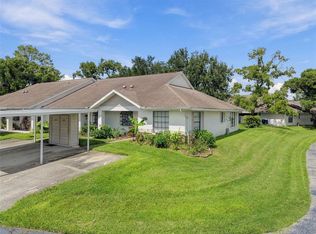
 MLS ID #W7889365, Tracy Nickerson, PA, BHHS FLORIDA PROPERTIES GROUP. Stellar MLS
 - $224,9002 bd2 ba1.3k sqft11510 PAMPAS DRIVE, NEW PORT RICHEY, FL 34654For Sale
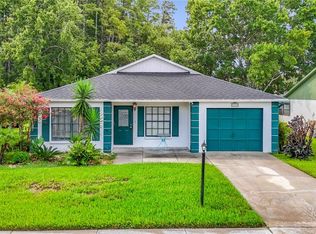 MLS ID #L4964656, Chad Karr, KELLER WILLIAMS REALTY. Stellar MLS
 - $198,0003 bd2 ba984 sqft12909 LITEWOOD DRIVE, HUDSON, FL 34669For Sale
 MLS ID #TB8531654, Bradley Dreher, GRAYSTONE REAL ESTATE. Stellar MLS
 - $209,8002 bd2 ba932 sqft10102 GLEN MOOR LANE, PORT RICHEY, FL 34668For Sale
 MLS ID #TB8442938, Marc Similien, CHARLES RUTENBERG REALTY INC. Stellar MLS
 - $199,0002 bd1 ba704 sqft8341 CORNEY DRIVE, PORT RICHEY, FL 34668For SaleMLS ID #W7885412, Kelly Mothershead Timmons, KELLER WILLIAMS REALTY- PALM HARBOR. Stellar MLS
- $196,0002 bd2 ba912 sqft3730 DEDRICK COURT, NEW PORT RICHEY, FL 34655For SaleMLS ID #O6423656, Karen Albright, OPENDOOR BROKERAGE LLC. Stellar MLS
- $209,0002 bd2 ba1k sqft3446 NIBLICK COURT #5, NEW PORT RICHEY, FL 34655For SaleMLS ID #W7889371, Lynette Krull, RE/MAX CHAMPIONS. Stellar MLS
- $189,0002 bd2 ba1.1k sqft9319 TROWBRIDGE COURT, NEW PORT RICHEY, FL 34655For SaleMLS ID #W7886003, April Nyemah, REALTY ONE GROUP BEYOND. Stellar MLS
- $205,0002 bd2 ba1k sqft9741 LAMANTIN DRIVE, PORT RICHEY, FL 34668For SaleMLS ID #W7883926, Jason Webb, NJS REALTY PLLC. Stellar MLS
- $215,0002 bd2 ba1k sqft7529 REDCOAT AVENUE, PORT RICHEY, FL 34668For SaleMLS ID #TB8504263, Joshua Wood, KELLER WILLIAMS REALTY- PALM HARBOR. Stellar MLS
- $195,0002 bd1 ba768 sqft11015 MARTHA AVENUE, PORT RICHEY, FL 34668For SaleMLS ID #TB8440262, Kevin Byrne, IMPACT REALTY TAMPA BAY. Stellar MLS
- $215,0002 bd2 ba1.1k sqft4209 AVANTI CIRCLE, NEW PORT RICHEY, FL 34655For SaleMLS ID #TB8489975, Lambdin Freeman, DICUS HARRISON REALTY. Stellar MLS
- $179,5002 bd2 ba1.3k sqft6419 REMUS DRIVE, NEW PORT RICHEY, FL 34653For SaleMLS ID #O6408826, Steven Koleno, BEYCOME OF FLORIDA LLC. Stellar MLS
- $229,9002 bd2 ba1.2k sqft8936 WINDSONG LANE, PORT RICHEY, FL 34668For SaleMLS ID #W7888098, John Brokalakis, FUTURE HOME REALTY. Stellar MLS
- $224,9903 bd2 ba1.2k sqft5005 AVERY ROAD, NEW PORT RICHEY, FL 34652For SaleMLS ID #TB8534187, Viral Doshi, AMETHYST PROPERTY ADVISORS LLC. Stellar MLS
- $239,9003 bd2 ba1k sqft9631 MARLINTON LANE, PORT RICHEY, FL 34668For SaleMLS ID #W7888566, Nicholas Vavoulis, RE/MAX MARKETING SPECIALISTS. Stellar MLS
- $189,0002 bd2 ba1k sqft1009 QUEEN ANNE DRIVE #B, PALM HARBOR, FL 34684For SaleMLS ID #TB8520737, James Cornett, FILLMORE REAL ESTATE GROUP. Stellar MLS
- $234,9003 bd2 ba1.1k sqft7520 CAMELOT ROAD, PORT RICHEY, FL 34668For SaleMLS ID #O6421400, Robert Salmons, ENTERA REALTY LLC. Stellar MLS
- $219,9003 bd2 ba1.1k sqft4150 NEWBURY DRIVE, NEW PORT RICHEY, FL 34652For SaleMLS ID #W7883705, Anette Slicker, FLORIDA LUXURY REALTY INC. Stellar MLS
- $205,0002 bd2 ba1k sqft1023 VIKING DRIVE, HOLIDAY, FL 34691For SaleMLS ID #W7888229, Kristen Timms, EXP REALTY LLC. Stellar MLS
