Coveted Shady Knolls presents an extraordinary former model home where luxury, craftsmanship and a stunning setting converge. Set on a premier cul-de-sac lot backing to the Jackson Township Bog & Nature Park, this home offers privacy and tranquility. An abundance of natural light fills the elegant foyer, where striking iron and wood double doors create a memorable entrance. Inside, solid arched doors throughout, 10-foot ceilings and Hickory hardwood flooring enhance the home’s refined design. The custom Alderwood kitchen is a showpiece, featuring a large island, Chateau Quartz countertops, marble backsplash, Blanco sink, updated hardware and professional Wolf, Sub-Zero, Asko and Sharp appliances. The great room and hearth room each feature a fireplace, while the two-story cathedral great room showcases wood beams and expansive windows overlooking the 30x36 Trex deck. The main level offers an office, dining room, laundry room, two bedrooms with private full baths, and a luxurious primary suite with a recently renovated spa-inspired bath. The walk-out lower level is designed for entertaining, with newer flooring, a stunning bar with wine and beverage refrigerators, a media room, gathering room, walk-in wine room, and a discreet secret room. Two additional bedrooms with large egress windows and private baths provide exceptional flexibility. Beautiful landscaping features a fire pit and walk-out patio. Pella windows, updated lighting, ceiling fans and an oversized three-car garage with built-in cabinetry complete the home. Radon mitigation installed July 2026. Offering five bedrooms, five full baths and one half bath, generous closets and abundant storage, this residence blends refined luxury, comfort and privacy. Conveniently located near schools, shopping, dining, Cleveland Clinic offices and urgent care, with Akron-Canton Airport approximately 15 minutes away and easy freeway access. A rare opportunity to experience refined living with nature as your backdrop.
Active
$1,125,000
7995 Shady Stone St NW, Massillon, OH 44646
5beds
6,070sqft
Single Family Residence
Built in 2011
0.57 Acres Lot
$-- Zestimate®
$185/sqft
$8/mo HOA
What's special
Large islandBeautiful landscapingFire pitMedia roomWalk-out patioDiscreet secret roomChateau quartz countertops
- 4 days |
- 1,304 |
- 90 |
Zillow last checked:
Listing updated:
Listed by:
Jennifer A Mucci 330-353-2477 themucciteam@gmail.com,
Keller Williams Legacy Group Realty
Source: MLS Now,MLS#: 5234943 Originating MLS: Stark Trumbull Area REALTORS
Originating MLS: Stark Trumbull Area REALTORSFacts & features
Interior
Bedrooms & bathrooms
- Bedrooms: 5
- Bathrooms: 6
- Full bathrooms: 5
- 1/2 bathrooms: 1
- Main level bathrooms: 4
- Main level bedrooms: 3
Primary bedroom
- Description: Flooring: Carpet
- Level: First
- Dimensions: 24 x 20
Bedroom
- Description: Flooring: Luxury Vinyl Tile
- Level: Lower
- Dimensions: 14 x 13
Bedroom
- Description: Flooring: Carpet
- Level: First
- Dimensions: 14 x 12
Bedroom
- Description: Flooring: Luxury Vinyl Tile
- Level: Lower
- Dimensions: 14 x 13
Bedroom
- Description: Flooring: Carpet
- Level: First
- Dimensions: 16 x 15
Dining room
- Description: Flooring: Wood
- Level: First
- Dimensions: 15 x 12
Entry foyer
- Description: Flooring: Wood
- Level: First
- Dimensions: 10 x 8
Great room
- Description: Flooring: Wood
- Features: Fireplace
- Level: First
- Dimensions: 21 x 18
Kitchen
- Description: Flooring: Wood
- Level: First
- Dimensions: 18 x 16
Kitchen
- Description: Flooring: Luxury Vinyl Tile
- Level: Lower
- Dimensions: 14 x 9
Media room
- Description: Flooring: Luxury Vinyl Tile
- Level: Lower
- Dimensions: 17 x 16
Office
- Description: Flooring: Wood
- Features: Built-in Features
- Level: First
- Dimensions: 16 x 12
Other
- Description: discrete room,Flooring: Carpet
- Level: Lower
- Dimensions: 22 x 17
Other
- Description: wine room,Flooring: Tile
- Level: Lower
- Dimensions: 15 x 14
Other
- Description: hearth room,Flooring: Wood
- Features: Fireplace
- Level: First
- Dimensions: 15 x 14
Recreation
- Description: Flooring: Luxury Vinyl Tile
- Level: Lower
- Dimensions: 53 x 17
Heating
- Forced Air, Fireplace(s), Gas, Zoned
Cooling
- Central Air, Ceiling Fan(s)
Appliances
- Included: Dryer, Dishwasher, Disposal, Microwave, Range, Refrigerator
- Laundry: Main Level, Laundry Room, Laundry Tub, Sink
Features
- Beamed Ceilings, Wet Bar, Breakfast Bar, Built-in Features, Ceiling Fan(s), Chandelier, Crown Molding, Cathedral Ceiling(s), Entrance Foyer, Eat-in Kitchen, Granite Counters, High Ceilings, Kitchen Island, Open Floorplan, Other, See Remarks, Storage, Soaking Tub, Bar, Wired for Sound, Central Vacuum
- Basement: Full,Finished,Walk-Out Access
- Number of fireplaces: 2
- Fireplace features: Den, Glass Doors, Great Room
Interior area
- Total structure area: 6,070
- Total interior livable area: 6,070 sqft
- Finished area above ground: 3,035
- Finished area below ground: 3,035
Video & virtual tour
Property
Parking
- Total spaces: 3
- Parking features: Attached, Concrete, Direct Access, Driveway, Electricity, Garage, Garage Door Opener, Water Available
- Attached garage spaces: 3
Features
- Levels: One
- Stories: 1
- Patio & porch: Deck, Front Porch, Patio
- Exterior features: Fire Pit, Sprinkler/Irrigation, Private Yard
- Has view: Yes
- View description: Trees/Woods
Lot
- Size: 0.57 Acres
- Features: Cul-De-Sac, Wooded
Details
- Parcel number: 01630112
Construction
Type & style
- Home type: SingleFamily
- Architectural style: Ranch
- Property subtype: Single Family Residence
Materials
- Brick, Stone, Wood Siding
- Roof: Asphalt,Fiberglass
Condition
- Year built: 2011
Utilities & green energy
- Sewer: Public Sewer
- Water: Public
Community & HOA
Community
- Security: Smoke Detector(s)
- Subdivision: Shady Knolls 02
HOA
- Has HOA: Yes
- Services included: Other
- HOA fee: $100 annually
- HOA name: Shady Knoll
Location
- Region: Massillon
Financial & listing details
- Price per square foot: $185/sqft
- Tax assessed value: $933,000
- Annual tax amount: $15,582
- Date on market: 8/11/2026
- Cumulative days on market: 5 days
- Listing terms: Cash,Conventional
Estimated market value
Not available
Estimated sales range
Not available
Not available
Price history
| Date | Event | Price |
|---|---|---|
| 8/11/2026 | Listed for sale | $1,125,000+16.6%$185/sqft |
Source:  MLS Now #5234943 Report a problem MLS Now #5234943 Report a problem | ||
| 5/20/2024 | Sold | $965,000+127.1%$159/sqft |
Source: Public Record Report a problem | ||
| 5/17/2023 | Sold | $425,000-50%$70/sqft |
Source: Public Record Report a problem | ||
| 8/14/2017 | Sold | $850,000-5%$140/sqft |
Source: MLS Now #3756475 Report a problem | ||
| 6/7/2017 | Pending sale | $895,000$147/sqft |
Source: DeHOFF REALTORS #3756475 Report a problem | ||
| 1/20/2016 | Price change | $895,000-8.2%$147/sqft |
Source: DeHOFF REALTORS #3756475 Report a problem | ||
| 10/16/2015 | Listed for sale | $975,000+680%$161/sqft |
Source: DeHOFF REALTORS #3756475 Report a problem | ||
| 9/8/2009 | Sold | $125,000$21/sqft |
Source: Public Record Report a problem | ||
Public tax history
| Year | Property taxes | Tax assessment |
|---|---|---|
| 2024 | $14,902 +6.9% | $326,560 +16.7% |
| 2023 | $13,940 +1.2% | $279,900 |
| 2022 | $13,773 -1% | $279,900 |
| 2021 | $13,917 +9.8% | $279,900 +19.4% |
| 2020 | $12,677 +2.6% | $234,510 |
| 2019 | $12,353 | $234,510 |
| 2018 | $12,353 +268.6% | $234,510 +8.4% |
| 2017 | $3,352 -60.8% | $216,270 +40.2% |
| 2016 | $8,553 +2.3% | $154,250 +3.7% |
| 2015 | $8,358 | $148,720 +9.5% |
| 2014 | $8,358 +113.2% | $135,810 |
| 2013 | $3,920 | $135,810 +1.8% |
| 2012 | -- | $133,390 +919% |
| 2011 | -- | $13,090 -49.9% |
| 2010 | -- | $26,150 |
| 2009 | $1,436 +16% | -- |
| 2008 | $1,238 -2.8% | -- |
| 2007 | $1,274 | -- |
Find assessor info on the county website
Monthly payment
Est. payment
Payment breakdown
Explore the cost of this home by adjusting the details. Changes won't be saved.Climate risks
Neighborhood: 44646
Nearby schools
GreatSchools rating
- 9/10Sauder Elementary SchoolGrades: K-5Distance: 1.1 mi
- 8/10Jackson Middle SchoolGrades: 6-8Distance: 1.1 mi
- 8/10Jackson High SchoolGrades: 9-12Distance: 0.5 mi
Schools provided by the listing agent
- District: Jackson LSD - 7605
Source: MLS Now. This data may not be complete. We recommend contacting the local school district to confirm school assignments for this home.
- $790,4004 bd3 ba3.5k sqft7996 Shady Stone St NW, Massillon, OH 44646Off Market
- $712,6004 bd3 ba4k sqft8003 Shady Stone St NW, Massillon, OH 44646Off Market

- $1,005,0004 bd5 ba4.2k sqft8004 Shady Stone St NW, Massillon, OH 44646Off Market
- $675,1004 bd4 ba3.7k sqft8019 Shady Stone St NW, Massillon, OH 44646Off Market

- $58,400-- bd-- ba-- sqft8022 Shady Stone St NW, Massillon, OH 44646Off Market
- $1,325,0004 bd5 ba-- sqft8022 Shady Stone St NW, Massillon, OH 44646Sold
- $772,5005 bd4 ba3.4k sqft8041 Shady Stone St NW, Massillon, OH 44646Off Market
- $858,0004 bd5 ba4.2k sqft8057 Shady Stone St NW, Massillon, OH 44646Off Market
A local agent can set up tours, give advice and negotiate with sellers.
A local lender can help you make sure your offer is ready when you are.
Similar homes
- $1,250,0004 bd6 ba5.6k sqft8598 Regency Dr NW, Massillon, OH 44646For Sale
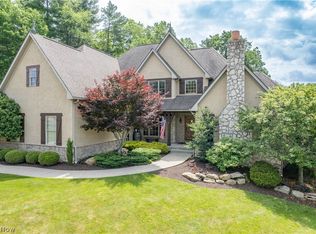 MLS ID #5225919, Jose Medina, Keller Williams Legacy Group Realty. MLS Now
 - $850,0004 bd6 ba5.6k sqft8221 Keswick Court Cir NW, Massillon, OH 44646For Sale
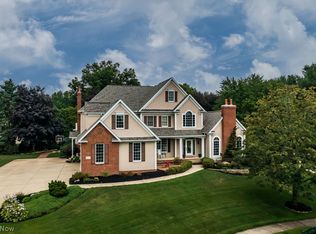 MLS ID #5232568, Joanna D Belden, Howard Hanna. MLS Now
 - $1,499,0003 bd4 ba6.2k sqft7912 Greenwich Blvd NW, Massillon, OH 44646For Sale
 MLS ID #5209472, Jennifer A Mucci, Keller Williams Legacy Group Realty. MLS Now
 - $1,529,0005 bd5 ba7.6k sqft1322 Springhill Ln NE, Massillon, OH 44646For Sale
 MLS ID #5233456, Aiden Avtgis, RE/MAX Infinity. MLS Now
 - $925,0004 bd5 ba4.6k sqft4183 Lochness Cir NW, Canton, OH 44718For SaleMLS ID #5232934, Christian Knutti, Keller Williams Chervenic Rlty. MLS Now
- $829,5003 bd4 ba3.7k sqft8872 Scotsbury Glen St NW, Massillon, OH 44646For SaleMLS ID #5225325, Dominic J Fonte, Cutler Real Estate. MLS Now
- $975,0004 bd4 ba5k sqft4063 Dunoon Cir NW, Canton, OH 44718For SaleMLS ID #5232031, Brenda Jackson, Cutler Real Estate-Commercial. MLS Now
- $799,9005 bd6 ba5.4k sqft4966 Abbey Church Ave NW, Canton, OH 44718For SaleMLS ID #5231122, Julie A Kaszyca, Cutler Real Estate. MLS Now
- $1,310,0004 bd5 ba7.1k sqft6274 Bertram Ave NW, Canton, OH 44718For SaleMLS ID #5225202, Ruthanne Wilkof, DeHOFF REALTORS. MLS Now
- $824,9004 bd3 ba4k sqft8534 Sweeney Ave NW, North Canton, OH 44720For SaleMLS ID #5236342, Amy Wengerd, EXP Realty, LLC.. MLS Now
- $729,9994 bd5 ba5.9k sqft2828 Steelwood Cir, Akron, OH 44312For SaleMLS ID #5236210, Monique Rankins, Selling Ohio LLC. MLS Now
- $649,9004 bd3 ba4k sqft535 E Caston Rd, Uniontown, OH 44685For SaleMLS ID #5236886, Nancy L Bartlebaugh, RE/MAX Trends Realty. MLS Now
- $865,0005 bd6 ba5.4k sqft1597 Pilgrims Knob SE, North Canton, OH 44709For SaleMLS ID #5228779, Jorunn S Stimbra, Russell Real Estate Services. MLS Now
- $689,9005 bd5 ba5.3k sqft5205 Foxchase Ave NW, Canton, OH 44718For SaleMLS ID #5212209, John A Williams, RE/MAX Edge Realty. MLS Now
- $1,299,0004 bd4 ba4.3k sqft5340 West Blvd NW, Canton, OH 44718For SaleMLS ID #5226548, David E Lyngholm, Cutler Real Estate. MLS Now
- $849,9004 bd4 ba3.6k sqft1219 9th St SW, Massillon, OH 44647For SaleMLS ID #5221978, Kelly M Robinson, Real of Ohio. MLS Now
- $750,0003 bd4 ba6.8k sqft5706 Kemary Ave SW, Navarre, OH 44662For SaleMLS ID #5235648, Vir Maharaj, RE/MAX Oasis Dream Homes. MLS Now
- $799,9004 bd6 ba6.5k sqft2520 Glenmont Rd NW, Canton, OH 44708For SaleMLS ID #5193913, Marcy J Klee, Keller Williams Legacy Group Realty. MLS Now
- $1,500,0005 bd5 ba5.4k sqft210 Summit St SW, North Canton, OH 44720For SaleMLS ID #5222582, Ruthanne Wilkof, DeHOFF REALTORS. MLS Now
- $1,200,0004 bd4 ba3.4k sqft3731 Fortuna Dr, Akron, OH 44312For SaleMLS ID #5217516, Challi E Kieffer, RE/MAX Crossroads Properties. MLS Now
