Discover exceptional Florida living in this custom pool home situated on an oversized homesite. New construction home. pool just completed. Offering 2,170 square feet of thoughtfully designed living space, this stunning residence features 3 bedrooms, 2 bathrooms, and a desirable split-bedroom floor plan that provides both privacy and functionality. A covered entry welcomes you through impressive 8-foot impact-rated double glass doors into an open, light-filled interior with soaring 11-foot ceilings and immediate views of the covered lanai and sparkling pool. Designed to embrace indoor-outdoor living, the expansive zero-corner pocketing sliding glass doors disappear completely, creating a seamless transition to the lanai and pool area. The gourmet kitchen is a true showpiece, featuring a large quartz island with a 33-inch stainless steel farmhouse sink, custom tile backsplash, stainless steel appliances, striking glass and stainless range hood, white shaker soft-close cabinetry with glass accents, a convenient pot filler, and a spacious walk-in pantry with abundant shelving. The open-concept design is perfect for entertaining, offering a spacious great room with a dramatic 12-foot tray ceiling, formal dining area, and a casual breakfast nook overlooking the lanai. Wood-look porcelain plank flooring and soft gray tones create a timeless, sophisticated atmosphere throughout. The luxurious primary suite serves as a private retreat with a tray ceiling, pocketing sliding glass doors to the lanai, and dual walk-in closets. The spa-inspired ensuite bath showcases dual white shaker vanities, abundant drawer storage, a private water closet, and an impressive walk-through "car wash" shower complete with a granite bench, dual rain and handheld showerheads, and custom tile finishes. Step outside to your private backyard oasis featuring a spacious covered lanai with ceiling fan, plumbing already in place for a future outdoor kitchen, and a beautifully designed pool with an expansive deck, sun shelf, and illuminated bubbler—perfect for relaxing or entertaining year-round. This exceptional new construction home combines luxury finishes, quality craftsmanship, and an outstanding layout in one remarkable package. Don't miss your opportunity to own your own piece of Florida paradise! **PLEASE ENJOY THE 3D INTERACTIVE VIRTUAL TOUR ASSOCIATED WITH THIS LISTING**
New construction
$589,900
777 Boundary Blvd, Rotonda West, FL 33947
3beds
2,170sqft
:
Get pre-qualified$3,891/mo
Single Family Residence
Built in 2023
0.33 Acres Lot
$-- Zestimate®
$272/sqft
$16/mo HOA
What's special
Covered lanaiPrivate backyard oasisSparkling poolAbundant drawer storageGourmet kitchenLarge quartz islandConvenient pot filler
- 25 days |
- 487 |
- 49 |
Likely to sell faster than
Zillow last checked:
Listing updated:
Listed by:
Dona Smith 941-979-6765,
MARINA PARK REALTY LLC 941-205-0888,
Deb Hanson 941-681-6402,
MARINA PARK REALTY LLC
Source: Stellar MLS,MLS#: C7527855 Originating MLS: Port Charlotte
Originating MLS: Port Charlotte
Facts & features
Interior
Bedrooms & bathrooms
- Bedrooms: 3
- Bathrooms: 2
- Full bathrooms: 2
Rooms
- Room types: Utility Room
Primary bedroom
- Features: Walk-In Closet(s)
- Level: First
- Area: 252 Square Feet
- Dimensions: 18x14
Bedroom 2
- Features: Built-in Closet
- Level: First
- Area: 144 Square Feet
- Dimensions: 12x12
Bedroom 3
- Features: Walk-In Closet(s)
- Level: First
- Area: 169 Square Feet
- Dimensions: 13x13
Dinette
- Level: First
- Area: 72 Square Feet
- Dimensions: 12x6
Dining room
- Level: First
- Area: 66 Square Feet
- Dimensions: 11x6
Great room
- Level: First
- Area: 580 Square Feet
- Dimensions: 29x20
Kitchen
- Level: First
- Area: 216 Square Feet
- Dimensions: 18x12
Laundry
- Level: First
- Area: 66 Square Feet
- Dimensions: 11x6
Heating
- Central, Electric
Cooling
- Central Air
Appliances
- Included: Dishwasher, Disposal, Microwave, Range, Range Hood, Refrigerator
- Laundry: Inside, Laundry Room
Features
- High Ceilings, In Wall Pest System, Living Room/Dining Room Combo, Open Floorplan, Primary Bedroom Main Floor, Split Bedroom, Stone Counters, Tray Ceiling(s), Walk-In Closet(s)
- Flooring: Tile
- Doors: Outdoor Shower, Sliding Doors
- Has fireplace: No
Interior area
- Total structure area: 3,348
- Total interior livable area: 2,170 sqft
Video & virtual tour
Property
Parking
- Total spaces: 3
- Parking features: Driveway, Garage Door Opener, Ground Level
- Attached garage spaces: 3
- Has uncovered spaces: Yes
- Details: Garage Dimensions: 30x22
Features
- Levels: One
- Stories: 1
- Patio & porch: Covered, Front Porch, Screened
- Exterior features: Irrigation System, Outdoor Shower, Rain Gutters
- Has private pool: Yes
- Pool features: Gunite, In Ground, Screen Enclosure
- Has view: Yes
- View description: Park/Greenbelt, Pool
Lot
- Size: 0.33 Acres
- Dimensions: 79 x 180 x 81 x 180
- Features: Cleared, Greenbelt, Landscaped, Near Golf Course, Oversized Lot
- Residential vegetation: Trees/Landscaped
Details
- Parcel number: 412118378006
- Zoning: RSF5
- Special conditions: None
Construction
Type & style
- Home type: SingleFamily
- Property subtype: Single Family Residence
Materials
- Block, Stucco
- Foundation: Slab
- Roof: Shingle
Condition
- Completed
- New construction: Yes
- Year built: 2023
Details
- Builder model: 2170
- Builder name: MISSION ONE BUILDERS
- Warranty included: Yes
Utilities & green energy
- Sewer: Public Sewer
- Water: Public
- Utilities for property: Cable Available, Electricity Available, Electricity Connected, Public, Sewer Available, Sewer Connected, Water Available, Water Connected
Community & HOA
Community
- Features: Deed Restrictions
- Pet fee: $0 monthly
- Subdivision: ROTONDA WEST LONG MEADOW
HOA
- Has HOA: Yes
- HOA fee: $16 monthly
- HOA name: Rotonda West Assocation
- HOA phone: 941-697-6788
Location
- Region: Rotonda West
Financial & listing details
- Price per square foot: $272/sqft
- Tax assessed value: $532,966
- Annual tax amount: $8,259
- Date on market: 7/1/2026
- Cumulative days on market: 976 days
- Listing terms: Cash,Conventional,FHA,VA Loan
- Ownership: Fee Simple
- Total actual rent: 0
- Electric utility on property: Yes
- Road surface type: Paved, Asphalt
Estimated market value
Not available
Estimated sales range
Not available
Not available
Price history
| Date | Event | Price |
|---|---|---|
| 7/1/2026 | Listed for sale | $589,9000%$272/sqft |
Source:  Stellar MLS #C7527855 Report a problem Stellar MLS #C7527855 Report a problem | ||
| 6/26/2026 | Listing removed | $589,999$272/sqft |
Source: Stellar MLS #D6133431 Report a problem | ||
| 2/18/2026 | Price change | $589,999-4.8%$272/sqft |
Source: Stellar MLS #D6133431 Report a problem | ||
| 7/9/2025 | Price change | $619,999-0.6%$286/sqft |
Source: Stellar MLS #D6133431 Report a problem | ||
| 6/14/2025 | Price change | $623,900-0.2%$288/sqft |
Source: Stellar MLS #D6133431 Report a problem | ||
| 2/7/2025 | Price change | $624,900-8.8%$288/sqft |
Source: Stellar MLS #D6133431 Report a problem | ||
| 1/25/2025 | Price change | $685,000-2.8%$316/sqft |
Source: Stellar MLS #D6133431 Report a problem | ||
| 11/17/2023 | Listed for sale | $705,000+701.1%$325/sqft |
Source: Stellar MLS #D6133431 Report a problem | ||
| 7/20/2021 | Sold | $88,000+152.1%$41/sqft |
Source: Public Record Report a problem | ||
| 7/24/2018 | Listing removed | $34,900$16/sqft |
Source: FLORIDIAN REALTY SERVICES, LLC #D5922751 Report a problem | ||
| 2/9/2018 | Listed for sale | $34,900+66.2%$16/sqft |
Source: FLORIDIAN REALTY SERVICES, LLC #D5922751 Report a problem | ||
| 3/3/2011 | Listing removed | $21,000$10/sqft |
Source: LASBURY-TRACY REALTY INC. #D5780339 Report a problem | ||
| 2/16/2011 | Listed for sale | $21,000-80.4%$10/sqft |
Source: LASBURY-TRACY REALTY INC. #D5780339 Report a problem | ||
| 8/23/2005 | Sold | $107,000+45%$49/sqft |
Source: Public Record Report a problem | ||
| 3/3/2005 | Sold | $73,800+822.5%$34/sqft |
Source: Public Record Report a problem | ||
| 3/15/2002 | Sold | $8,000$4/sqft |
Source: Public Record Report a problem | ||
Public tax history
| Year | Property taxes | Tax assessment |
|---|---|---|
| 2025 | $8,259 +511% | $453,602 +838.4% |
| 2024 | $1,352 +2.2% | $48,340 +10% |
| 2023 | $1,323 +11.1% | $43,945 +10% |
| 2022 | $1,190 +29.4% | $39,950 +119.2% |
| 2021 | $919 +31.9% | $18,222 +10% |
| 2020 | $697 +43.3% | $16,565 +10% |
| 2019 | $486 +1.4% | $15,059 +10% |
| 2018 | $479 | $13,690 -42.5% |
| 2017 | $479 +3.1% | $23,801 +110.4% |
| 2016 | $465 +11.3% | $11,314 +10% |
| 2015 | $418 +4.3% | $10,285 +10% |
| 2014 | $401 +169% | $9,350 |
| 2013 | $149 -7.3% | $9,350 -26.7% |
| 2012 | $161 -26% | $12,750 |
| 2011 | $217 -25.1% | $12,750 -23.9% |
| 2010 | $290 -15.4% | $16,745 -21.2% |
| 2009 | $343 | $21,250 |
Find assessor info on the county website
Monthly payment
Est. payment
Payment breakdown
Explore the cost of this home by adjusting the details. Changes won't be saved.Climate risks
Neighborhood: 33947
Nearby schools
GreatSchools rating
- 6/10Myakka River Elementary SchoolGrades: PK-5Distance: 2.8 mi
- 7/10L. A. Ainger Middle SchoolGrades: 6-8Distance: 2.4 mi
- 5/10Lemon Bay High SchoolGrades: 9-12Distance: 5.2 mi
- $355,5003 bd2 ba1.6k sqft775 Boundary Blvd, Rotonda West, FL 33947Off Market
- $589,9003 bd2 ba2.1k sqft779 Boundary Blvd, Rotonda West, FL 33947New Construction
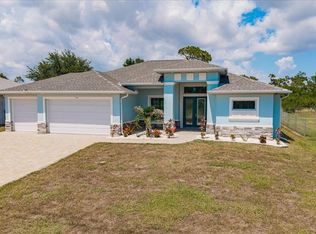
- $405,8003 bd2 ba1.8k sqft773 Boundary Blvd, Rotonda West, FL 33947Off Market
- $23,000-- bd-- ba-- sqft257 Antis Dr, Rotonda West, FL 33947Off Market
- $23,0009,051 Square Feet259 Antis Dr, Rotonda West, FL 33947Off Market
- $455,9003 bd2 ba2.2k sqft781 Boundary Blvd, Rotonda West, FL 33947Off Market
- $23,0009,051 Square Feet255 Antis Dr, Rotonda West, FL 33947Off Market
- $416,6003 bd3 ba2.3k sqft261 Antis Dr, Rotonda West, FL 33947Off Market
A local agent can set up tours, give advice and negotiate with sellers.
A local lender can help you make sure your offer is ready when you are.
Similar homes
- $589,9003 bd2 ba2.1k sqft779 Boundary Blvd, Rotonda West, FL 33947New Construction
 MLS ID #C7527859, Dona Smith, MARINA PARK REALTY LLC. Stellar MLS
 - $599,0003 bd2 ba2.4k sqft216 Rotonda Blvd E, Rotonda West, FL 33947For Sale
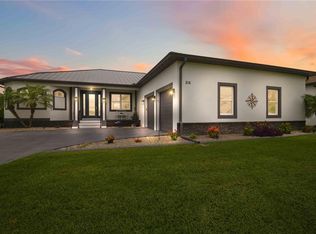 MLS ID #N6144543, Kelly McInerney, MICHAEL SAUNDERS & COMPANY. Stellar MLS
 - $599,9003 bd2 ba1.8k sqft940 Boundary Blvd, Rotonda West, FL 33947For Sale
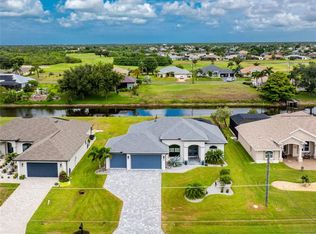 MLS ID #D6147749, Carla Stiver, PA, RE/MAX ALLIANCE GROUP. Stellar MLS
 - $513,9003 bd3 ba1.9k sqft48 Long Meadow Ln, Rotonda West, FL 33947For Sale
 MLS ID #D6147469, Tina Evans, PARADISE EXCLUSIVE REAL ESTATE. Stellar MLS
 - $624,9003 bd2 ba1.8k sqft16 Tournament Rd, Rotonda West, FL 33947For SaleMLS ID #C7526366, Brian Helgemo, COMPASS FLORIDA. Stellar MLS
- $589,9004 bd3 ba2.1k sqft237 W Pine Valley Ln, Rotonda West, FL 33947For SaleMLS ID #D6140731, Jennifer Guzik, MICHAEL SAUNDERS & COMPANY. Stellar MLS
- $639,0003 bd3 ba2.4k sqft22 Sportsman Cir, Rotonda West, FL 33947New ConstructionMLS ID #C7527425, Chris Pizzolato, KW PEACE RIVER PARTNERS. Stellar MLS
- $620,0003 bd2 ba2.1k sqft143 Long Meadow Ln, Rotonda West, FL 33947For SaleMLS ID #D6147871, Clark Browning, PARADISE EXCLUSIVE REAL ESTATE. Stellar MLS
- $755,0003 bd3 ba2.2k sqft401 Albatross Rd, Rotonda West, FL 33947For SaleMLS ID #D6146244, Tom Wenck LLC, KELLER WILLIAMS ISLAND LIFE REAL ESTATE. Stellar MLS
- $699,9003 bd3 ba2.2k sqft255 Rotonda Blvd S, Rotonda West, FL 33947For SaleMLS ID #D6147282, Carla Stiver, PA, RE/MAX ALLIANCE GROUP. Stellar MLS
- $629,9003 bd2 ba2.1k sqft15504 Hennipen Cir, Port Charlotte, FL 33981For SaleMLS ID #D6148099, Lore Mooren, PARADISE EXCLUSIVE REAL ESTATE. Stellar MLS
- $559,0003 bd2 ba1.6k sqft10039 Kingsville Dr, Port Charlotte, FL 33981For SaleMLS ID #A4691528, Angelina Pitsul, PLATINUM PALM PROPERTIES. Stellar MLS
- $565,0004 bd2 ba2.2k sqft15301 Chinook Way, Pt Charlotte, FL 33981For SaleMLS ID #D6143895, Tom Childers, MICHAEL SAUNDERS & COMPANY. Stellar MLS
- $649,0003 bd2 ba2.1k sqft9305 Spring Cir, Port Charlotte, FL 33981For SaleMLS ID #D6147210, Chad Goodwin, RE/MAX PALM REALTY OF VENICE. Stellar MLS
- $649,9003 bd2 ba2k sqft5 Aye Ct, Placida, FL 33946For SaleMLS ID #D6145761, Elizabeth Gerber, PARADISE EXCLUSIVE REAL ESTATE. Stellar MLS
- $650,0003 bd2 ba2.1k sqft8776 Conch Ave, Placida, FL 33946For SaleMLS ID #D6147113, Marcy Davis, MICHAEL SAUNDERS & CO. - BOCA. Stellar MLS
- $649,0003 bd2 ba1.6k sqft10392 Rainsville St, Port Charlotte, FL 33981For SaleMLS ID #D6147666, Olivia Jones, PARSLEY BALDWIN REAL ESTATE. Stellar MLS
- $598,9004 bd4 ba2.6k sqft8147 Tracy Cir, Port Charlotte, FL 33981New ConstructionMLS ID #N6144332, Roberta Olney, WHITE SANDS REALTY GROUP FL. Stellar MLS
- $584,9003 bd2 ba1.7k sqft15384 Visalia Rd, Port Charlotte, FL 33981New ConstructionMLS ID #D6144732, Marie Mills, COASTAL PREMIER PROPERTIES. Stellar MLS
- $530,0003 bd2 ba1.6k sqft13344 Gershwin Ln, Port Charlotte, FL 33981New ConstructionMLS ID #D6142389, Samir Djeralfia, MISSION ONE BUILDERS. Stellar MLS
