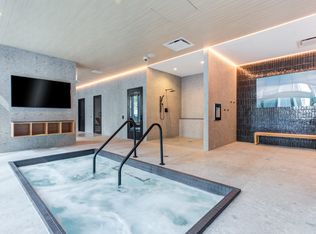
Stunning east-facing 1 bed / 1 bath condo in the heart of West Loop with incredible skyline views. This bright, modern unit features brand-new oak flooring installed less than one month ago, stainless steel appliances, quartz countertops, modern cabinetry, tile backsplash, and an in-unit washer and dryer. A built-in desk nook makes the space ideal for working from home, while floor-to-ceiling windows and a private balcony showcase amazing city views from every room. The oversized bathroom, accessible from both the hallway and bedroom, includes a double vanity and a large soaking tub. Nest-controlled heating and central A/C add modern comfort and convenience. Heated garage parking is available for an additional $300/month. Full-amenity building includes an outdoor pool, sundeck, fitness center, party room, dog run, and 24-hour door staff. Unbeatable location on Randolph Restaurant Row, just steps from top restaurants, Whole Foods, Mariano's, Mary Bartelme Park, major highways, and the "L."
18-month lease preferred. Tenant responsible for electricity, typically around $40-$50/month. No smoking permitted. Building move-in requirements and association rules apply. $350 building move-in/move-out fee and $500 refundable move damage deposit, refunded after move-in. Reserved garage parking spot available separately for $300/month.
Apartment for rent
Accepts Zillow applications
$2,850/moFees may apply
659 W Randolph St, # 1415, Chicago, IL 60661
1beds
800sqft
Price may not include required fees and charges. Price shown reflects the lease term provided. Learn more|
Apartment
Available Thu Oct 1 2026
Small dogs OK
Air conditioner, central air
In unit laundry
Attached garage parking
Central
What's special
Private balconyOutdoor poolModern cabinetryFloor-to-ceiling windowsOversized bathroomIncredible skyline viewsBright modern unit
- 6 days |
- -- |
- -- |
Zillow last checked:
Listing updated:
Travel times
Facts & features
Interior
Bedrooms & bathrooms
- Bedrooms: 1
- Bathrooms: 1
- Full bathrooms: 1
Heating
- Central
Cooling
- Air Conditioner, Central Air
Appliances
- Included: Dishwasher, Dryer, Freezer, Microwave Oven, Oven, Refrigerator, Washer
- Laundry: In Unit
Features
- Flooring: Hardwood
Interior area
- Total interior livable area: 800 sqft
Property
Parking
- Parking features: Attached, Garage
- Has attached garage: Yes
- Details: Contact manager
Features
- Patio & porch: Patio
- Pool features: Pool
Details
- Additional structures: Garage(s)
- Parcel number: 17093290211157
Construction
Type & style
- Home type: Apartment
- Property subtype: Apartment
Building
Management
- Pets allowed: Yes
Community & HOA
Community
- Features: Pool
HOA
- Amenities included: Pool
Location
- Region: Chicago
Financial & listing details
- Lease term: 1 Year
Nearby apartments for rent

Price history
| Date | Event | Price |
|---|---|---|
| 8/20/2026 | Listed for rent | $2,850$4/sqft |
Source: Zillow Rentals Report a problem | ||
| 4/30/2021 | Sold | $314,000+4.7%$393/sqft |
Source:  MRED as distributed by MLS GRID #10987269 Report a problem MRED as distributed by MLS GRID #10987269 Report a problem | ||
| 4/16/2021 | Pending sale | $299,900$375/sqft |
Source: MRED as distributed by MLS GRID #10987269 Report a problem | ||
| 3/9/2021 | Contingent | $299,900$375/sqft |
Source: MRED as distributed by MLS GRID #10987269 Report a problem | ||
| 2/4/2021 | Listed for sale | $299,900+6%$375/sqft |
Source: MRED as distributed by MLS GRID #10987269 Report a problem | ||
| 3/17/2014 | Sold | $283,000+9.3%$354/sqft |
Source: MRED as distributed by MLS GRID #08530382 Report a problem | ||
| 7/29/2009 | Sold | $259,000$324/sqft |
Source: Agent Provided Report a problem | ||
Neighborhood: West Loop Gate
Nearby schools
GreatSchools rating
- 8/10Skinner Elementary SchoolGrades: PK-8Distance: 0.8 mi
- 1/10Wells Community Academy High SchoolGrades: 9-12Distance: 1.6 mi