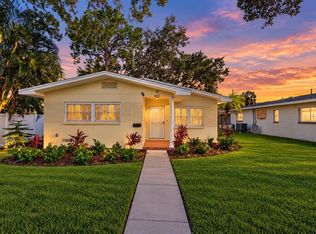
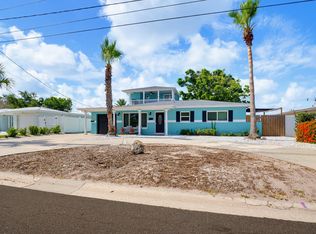
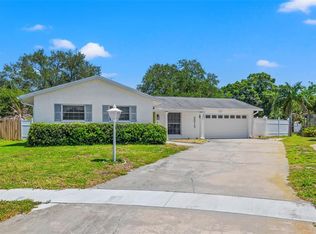
Experience luxury waterfront living in this stunning 3-bedroom plus loft/office contemporary townhome with a 2-car garage, available for rent! Built in 2024 and located within a beautiful gated waterfront community, this spacious three-story residence offers the comfort and feel of a single-family home with the convenience of low-maintenance living. Step inside to a bright, open floor plan featuring soaring ceilings, luxury vinyl plank flooring, and expansive sliding glass doors that fill the home with natural light. The beautifully designed gourmet kitchen features custom cabinetry, a large quartz island with plenty of seating, upgraded stainless steel appliances, and abundant storage. The kitchen opens seamlessly to the dining and living areas, making it perfect for everyday living and entertaining. Step outside onto your private balcony and enjoy gorgeous water views! The second floor also features a versatile loft/flex space, ideal for a home office, sitting area, or reading nook, along with a convenient half bath for guests. Upstairs, the spacious primary suite offers beautiful water views, an oversized walk-in closet, and a luxurious en-suite bathroom featuring dual vanities and a large walk-in shower. Two additional bedrooms, a full guest bathroom, and a conveniently located laundry room complete the third floor. The attached 2-car garage provides convenient parking and additional storage space. Enjoy resort-style living with access to fantastic community amenities, including a heated waterfront pool, clubhouse, fitness center, kayak launch, tennis courts, scenic walking trails, and community fire pit. Conveniently located just minutes from the beautiful Gulf beaches, shopping, dining, and entertainment, this townhome offers the perfect combination of luxury, comfort, and location. Enjoy the Florida waterfront lifestyle in this beautiful rental home. Schedule your private showing today!
Townhouse for rent
Townhouse
Available now
Dogs OK
Air conditioner, central air
In unit laundry
2 Attached garage spaces parking
Central, wood
What's special
Beautiful gated waterfront communityHeated waterfront poolPrivate balconyTennis courtsCommunity fire pitTwo additional bedroomsFull guest bathroom
- 8 days |
- -- |
- -- |
Zillow last checked:
Listing updated:
Travel times

Let’s turn your rent into credit progress
Build credit history with every on-time payment and get credit for the payment you’re already making.
Facts & features
Interior
Bedrooms & bathrooms
- Bedrooms: 3
- Bathrooms: 3
- Full bathrooms: 2
- 1/2 bathrooms: 1
Heating
- Central, Wood
Cooling
- Air Conditioner, Central Air
Appliances
- Included: Dishwasher, Dryer, Exhaust Fan, Microwave Oven, Oven, Refrigerator, Stove, Washer
- Laundry: In Unit, Inside, Laundry Room, Upper Level
Features
- Built-in Features, Cathedral Ceiling(s), Ceiling Fan(s), Ceiling Fan(s), Exhaust Fan, High Ceilings, Kitchen/Family Room Combo, Open Floorplan, Solid Wood Cabinets, Thermostat, Vaulted Ceiling(s), Walk In Closet, Walk-In Closet(s)
- Flooring: Ceramic, Luxury Vinyl
Interior area
- Total interior livable area: 2,239 sqft
Video & virtual tour
Property
Parking
- Total spaces: 2
- Parking features: Attached, Garage
- Has attached garage: Yes
- Details: Contact manager
Features
- Stories: 3
- Exterior features: Barbecue, Dock, Gated Community, Kitchen/Family Room Combo, Recreation Facilities, Security, Tennis Court(s), Thermostat, Water Access
- Pool features: Gunite, In Ground, Pool
- Has view: Yes
- View description: Bayou
- Has water view: Yes
- Water view: Waterfront
Lot
- Features: Waterfront
Details
- Additional structures: Garage(s)
Construction
Type & style
- Home type: Townhouse
- Property subtype: Townhouse
Condition
- Year built: 2025
Utilities & green energy
- Utilities for property: Cable, Cable Connected, Garbage, Internet, Sewage, Water
Building
Management
- Pets allowed: Yes
Community & HOA
Community
- Features: Clubhouse, Fitness Center, Gated, Pool, Tennis Court(s)
- Security: Gated Community
HOA
- Amenities included: Clubhouse, Fitness Center, Tennis Court(s)
Location
- Region: Seminole
Financial & listing details
- Lease term: 12 Months
Nearby apartments for rent
Price history
| Date | Event | Price |
|---|---|---|
| 10/16/2026 | Listed for rent | $4,500$2/sqft |
Source: Stellar MLS #TB8558394 Report a problem | ||
| 8/18/2026 | Sold | $600,000-2.4%$268/sqft |
Source:  Stellar MLS #TB8520222 Report a problem Stellar MLS #TB8520222 Report a problem | ||
| 8/18/2026 | Pending sale | $614,900$275/sqft |
Source: Stellar MLS #TB8520222 Report a problem | ||
| 7/29/2026 | Price change | $614,900-1.6%$275/sqft |
Source: Stellar MLS #TB8520222 Report a problem | ||
| 6/18/2026 | Listed for sale | $624,900-3.1%$279/sqft |
Source: Stellar MLS #TB8520222 Report a problem | ||
| 6/1/2026 | Listing removed | $644,900$288/sqft |
Source: Stellar MLS #TB8447032 Report a problem | ||
| 5/4/2026 | Price change | $644,900-0.8%$288/sqft |
Source: Stellar MLS #TB8447032 Report a problem | ||
| 2/6/2026 | Price change | $649,900-0.8%$290/sqft |
Source: Stellar MLS #TB8447032 Report a problem | ||
| 1/5/2026 | Price change | $655,000-1.5%$293/sqft |
Source: Stellar MLS #TB8447032 Report a problem | ||
| 11/20/2025 | Listed for sale | $665,000+9.2%$297/sqft |
Source: Stellar MLS #TB8447032 Report a problem | ||
| 1/17/2025 | Sold | $608,812-4.9%$272/sqft |
Source: Stellar MLS #A4615686 Report a problem | ||
| 10/5/2024 | Pending sale | $639,900-4.5%$286/sqft |
Source: Stellar MLS #A4615686 Report a problem | ||
| 10/1/2024 | Price change | $669,900+3.1%$299/sqft |
Source:  Toll Brothers Inc. Report a problem Toll Brothers Inc. Report a problem | ||
| 9/27/2024 | Price change | $649,900+1.6%$290/sqft |
Source: Toll Brothers Inc. Report a problem | ||
| 9/24/2024 | Price change | $639,900-6.6%$286/sqft |
Source: Stellar MLS #A4615686 Report a problem | ||
| 9/24/2024 | Price change | $684,900-2%$306/sqft |
Source: Toll Brothers Inc. Report a problem | ||
| 9/16/2024 | Price change | $698,900-7%$312/sqft |
Source: Stellar MLS #A4615686 Report a problem | ||
| 7/18/2024 | Price change | $751,871+9.2%$336/sqft |
Source: Toll Brothers Inc. Report a problem | ||
| 6/30/2024 | Price change | $688,750-2.4%$308/sqft |
Source: Stellar MLS #A4615686 Report a problem | ||
| 5/23/2024 | Listed for sale | $705,915$315/sqft |
Source: Toll Brothers Inc. Report a problem | ||