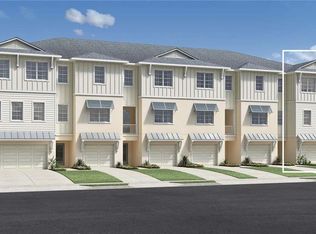
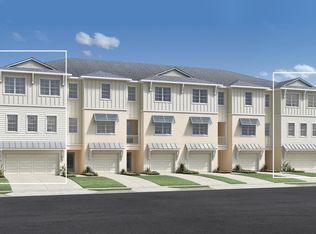
This stunning, luxury townhouse with a serene pond view and a view of sparkling fountains. This newly built in 2025 home offers 3 bedrooms + 2 offices, 2.5 baths, a 3+car garage, designer-appointed features and $92K top builder upgrades (please see the list of upgrades in the attachments). This durable townhouse built from cement blocks from first to third floor. The oversized 3-car garage provides generous storage. Step inside to an inviting spacious open floor plan with soaring ceilings and elegant 8-foot doors that create an immediate sense of grandeur. The expansive screened balcony on the second floor overlooks a picturesque pond with a magnificent fountain, making it an ideal place to relax or entertain. The gourmet kitchen is designed for both style and function, featuring a thoughtful layout with a cooktop, built-in wall oven, and microwave. A versatile second-floor flex space is perfect for a home office, media area, or potential fourth bedroom. The third-floor primary suite is filled with natural light and offers beautiful waterfront views, creating a peaceful retreat at the end of the day. The luxurious primary bath includes dual sinks, a large walk-in shower, and a generous walk-in closet for easy storage. This wonderful home offers peace of mind with PGT-rated impact-resistant windows and sliding doors, 9'4 ceilings and 9' doors, epoxy flooring in the first-level garage, and surrounding flood vents for added protection. Community amenities include a fitness center, resort-style heated pool, tennis courts, scenic walking trails, a fire pit, dock, and kayak launch, direct access to the Long Bayou for fishing, kayaking and outdoor recreation—perfect for outdoor enthusiasts. HOA-maintained landscaping adds convenience and peace of mind. Less than 15 minutes from stunning beaches, this home offers the perfect balance of coastal living and modern comfort. Long Bayou and the surrounding nature preserve is only a few steps from the house. Located in a secure gated community just minutes from the beach and across the street from Lake Seminole Park – 258 acres preserve, this spacious home blends comfort, convenience, and upscale coastal living. Don’t miss the opportunity to make this dream home yours—schedule your private showing today.
New construction
Price cut: $21K (10/14)
$749,000
9939 KEY HAVEN ROAD, SEMINOLE, FL 33777
3beds
2,239sqft
Townhouse
Built in 2025
1,629 Square Feet Lot
$733,700 Zestimate®
$335/sqft
$524/mo HOA
What's special
Secure gated communitySerene pond viewView of sparkling fountainsDesigner-appointed featuresSoaring ceilingsBeautiful waterfront viewsLarge walk-in shower
- 55 days
- 239
- 10
Zillow last checked:
Listing updated:
Listed by:
Alla Panteleeva 727-251-4004,
FL INVESTMENT REALTY LLC 727-363-6000
Source: Stellar MLS,MLS#: TB8542161 Originating MLS: Suncoast Tampa
Originating MLS: Suncoast Tampa
Facts & features
Interior
Bedrooms & bathrooms
- Bedrooms: 3
- Bathrooms: 3
- Full bathrooms: 2
- 1/2 bathrooms: 1
Rooms
- Room types: Bonus Room, Den/Library/Office, Family Room, Great Room, Utility Room
Primary bedroom
- Features: Walk-In Closet(s)
- Level: Third
Great room
- Level: Second
Kitchen
- Features: Bar, Storage Closet
- Level: Second
Heating
- Central, Electric
Cooling
- Central Air
Appliances
- Included: Oven, Cooktop, Dishwasher, Disposal, Dryer, Electric Water Heater, Exhaust Fan, Ice Maker, Kitchen Reverse Osmosis System, Microwave, Range, Refrigerator, Washer
- Laundry: Inside, Laundry Room, Upper Level
Features
- Ceiling Fan(s), Eating Space In Kitchen, High Ceilings, Kitchen/Family Room Combo, Living Room/Dining Room Combo, Open Floorplan, PrimaryBedroom Upstairs, Smart Home, Solid Surface Counters, Solid Wood Cabinets, Split Bedroom, Stone Counters, Thermostat, Walk-In Closet(s), Wet Bar
- Flooring: Luxury Vinyl, Porcelain Tile
- Doors: Outdoor Grill, Outdoor Shower, Sliding Doors
- Windows: Window Treatments
- Has fireplace: No
Interior area
- Total structure area: 3,343
- Total interior livable area: 2,239 sqft
Video & virtual tour
Property
Parking
- Total spaces: 3
- Parking features: Deeded, Driveway, Garage Door Opener, Ground Level, Guest, Off Street, Open, Parking Pad, Tandem
- Attached garage spaces: 3
- Has uncovered spaces: Yes
Features
- Levels: Three Or More
- Stories: 3
- Patio & porch: Covered, Enclosed, Rear Porch, Screened
- Exterior features: Balcony, Fire Pit, Irrigation System, Lighting, Outdoor Grill, Outdoor Shower, Private Entrance, Rain Gutters, Sidewalk, Storage, Tennis Court(s)
- Fencing: Fenced
- Has view: Yes
- View description: Trees/Woods, Water, Bayou, Pond
- Has water view: Yes
- Water view: Water,Bayou,Pond
- Waterfront features: Bay/Harbor Front, Waterfront, Bayou, Pond, Bayou Access, Pond Access, Boat Ramp - Private, Fishing Pier
- Body of water: LONG BAYOU
Lot
- Size: 1,629 Square Feet
- Features: Flood Insurance Required, FloodZone, City Lot, Landscaped, Sidewalk
- Residential vegetation: Trees/Landscaped
Details
- Additional structures: Boat House, Storage, Tennis Court(s)
- Parcel number: 263015915450000270
- Special conditions: None
Construction
Type & style
- Home type: Townhouse
- Architectural style: Coastal,Contemporary
- Property subtype: Townhouse
- Attached to another structure: Yes
Materials
- Block, Stucco
- Foundation: Slab
- Roof: Shingle
Condition
- Completed
- New construction: Yes
- Year built: 2025
Details
- Builder model: ALOMA / COASTAL / RIGHT
- Builder name: TOLL BROS., INC
Utilities & green energy
- Sewer: Public Sewer
- Water: Public
- Utilities for property: Public, Street Lights
Community & HOA
Community
- Features: Bay/Harbor Front, Community Boat Ramp, Dock, Fishing, Private Boat Ramp, Water Access, Waterfront, Association Recreation - Owned, Buyer Approval Required, Clubhouse, Community Mailbox, Deed Restrictions, Dog Park, Fitness Center, Gated Community - Guard, Irrigation-Reclaimed Water, Park, Playground, Pool, Sidewalks, Special Community Restrictions, Tennis Court(s)
- Security: Fire Alarm, Fire Sprinkler System, Gated Community, Key Card Entry, Security Gate, Security Lights, Smoke Detector(s), Touchless Entry
- Pet fee: $0 monthly
- Subdivision: TOWNHOMES OF SEMINOLE ISLE
HOA
- Has HOA: Yes
- Amenities included: Cable TV, Clubhouse, Fitness Center, Gated, Maintenance, Park, Pool, Recreation Facilities, Tennis Court(s), Trail(s)
- Services included: 24-Hour Guard, Cable TV, Community Pool, Reserve Fund, Insurance, Internet, Maintenance Structure, Maintenance Grounds, Maintenance Repairs, Manager, Pest Control, Pool Maintenance, Private Road, Recreational Facilities, Security, Sewer, Trash, Water
- HOA fee: $524 monthly
- HOA name: JUAN ORDONEZ
- HOA phone: 727-551-1089
- Second HOA name: SEMINOLE ISLE
- Second HOA phone: 727-551-1089
Location
- Region: Seminole
Financial & listing details
- Price per square foot: $335/sqft
- Annual tax amount: $519
- Date on market: 8/26/2026
- Cumulative days on market: 56 days
- Listing terms: Cash,Conventional,FHA,Private Financing Available,VA Loan
- Ownership: Fee Simple
- Total actual rent: 0
- Road surface type: Paved
Estimated market value
$733,700
$697,000 - $770,000
$3,142/mo
Price history
| Date | Event | Price |
|---|---|---|
| 10/14/2026 | Price change | $749,000-2.7%$335/sqft |
Source:  Stellar MLS #TB8542161 Report a problem Stellar MLS #TB8542161 Report a problem | ||
| 8/27/2026 | Listed for sale | $770,000+13.7%$344/sqft |
Source: Stellar MLS #TB8542161 Report a problem | ||
| 4/1/2025 | Sold | $677,365+12.9%$303/sqft |
Source: Stellar MLS #A4615681 Report a problem | ||
| 7/9/2024 | Pending sale | $599,900-4.4%$268/sqft |
Source: Stellar MLS #A4615681 Report a problem | ||
| 6/30/2024 | Listed for sale | $627,615$280/sqft |
Source: Stellar MLS #A4615681 Report a problem | ||
Public tax history
Tax history is unavailable.
Monthly payment
Est. payment
Payment breakdown
Explore the cost of this home by adjusting the details. Changes won't be saved.Climate risks
Neighborhood: 33777
Nearby schools
Schools provided by the listing agent
- Elementary: Orange Grove Elementary-PN
- Middle: Osceola Middle-PN
- High: Osceola Fundamental High-PN
Source: Stellar MLS. This data may not be complete. We recommend contacting the local school district to confirm school assignments for this home.


Similar homes
- $389,0002 bd3 ba1.5k sqft7782 93RD STREET N, SEMINOLE, FL 33777For Sale

 MLS ID #TB8546876, Chase Walseth, KELLER WILLIAMS REALTY PORTFOLIO COLLECTION. Stellar MLS
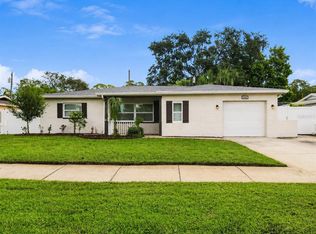
 - $459,9993 bd2 ba1.7k sqft7719 91ST STREET, SEMINOLE, FL 33777For Sale
 MLS ID #TB8544895, Joli Pabon, LPT REALTY, LLC. Stellar MLS
 - $514,9002 bd2 ba1.5k sqft10002 KEY HAVEN ROAD #204, SEMINOLE, FL 33777For Sale
 MLS ID #TB8518717, Michael Erturk PA, COASTAL PROPERTIES GROUP. Stellar MLS
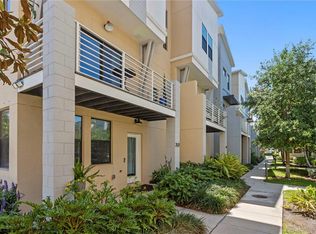
 - $749,0004 bd4 ba2.2k sqft2521 11TH PLACE N, ST PETERSBURG, FL 33713For Sale
 MLS ID #TB8498034, Heidi Arnold, DEMETER PROPERTIES INC. Stellar MLS
 - $424,9003 bd2 ba2k sqft7903 SEMINOLE BOULEVARD #2208, SEMINOLE, FL 33772For SaleMLS ID #TB8494410, Denise Baschuk, WALKER AND ASSOCIATES REALTY. Stellar MLS
- $595,0003 bd2 ba1.4k sqft14304 91ST AVENUE, SEMINOLE, FL 33776For SaleMLS ID #TB8555550, Holly Frandeka, CHARLES RUTENBERG REALTY INC. Stellar MLS
- $539,9002 bd3 ba1.4k sqft12140 CAPRI CIRCLE S, TREASURE ISLAND, FL 33706For SaleMLS ID #TB8544997, Jordan Rye, COMPASS FLORIDA, LLC. Stellar MLS
- $750,0003 bd3 ba2k sqft2395 HANOVER DR, DUNEDIN, FL 34698For SaleMLS ID #TB8517365, Kelly Dixon, RE/MAX ACTION FIRST OF FLORIDA. Stellar MLS
- $730,0003 bd5 ba2.1k sqft6030 PRINTERY STREET #101, TAMPA, FL 33616For SaleMLS ID #TB8554016, NATALIE ANTHONY, DALTON WADE INC. Stellar MLS
- $625,0003 bd3 ba2.2k sqft771 DATE PALM LANE, ST PETERSBURG, FL 33707For SaleMLS ID #TB8491037, Laura Blackwell, COMPASS FLORIDA LLC. Stellar MLS
- $419,0003 bd2 ba1.4k sqft6330 99TH WAY N #14B, ST PETERSBURG, FL 33708For SaleMLS ID #TB8552184, Cynthia Rosario, FUTURE HOME REALTY INC. Stellar MLS
- $599,0002 bd3 ba2.2k sqft120 1ST STREET E #108, TIERRA VERDE, FL 33715For SaleMLS ID #TB8544353, Blanka Prusova White, COASTAL PROPERTIES GROUP. Stellar MLS
- $659,9003 bd3 ba2k sqft533 SANDY HOOK ROAD, TREASURE ISLAND, FL 33706For SaleMLS ID #TB8466418, Justin Johnson, FRANK ALBERT REALTY. Stellar MLS
- $1,000,0003 bd3 ba2.4k sqft152 117TH AVENUE, TREASURE ISLAND, FL 33706For SaleMLS ID #TB8499326, Maria Mercado Herbert, PA, COLDWELL BANKER REALTY. Stellar MLS
- $775,0003 bd4 ba2.2k sqft5351 BRIDGE STREET #86, TAMPA, FL 33611For SaleMLS ID #TB8528690, Gisselle Flores, COMPASS FLORIDA LLC. Stellar MLS
- $775,0004 bd3 ba2.2k sqft191 BANYAN BAY DRIVE, ST PETERSBURG, FL 33705For SaleMLS ID #TB8389966, Bill Newsome, Sr, FLORIDA REALTY INVESTMENTS. Stellar MLS
- $675,0002 bd3 ba1.5k sqft931 ARLINGTON AVENUE N, ST PETERSBURG, FL 33705For SaleMLS ID #TB8542910, Darcie Wheeler, ASSET MANAGEMENT REAL ESTATE. Stellar MLS
- $647,0003 bd3 ba2.1k sqft3063 MOCKINGBIRD COURT, CLEARWATER, FL 33762For SaleMLS ID #TB8546572, Nancy Riley, SMITH & ASSOCIATES REAL ESTATE. Stellar MLS
- $579,0003 bd3 ba1.9k sqft5930 ANCHROAGE WAY S, ST PETERSBURG, FL 33712For SaleMLS ID #O6448076, Bart Miranda, RE/MAX ELITE. Stellar MLS
- $575,0003 bd3 ba2.2k sqft763 DATE PALM LANE, ST PETERSBURG, FL 33707For SaleMLS ID #TB8421610, Jennifer Orns, COMPASS FLORIDA LLC. Stellar MLS
