Escape to your own private sanctuary with this breathtaking home. Poised on a 5.35-acre lot, this property perfectly blends dense mature woodlands, flowing streams, abundant wildlife, and total seclusion.
Four stories of beautifully finished living space include 3 bedrooms, 2.5 baths, a walk-out study, and a finished lower-level recreation room. Every inch of this home has been lovingly maintained and updated with high-end finishes.
Try pulling the home chef out of this kitchen! It features stunning granite countertops, a classic farmhouse sink, hand-hewn hickory floors and custom woodwork, and premium stainless-steel appliances—including a professional chef’s range. Featuring Andersen windows, solid wood doors, and a newer water filtration system, the designer touches are evident throughout.
Outside, the expanded garage easily accommodates extra storage, larger vehicles, or your outdoor toys and ATVs. Whether you want to hunt on your own land, dine on the deck, relax by the firepit, stay warm on cooler nights by the patio chiminea, or read your favorite book on the front porch—this is truly an amazing, must-see property.
Closed
$538,000
9937 Cutts Rd, Chardon, OH 44024
3beds
3,032sqft
Single Family Residence
Built in 1971
5.35 Acres Lot
$538,300 Zestimate®
$177/sqft
$3,100 Estimated rent
Home value
$538,300
$511,000 - $565,000
$3,100/mo
Zestimate® history
Owner options
List your home for rent
$3,100/mo
Rent Zestimate®
Find your next renter with Zillow Rental Manager. Plus, with online applications, you can quickly screen prospective tenants – for free.
$3,100/mo
Rent Zestimate®
Refinance and save
$3,715/mo
Est. payment
Refinancing to a lower rate could help reduce your monthly payments and save thousands over the life of the loan.
$3,715/mo
Est. payment
Explore your selling options
Work with a Zillow partner agent
Leverage their expertise and Zillow's premium Showcase listings to get your home seen by more buyers.
Get startedList with your own agent
Get your home in front of millions of buyers by listing it on Zillow.
Learn how to do itSell it yourself
Take full control of how buyers see your home on Zillow by listing For Sale by Owner (FSBO).
List your homeWhat's special
Classic farmhouse sinkAbundant wildlifeFinished lower-level recreation roomWalk-out studyPremium stainless-steel appliancesHigh-end finishesStunning granite countertops
Zillow last checked:
Listing updated:
Listed by:
Beth M Barker 440-487-6462 bethbarker@howardhanna.com,
Howard Hanna
Bought with:
Jacqueline Hunt, 431901
RE/MAX Revealty
Source: MLS Now,MLS#: 5248305
Facts & features
Interior
Bedrooms & bathrooms
- Bedrooms: 3
- Bathrooms: 3
- Full bathrooms: 2
- 1/2 bathrooms: 1
Heating
- Forced Air, Oil
Cooling
- Central Air
Appliances
- Included: Dryer, Dishwasher, Microwave, Range, Refrigerator, Washer
Features
- Granite Counters, High Ceilings, Natural Woodwork
- Basement: Finished
- Has fireplace: No
Interior area
- Total structure area: 3,032
- Total interior livable area: 3,032 sqft
- Finished area above ground: 2,732
- Finished area below ground: 300
Property
Parking
- Parking features: Attached, Garage
- Attached garage spaces: 2
Features
- Levels: Three Or More,Multi/Split
- Patio & porch: Deck, Front Porch, Patio, Porch
- Exterior features: Fire Pit, Private Yard
- Has view: Yes
- View description: Creek/Stream, Trees/Woods
- Has water view: Yes
- Water view: Creek/Stream
Lot
- Size: 5.35 Acres
- Features: Landscaped, Private, Many Trees, Stream/Creek, Spring, Wooded
Details
- Parcel number: 15000280
- Lease amount: $0
- Special conditions: Standard
Construction
Type & style
- Home type: SingleFamily
- Architectural style: Split Level
- Property subtype: Single Family Residence
Materials
- Vinyl Siding
- Roof: Asphalt,Fiberglass
Condition
- Updated/Remodeled
- Year built: 1971
Utilities & green energy
- Sewer: Septic Tank
- Water: Well
Community & HOA
HOA
- Has HOA: No
Location
- Region: Chardon
Financial & listing details
- Price per square foot: $177/sqft
- Tax assessed value: $304,100
- Annual tax amount: $5,064
- Date on market: 9/25/2026
- Cumulative days on market: 4 days
- Listing agreement: Exclusive Right To Sell
- Listing terms: Cash,Conventional,FHA,USDA Loan,VA Loan
Price history
| Date | Event | Price |
|---|---|---|
| 10/21/2026 | Sold | $538,000+7.6%$177/sqft |
Source: MLS Now #5248305 Report a problem | ||
| 9/29/2026 | Pending sale | $499,900$165/sqft |
Source: MLS Now #5248305 Report a problem | ||
| 9/25/2026 | Listed for sale | $499,900+87.2%$165/sqft |
Source: MLS Now #5248305 Report a problem | ||
| 7/30/2004 | Sold | $267,000$88/sqft |
Source: MLS Now #2148677 Report a problem | ||
Public tax history
| Year | Property taxes | Tax assessment |
|---|---|---|
| 2025 | $5,082 -0.2% | $106,440 |
| 2024 | $5,090 +1.5% | $106,440 |
| 2023 | $5,016 -3.3% | $106,440 +17.3% |
| 2022 | $5,186 +0.4% | $90,720 |
| 2021 | $5,165 -0.8% | $90,720 |
| 2020 | $5,204 +4.6% | $90,720 +13.2% |
| 2019 | $4,974 +3.1% | $80,120 |
| 2018 | $4,822 +9.5% | $80,120 +2.4% |
| 2017 | $4,402 +4.3% | $78,230 +7% |
| 2016 | $4,220 +0% | $73,080 |
| 2015 | $4,218 +3.2% | $73,080 |
| 2014 | $4,088 -0.7% | $73,080 |
| 2013 | $4,117 +11.4% | $73,080 |
| 2012 | $3,696 +0.2% | $73,080 |
| 2011 | $3,690 -4.1% | $73,080 -7.9% |
| 2010 | $3,846 +4.2% | $79,350 |
| 2009 | $3,693 +6% | $79,350 +4.4% |
| 2008 | $3,484 -0.2% | $75,990 |
| 2007 | $3,490 +0.9% | $75,990 |
| 2006 | $3,459 +14.5% | $75,990 |
| 2005 | $3,022 +9.1% | $75,990 +19.4% |
| 2004 | $2,771 +1.7% | $63,630 |
| 2003 | $2,724 +0.8% | $63,630 |
| 2002 | $2,703 +4.3% | $63,630 +11.2% |
| 2001 | $2,591 +1.6% | $57,230 |
| 2000 | $2,550 +13.6% | $57,230 |
| 1999 | $2,244 | $57,230 |
Find assessor info on the county website
Neighborhood: 44024
Nearby homes
- $252,9004 bd1 ba1.4k sqft9936 Cutts Rd, Chardon, OH 44024Off Market
- $85,200-- bd-- ba-- sqft9936 Cutts Rd, Chardon, OH 44024Off Market
- $401,1002 bd2 ba2.1k sqft9971 Cutts Rd, Chardon, OH 44024Off Market
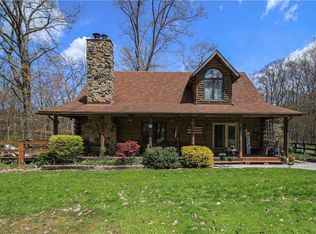
- $331,0003 bd2 ba1.4k sqft9895 Cutts Rd, Chardon, OH 44024Off Market
- $232,4001.61 acres9912 Cutts Rd, Chardon, OH 44024Off Market
- $252,0002 bd2 ba936 sqft10009 Cutts Rd, Chardon, OH 44024Off Market
- $349,0004 bd3 ba2.4k sqft9877 Cutts Rd, Chardon, OH 44024Sold
- $198,5004 bd1 ba1.5k sqft9878 Cutts Rd, Chardon, OH 44024Off Market
Nearby schools
GreatSchools rating
- 8/10Chardon Middle SchoolGrades: 4-7Distance: 1.8 mi
- 8/10Chardon High SchoolGrades: 8-12Distance: 1.6 mi
Schools provided by the listing agent
- District: Chardon LSD - 2803
Source: MLS Now. This data may not be complete. We recommend contacting the local school district to confirm school assignments for this home.
Get a cash offer in 3 minutes
Find out how much your home could sell for in as little as 3 minutes with a no-obligation cash offer.
Estimated market value
$538,300
Get a cash offer in 3 minutes
Find out how much your home could sell for in as little as 3 minutes with a no-obligation cash offer.
Estimated market value
$538,300
- Ohio
- Geauga County
- Chardon
- 44024
- 9937 Cutts Rd
