Brand New Farmhouse Luxury on Over an Acre in Burgaw! $5,000 OFFERED FOR BUYER CLOSING COSTS-could be used to buy down interest rate. Subject to lender approval and approved offer.
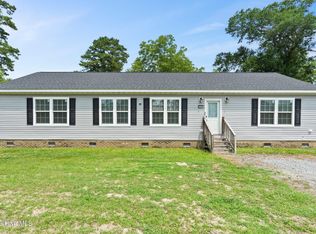
Welcome home to 108 Pebble Run Court, a stunning, brand-new Clayton manufactured home offering the perfect blend of modern country luxury and peaceful privacy. Situated on just over an acre at the end of a quiet cul-de-sac with absolutely no through traffic, this expansive 4-bedroom, 2-bathroom residence boasts 1,791 square feet of meticulously designed living space.
Step inside to an impressive, open-concept floor plan highlighted by a gorgeous feature wall in the living room that adds instant character. The heart of the home is the beautiful farmhouse kitchen, fully equipped with a large island, a designated coffee bar, and loads of storage space for the home chef. Escape to the light, bright, and spacious Owner's suite, featuring a massive walk-in closet and an upgraded luxury Owner's bathroom designed for ultimate relaxation. Three additional generous bedrooms offer flexibility for family, guests, or a dedicated home office.
Out back, a beautiful new deck overlooks your peaceful, private backyard--the ultimate spot for morning coffee or evening sunsets. The property also features two existing older sheds, perfect for immediate workshop space or lawn equipment storage. Enjoy true country living less than 10 minutes from the historic charm of downtown Burgaw! Schedule your tour today.
For sale
$289,900
108 Pebble Run Court, Burgaw, NC 28425
4beds
1,791sqft
Manufactured Home
Built in 2026
1.08 Acres Lot
$288,700 Zestimate®
$162/sqft
$-- HOA
What's special
Beautiful new deckPeaceful private backyardLarge islandBeautiful farmhouse kitchenDesignated coffee barMassive walk-in closetJust over an acre
- 3 days |
- 225 |
- 18 |
Likely to sell faster than
Zillow last checked:
Listing updated:
Listed by:
Andrea Troccia 607-377-7480,
1st Class Real Estate Coastal Choice
Source: Hive MLS,MLS#: 100596013 Originating MLS: Cape Fear Realtors MLS, Inc.
Originating MLS: Cape Fear Realtors MLS, Inc.Facts & features
Interior
Bedrooms & bathrooms
- Bedrooms: 4
- Bathrooms: 2
- Full bathrooms: 2
Rooms
- Room types: Dining Room, Living Room, Master Bedroom, Bedroom 1, Bedroom 2, Bathroom 1, Bedroom 3
Primary bedroom
- Level: First
- Dimensions: 16 x 13
Bedroom 1
- Level: First
- Dimensions: 14.9 x 13
Bedroom 2
- Level: First
- Dimensions: 11.8 x 13
Bedroom 3
- Level: First
- Dimensions: 11.6 x 13
Bathroom 1
- Level: First
- Dimensions: 16 x 13
Dining room
- Level: First
- Dimensions: 10.6 x 13
Living room
- Level: First
- Dimensions: 20.9 x 13
Heating
- Heat Pump, Electric, Forced Air
Cooling
- Central Air, Heat Pump
Appliances
- Included: Electric Oven, Refrigerator, Dishwasher, Electric Range
- Laundry: Dryer Hookup, Washer Hookup
Features
- Walk-in Closet(s), Mud Room, Kitchen Island, Walk-In Closet(s)
- Flooring: Vinyl
- Windows: Thermal Windows
- Basement: None,Crawl Space
- Attic: No Access
Interior area
- Total structure area: 1,791
- Total interior livable area: 1,791 sqft
Property
Parking
- Parking features: Gravel, Off Street, No Garage
Accessibility
- Accessibility features: None
Features
- Levels: One
- Patio & porch: Deck
- Exterior features: None
- Fencing: None
- Has view: Yes
- View description: None
- Waterfront features: None
- Frontage type: See Remarks
Lot
- Size: 1.08 Acres
- Dimensions: 672 x 258 x 98 x 150 x 302
- Features: Cul-De-Sac
Details
- Additional structures: Shed(s)
- Parcel number: 32096403690000
- Zoning: RP
- Special conditions: Standard
Construction
Type & style
- Home type: MobileManufactured
- Property subtype: Manufactured Home
Materials
- Brick Veneer, Vinyl Siding, Steel Frame
- Foundation: Other, Crawl Space, Pilings
- Roof: Architectural Shingle
Condition
- New construction: No
- Year built: 2026
Utilities & green energy
- Sewer: Septic Tank
- Water: County Water, Water Tap Paid
- Utilities for property: Underground Utilities, Water Connected
Green energy
- Energy efficient items: Lighting, Thermostat
Community & HOA
Community
- Security: Smoke Detector(s)
- Subdivision: Stoney Run
HOA
- Has HOA: No
Location
- Region: Burgaw
Financial & listing details
- Price per square foot: $162/sqft
- Tax assessed value: $160,749
- Annual tax amount: $1,003
- Date on market: 8/13/2026
- Cumulative days on market: 3 days
- Listing agreement: Exclusive Right To Sell
- Listing terms: Cash,Conventional,FHA,VA Loan
- Road surface type: Paved
Estimated market value
$288,700
$274,000 - $303,000
$1,233/mo
Price history
| Date | Event | Price |
|---|---|---|
| 8/13/2026 | Listed for sale | $289,900+427.1%$162/sqft |
Source:  Hive MLS #100596013 Report a problem Hive MLS #100596013 Report a problem | ||
| 10/17/2025 | Sold | $55,000-42.1%$31/sqft |
Source: Public Record Report a problem | ||
| 6/25/2019 | Sold | $95,000+58.6%$53/sqft |
Source: Public Record Report a problem | ||
| 2/26/2016 | Sold | $59,900-7.8%$33/sqft |
Source: Hive MLS #30531718 Report a problem | ||
| 2/10/2016 | Pending sale | $65,000$36/sqft |
Source: BlueCoast Realty Corporation #30531718 Report a problem | ||
| 1/21/2016 | Price change | $65,000-5.8%$36/sqft |
Source: BlueCoast Realty Corporation #531718 Report a problem | ||
| 1/4/2016 | Listed for sale | $69,000+25.5%$39/sqft |
Source: BlueCoast Realty Corporation #531718 Report a problem | ||
| 11/13/2012 | Listing removed | $55,000$31/sqft |
Source: Coldwell Banker Sea Coast Advantage #473349 Report a problem | ||
| 8/22/2012 | Price change | $55,000-4.3%$31/sqft |
Source: Coldwell Banker Sea Coast Realty #473349 Report a problem | ||
| 7/12/2012 | Price change | $57,500-4.2%$32/sqft |
Source: Coldwell Banker Sea Coast Realty #473349 Report a problem | ||
| 4/19/2012 | Price change | $60,000-7.7%$34/sqft |
Source: Coldwell Banker Sea Coast Realty #473349 Report a problem | ||
| 3/4/2012 | Listed for sale | $65,000+136.4%$36/sqft |
Source: Coldwell Banker Sea Coast Realty #473349 Report a problem | ||
| 11/30/2010 | Sold | $27,500-31.3%$15/sqft |
Source: Public Record Report a problem | ||
| 7/22/2010 | Sold | $40,000$22/sqft |
Source: Public Record Report a problem | ||
Public tax history
| Year | Property taxes | Tax assessment |
|---|---|---|
| 2025 | $1,003 | $160,749 +88.1% |
| 2024 | $1,003 | $85,456 |
| 2023 | $1,003 +6.3% | $85,456 |
| 2022 | $944 +1.8% | $85,456 |
| 2021 | $927 | $85,456 |
| 2020 | -- | $85,456 |
| 2019 | $927 | $85,456 +54.2% |
| 2018 | $927 +32.3% | $55,411 |
| 2017 | $701 +47.5% | $55,411 |
| 2016 | $475 | $55,411 |
| 2015 | $475 | $55,411 |
| 2014 | $475 | $55,411 |
| 2013 | $475 +27.1% | $55,411 |
| 2012 | $374 | $55,411 |
| 2011 | -- | $55,411 -0.1% |
| 2010 | -- | $55,456 |
Find assessor info on the county website
Monthly payment
Climate risks
Neighborhood: 28425
Nearby schools
GreatSchools rating
- 2/10Burgaw Elementary SchoolGrades: PK-5Distance: 3.2 mi
- 3/10Burgaw Middle SchoolGrades: 6-8Distance: 3.4 mi
- 2/10Pender High SchoolGrades: 9-12Distance: 1.8 mi
Schools provided by the listing agent
- Elementary: Burgaw Elementary School
- Middle: Burgaw
- High: Pender High
Source: Hive MLS. This data may not be complete. We recommend contacting the local school district to confirm school assignments for this home.
- $262,5003 bd3 ba1.7k sqft104 Pebble Run Ct, Burgaw, NC 28425Sold

- $166,7003 bd2 ba1.2k sqft110 Pebble Run Ct, Burgaw, NC 28425Off Market
- $229,2003 bd2 ba2k sqft2694 New Savannah Rd, Burgaw, NC 28425Off Market
- $37,5001 acre2694 New Savannah Rd, Burgaw, NC 28425Off Market
- $260,7003 bd2 ba1.5k sqft185 Henry Pridgen Dr, Burgaw, NC 28425Off Market
- $237,8003 bd2 ba1.8k sqft2764 New Savannah Rd, Burgaw, NC 28425Off Market
- $179,5003 bd2 ba1.1k sqft111 Pebble Run Ct, Burgaw, NC 28425Off Market
- $222,4003 bd2 ba1.2k sqft107 Pebble Run Ct, Burgaw, NC 28425Off Market
A local agent can set up tours, give advice and negotiate with sellers.
A local lender can help you make sure your offer is ready when you are.
Similar homes
- $289,0003 bd2 ba1.6k sqft481 Harrell Road, Burgaw, NC 28425For Sale

 MLS ID #100577962, Andrea Ochoa, Collective Realty LLC. Hive MLS
 - $289,9003 bd2 ba1.7k sqft372 Mallard Roost Drive, Burgaw, NC 28425New Construction
 MLS ID #100593158, Matt D Haugh, Prosper Real Estate. Hive MLS
 - $300,0003 bd2 ba1.9k sqft502 W Fremont Street, Burgaw, NC 28425For Sale
 MLS ID #100589825, Rushell P Bongiorno, Coldwell Banker Sea Coast Advantage-Midtown. Hive MLS
 - $295,0003 bd2 ba1.4k sqft104 Willowbend Drive, Burgaw, NC 28425For Sale
 MLS ID #100578173, Wendy D Diaz, Town Square Realty LLC. Hive MLS
 - $294,9003 bd2 ba1.1k sqft509 S Mcneil Street, Burgaw, NC 28425For SaleMLS ID #100592706, Allison Justice, RE/MAX Executive. Hive MLS
- $345,0003 bd3 ba1.6k sqft604 Jasmine Way, Burgaw, NC 28425For SaleMLS ID #100595510, Kornerstone Group, Coldwell Banker Sea Coast Advantage. Hive MLS
- $335,0004 bd2 ba1.5k sqft207 W Bridgers Street, Burgaw, NC 28425For SaleMLS ID #100591864, Kornerstone Group, Coldwell Banker Sea Coast Advantage. Hive MLS
- $240,0003 bd2 ba1k sqft116 Kel Ash Rd, Rocky Pt, NC 28457For Sale By Owner
- $335,0003 bd3 ba1.7k sqft2971 Penderlea Highway, Burgaw, NC 28425For SaleMLS ID #100514737, Beatty Pittman Real Estate Team LLC, Intracoastal Realty Corporation. Hive MLS
- $298,0002 bd2 ba1.3k sqft1971 Raccoon Road, Willard, NC 28478For SaleMLS ID #100596459, Kristy D Ward, Nest Realty. Hive MLS
- $225,0003 bd2 ba1k sqft348 Murray Turner Farm Road, Burgaw, NC 28425For SaleMLS ID #100588161, Tammy L Barnes, Coldwell Banker Sea Coast Advantage. Hive MLS
- $289,0003 bd2 ba1.5k sqft9925 Nc Highway 53 E, Burgaw, NC 28425For SaleMLS ID #100552944, Living By the Coast Realty Group, RE/MAX Executive. Hive MLS
- $335,0002 bd1 ba1.5k sqft209 W Bridgers Street, Burgaw, NC 28425For SaleMLS ID #100593988, Kornerstone Group, Coldwell Banker Sea Coast Advantage. Hive MLS
- $290,0003 bd3 ba1.5k sqft711 W Hayes Street, Burgaw, NC 28425New ConstructionMLS ID #100559922, Team Thirty 4 North, Coldwell Banker Sea Coast Advantage. Hive MLS
- $290,0003 bd3 ba1.5k sqft310 S Vann Street, Burgaw, NC 28425New ConstructionMLS ID #100559945, Team Thirty 4 North, Coldwell Banker Sea Coast Advantage. Hive MLS
- $355,0003 bd2 ba1.7k sqft415 S Mcneil Street, Burgaw, NC 28425For SaleMLS ID #100579126, Sandra J Davis, Town Square Realty LLC. Hive MLS
- $340,0004 bd3 ba2.1k sqft170 Loop Road, Burgaw, NC 28425For SaleMLS ID #100589809, Brian Bursell, BlueCoast Realty Corporation. Hive MLS
- $389,0004 bd2 ba1.7k sqft905 E Wilmington Street, Burgaw, NC 28425For SaleMLS ID #100555463, Jennifer B Armstrong, S.H. June & Associates, LLC. Hive MLS
- $267,0003 bd1 ba1k sqft41 Oliver Lane, Burgaw, NC 28425For SaleMLS ID #100565286, Josie B Godwin, Coldwell Banker Sea Coast Advantage. Hive MLS
- $419,9003 bd3 ba1.9k sqftLot 6 Peach Court, Burgaw, NC 28425New ConstructionMLS ID #100594151, Eric F Sabourin, Coldwell Banker Sea Coast Advantage. Hive MLS
