Looking for privacy, space, and endless possibilities? This 4-bedroom, 2.5-bath home sits on a private 1-acre homesite and offers the perfect opportunity to create your own country retreat while remaining just minutes from Wilmington.
A welcoming covered front porch overlooks the spacious front yard and leads into a functional floor plan featuring a large kitchen at the heart of the home--ideal for gathering with family and friends. With four bedrooms and multiple living spaces, there's plenty of room to make this home your own.
One of the property's standout features is the impressive 1,700-square-foot barn, already partially framed and ready for your vision. Whether you're looking for a workshop, artist's studio, home business, hobby space, additional living quarters (subject to approvals), or extra storage, this versatile building offers incredible potential. A detached two-car garage provides even more space for vehicles, tools, and equipment.
Outside, you'll enjoy the freedom that comes with country living. With open space for gardens, animals, recreational vehicles, boats, trailers, or outdoor entertaining, this property offers the flexibility that's becoming increasingly difficult to find. The peaceful setting provides privacy without sacrificing convenience.
Accessed by a recorded easement, this hidden gem is just minutes from the new Amazon Fulfillment Center, approximately 10 minutes from historic downtown Burgaw, and only about 20 minutes from Wilmington, Wilmington International Airport, shopping, dining, and the beautiful beaches of southeastern North Carolina.
If you've been searching for acreage, privacy, versatile outbuildings, and room to grow, this property offers an exceptional opportunity to enjoy the best of country living with city conveniences just a short drive away.
For sale
Price increase: $345K (7/23)
$340,000
170 Loop Road, Burgaw, NC 28425
4beds
2,100sqft
Single Family Residence
Built in 1975
1 Acres Lot
$673,900 Zestimate®
$162/sqft
$-- HOA
What's special
Two separate homesIndividual homesite
- 98 days
- 986
- 70
Likely to sell faster than
Zillow last checked:
Listing updated:
Listed by:
Brian Bursell 910-777-5315,
BlueCoast Realty Corporation
Source: Hive MLS,MLS#: 100589809 Originating MLS: Cape Fear Realtors MLS, Inc.
Originating MLS: Cape Fear Realtors MLS, Inc.Facts & features
Interior
Bedrooms & bathrooms
- Bedrooms: 4
- Bathrooms: 3
- Full bathrooms: 2
- 1/2 bathrooms: 1
Rooms
- Room types: Bedroom 1, Bedroom 2, Bedroom 3, Bedroom 4, Living Room, Family Room, Dining Room, Great Room
Bedroom 1
- Level: First
- Dimensions: 15 x 20
Bedroom 2
- Level: First
- Dimensions: 10 x 14
Bedroom 3
- Level: First
- Dimensions: 9 x 11
Bedroom 4
- Level: First
- Dimensions: 9 x 11
Dining room
- Level: First
- Dimensions: 10 x 20
Family room
- Level: First
- Dimensions: 10 x 20
Great room
- Level: First
- Dimensions: 22 x 15
Kitchen
- Level: First
- Dimensions: 15 x 20
Living room
- Level: First
- Dimensions: 10 x 12
Heating
- Propane, Gas Pack, Forced Air
Cooling
- Central Air
Appliances
- Included: Built-In Microwave, Refrigerator, Dishwasher, Electric Range
- Laundry: Dryer Hookup, Washer Hookup
Features
- Entrance Foyer, Ceiling Fan(s), Pantry, Walk-in Shower
- Flooring: LVT/LVP, Carpet, Ceramic Tile
- Basement: None
- Attic: Access Only,Attic Fan
- Has fireplace: No
Interior area
- Total structure area: 2,100
- Total interior livable area: 2,100 sqft
Property
Parking
- Total spaces: 4
- Parking features: Garage Faces Rear, Gravel, Garage
- Garage spaces: 4
Features
- Levels: One
- Patio & porch: Deck, Porch
- Fencing: None
- View description: None
- Frontage type: See Remarks
Lot
- Size: 1 Acres
- Features: Pond on Lot, Open Lot, Level, Rural, Split Possible
Details
- Additional structures: Shed(s), Outbuilding
- Parcel number: 2268705789000l
- Zoning: RP
- Special conditions: Standard
Construction
Type & style
- Home type: SingleFamily
- Property subtype: Single Family Residence
- Attached to another structure: Yes
Materials
- Aluminum Siding, Vinyl Siding, Wood Frame
- Foundation: Combination, Slab, Crawl Space
- Roof: Architectural Shingle,Metal
Condition
- New construction: No
- Year built: 1975
Utilities & green energy
- Sewer: Septic Tank
- Water: Well
- Utilities for property: Cable Available, See Remarks
Community & HOA
Community
- Subdivision: Not In Subdivision
HOA
- Has HOA: No
Location
- Region: Burgaw
Financial & listing details
- Price per square foot: $162/sqft
- Tax assessed value: $137,309
- Annual tax amount: $1,449
- Date on market: 7/17/2026
- Cumulative days on market: 98 days
- Listing agreement: Exclusive Right To Sell
- Listing terms: Assumable,Commercial,Cash,Conventional,VA Loan
Estimated market value
$673,900
$640,000 - $708,000
$2,424/mo
Price history
| Date | Event | Price |
|---|---|---|
| 8/3/2026 | Contingent | $685,000$326/sqft |
Source:  Hive MLS #100590318 Report a problem Hive MLS #100590318 Report a problem | ||
| 7/23/2026 | Price change | $685,000+101.5%$326/sqft |
Source: Hive MLS #100590318 Report a problem | ||
| 7/23/2026 | Price change | $340,000-2.9%$162/sqft |
Source: Hive MLS #100589809 Report a problem | ||
| 7/20/2026 | Price change | $350,000-50.7%$167/sqft |
Source: Hive MLS #100589809 Report a problem | ||
| 7/17/2026 | Listed for sale | $710,000+4.4%$338/sqft |
Source: Hive MLS #100589809 Report a problem | ||
| 4/6/2026 | Listing removed | $680,000$324/sqft |
Source: Hive MLS #100558485 Report a problem | ||
| 3/6/2026 | Listed for sale | $680,000$324/sqft |
Source: Hive MLS #100558485 Report a problem | ||
| 7/16/2025 | Listing removed | $1,800$1/sqft |
Source: Zillow Rentals Report a problem | ||
| 7/7/2025 | Price change | $1,800-14.3%$1/sqft |
Source: Zillow Rentals Report a problem | ||
| 4/25/2025 | Listed for rent | $2,100+20%$1/sqft |
Source: Zillow Rentals Report a problem | ||
| 4/24/2024 | Listing removed | -- |
Source: Zillow Rentals Report a problem | ||
| 3/16/2024 | Listed for rent | $1,750$1/sqft |
Source: Zillow Rentals Report a problem | ||
Public tax history
| Year | Property taxes | Tax assessment |
|---|---|---|
| 2025 | $1,450 | $299,219 +117.9% |
| 2024 | $1,450 +1% | $137,309 |
| 2023 | $1,436 +8.1% | $137,309 |
| 2022 | $1,329 | $137,309 |
| 2021 | $1,329 | $137,309 |
| 2020 | -- | $137,309 -31.3% |
| 2019 | $1,833 | $199,809 +136.7% |
| 2018 | $1,833 +96% | $84,420 |
| 2017 | $935 +0.9% | $84,420 |
| 2016 | $927 | $84,420 |
| 2015 | $927 +3.9% | $84,420 |
| 2014 | $892 | $84,420 |
| 2013 | $892 +22.9% | $84,420 |
| 2012 | $726 | $84,420 |
| 2011 | -- | $84,420 +54.5% |
| 2010 | -- | $54,640 |
Find assessor info on the county website
Monthly payment
Est. payment
Payment breakdown
Explore the cost of this home by adjusting the details. Changes won't be saved.Climate risks
Neighborhood: 28425
Nearby schools
Schools provided by the listing agent
- Elementary: Malpass Corner
- Middle: Pender
- High: Pender High
Source: Hive MLS. This data may not be complete. We recommend contacting the local school district to confirm school assignments for this home.
Similar homes
- $325,0003 bd2 ba1.9k sqft1836 Us Highway 117 S, Burgaw, NC 28425For Sale
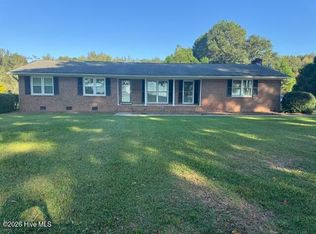
 MLS ID #100611150, Terry W Milam, Berkshire Hathaway HomeServices Carolina Premier Properties. Hive MLS
 - $355,0003 bd3 ba2k sqft217 E Henry Street, Atkinson, NC 28421For Sale
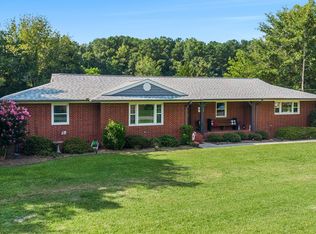 MLS ID #100596506, Claudia R Unsicker, Coldwell Banker Sea Coast Advantage. Hive MLS
 - $299,9005 bd3 ba2.4k sqft112 N College Street, Atkinson, NC 28421For Sale
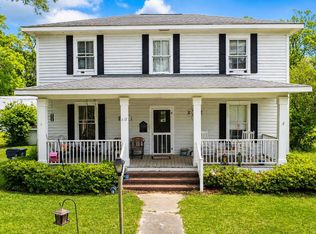 MLS ID #100572668, Lisa H Myers, Century 21 Vanguard. Hive MLS
 - $377,0004 bd2 ba1.7k sqft905 E Wilmington Street, Burgaw, NC 28425For Sale
 MLS ID #100555463, Jennifer B Armstrong, S.H. June & Associates, LLC. Hive MLS
 - $300,0003 bd2 ba1.3k sqft390 Newtown Loop Road, Atkinson, NC 28421For SaleMLS ID #100600405, Fannie Fann, Costello Real Estate & Investments. Hive MLS
- $385,0003 bd3 ba1.9k sqft55 Morgan Cove Drive, Burgaw, NC 28425For SaleMLS ID #100601209, Mollie M Barrett, Berkshire Hathaway HomeServices Carolina Premier Properties. Hive MLS
- $385,0003 bd3 ba1.7k sqft302 W Wilmington Street, Burgaw, NC 28425For SaleMLS ID #100566509, Terry W Milam, Berkshire Hathaway HomeServices Carolina Premier Properties. Hive MLS
- $239,0003 bd2 ba1.4k sqft171 Big Four Road, Currie, NC 28435For SaleMLS ID #100601554, Christian A Cardamone, Aloha Wilmington Real Estate. Hive MLS
- $450,0003 bd3 ba2.5k sqft1600 Nc Hy 53 W, Burgaw, NC 28425For SaleMLS ID #100600982, Pinpoint Properties, REAL Broker LLC. Hive MLS
- $280,0003 bd2 ba1.9k sqft502 W Fremont Street, Burgaw, NC 28425For SaleMLS ID #100589825, Rushell P Bongiorno, Coldwell Banker Sea Coast Advantage-Midtown. Hive MLS
- $379,9904 bd3 ba2.2k sqft3772 Old Maco Road, Leland, NC 28451For SaleMLS ID #100585134, Rusty L Thompson, eXp Realty. Hive MLS
- $349,0003 bd2 ba1.8k sqft2715 Cedar Hill Road NE, Leland, NC 28451For SaleMLS ID #100600285, Trina R Thomas, Keller Williams Innovate-Wilmington. Hive MLS
- $300,0003 bd2 ba1.9k sqft454 Buckhorn Road, Willard, NC 28478For SaleMLS ID #100588323, Pinpoint Properties, REAL Broker LLC. Hive MLS
- $359,9003 bd2 ba1.6k sqft22 Old Mill Road, Willard, NC 28478For SaleMLS ID #100604679, Samira K Davis, Coldwell Banker Sea Coast Advantage. Hive MLS
- $365,0003 bd2 ba1.9k sqft1017 Bally Bunion Lane, Burgaw, NC 28425For SaleMLS ID #100566481, Lori S Speight, Masonboro Realty, Inc.. Hive MLS
- $359,9003 bd2 ba2k sqft756 Ridgecrest Lane, Rocky Point, NC 28457For SaleMLS ID #100603928, Mark A Donaldson, Mark Donaldson Realty, Inc.. Hive MLS
- $385,0004 bd3 ba1.7k sqft423 Vineyard Trace, Currie, NC 28435New ConstructionMLS ID #100585141, Trish Shuford, BlueCoast Realty Corporation. Hive MLS
- $329,0002 bd2 ba1.7k sqft10 Hermitage Road, Castle Hayne, NC 28429For SaleMLS ID #100590697, Drew A McIntosh, Berkshire Hathaway HomeServices Carolina Premier Properties. Hive MLS
