Charming single-level cottage in the heart of Northwest Crossing, just blocks from neighborhood shops, restaurants, parks and the popular farmer's market. This light-filled 2-bedroom, 2-bath home lives comfortably with a vaulted great room, bamboo hardwood floors and an open kitchen with island, pantry and tile countertops. Fresh exterior paint completed August 2026 adds to the move-in-ready appeal. Enjoy a covered front porch, private fenced backyard with a porch, mature landscaping and a rare 2-car garage with built-in cabinetry. Earth Advantage Gold certified with central A/C and low-voltage landscape lighting. A wonderfully low-maintenance home in one of Bend's most loved, walkable neighborhoods.
Pending
$749,000
740 NW Mount Washington Dr, Bend, OR 97703
2beds
2baths
1,005sqft
Single Family Residence
Built in 2010
5,227 Square Feet Lot
$731,000 Zestimate®
$745/sqft
$-- HOA
What's special
Charming single-level cottageBamboo hardwood floorsOpen kitchen with islandMature landscapingVaulted great roomLow-voltage landscape lightingCovered front porch
- 2 days |
- 345 |
- 26 |
Likely to sell faster than
Zillow last checked:
Listing updated:
Listed by:
Stellar Realty Northwest 541-508-3148
Source: Oregon Datashare,MLS#: 220226867
Facts & features
Interior
Bedrooms & bathrooms
- Bedrooms: 2
- Bathrooms: 2
Heating
- Forced Air, Natural Gas
Cooling
- Central Air
Appliances
- Included: Dishwasher, Disposal, Dryer, Microwave, Oven, Range, Refrigerator, Washer
Features
- Breakfast Bar, Ceiling Fan(s), Kitchen Island, Open Floorplan, Pantry, Primary Downstairs, Shower/Tub Combo, Tile Counters, Tile Shower, Vaulted Ceiling(s), Walk-In Closet(s)
- Flooring: Bamboo, Tile
- Windows: Double Pane Windows
- Has fireplace: No
- Common walls with other units/homes: No Common Walls
Interior area
- Total structure area: 1,005
- Total interior livable area: 1,005 sqft
Video & virtual tour
Property
Parking
- Total spaces: 2
- Parking features: Alley Access, Attached, Driveway, Garage Door Opener
- Attached garage spaces: 2
- Has uncovered spaces: Yes
Features
- Levels: One
- Stories: 1
- Patio & porch: Front Porch, Rear Porch
- Fencing: Fenced
- Has view: Yes
- View description: Territorial
Lot
- Size: 5,227 Square Feet
- Features: Drip System, Landscaped, Native Plants, Sprinkler Timer(s), Sprinklers In Front, Sprinklers In Rear
Details
- Parcel number: 265858
- Zoning description: RS
- Special conditions: Standard
Construction
Type & style
- Home type: SingleFamily
- Architectural style: Craftsman
- Property subtype: Single Family Residence
Materials
- Frame
- Foundation: Stemwall
- Roof: Composition
Condition
- New construction: No
- Year built: 2010
Details
- Builder name: Jim St. John
Utilities & green energy
- Sewer: Public Sewer
- Water: Public
Green energy
- Water conservation: Water-Smart Landscaping
Community & HOA
Community
- Features: Short Term Rentals Not Allowed
- Security: Carbon Monoxide Detector(s), Smoke Detector(s)
- Subdivision: NorthWest Crossing
HOA
- Has HOA: No
Location
- Region: Bend
Financial & listing details
- Price per square foot: $745/sqft
- Tax assessed value: $774,100
- Annual tax amount: $5,256
- Date on market: 8/13/2026
- Cumulative days on market: 2 days
- Listing terms: Cash,Conventional,FHA,VA Loan
- Inclusions: refrigerator, washer/dryer
- Exclusions: sauna
- Road surface type: Paved
Estimated market value
$731,000
$694,000 - $768,000
$3,232/mo
Price history
| Date | Event | Price |
|---|---|---|
| 8/14/2026 | Pending sale | $749,000$745/sqft |
Source:  Oregon Datashare #220226867 Report a problem Oregon Datashare #220226867 Report a problem | ||
| 8/13/2026 | Listed for sale | $749,000+56.4%$745/sqft |
Source: Oregon Datashare #220226867 Report a problem | ||
| 1/5/2022 | Listing removed | -- |
Source: Zillow Rental Network Premium Report a problem | ||
| 12/21/2021 | Price change | $2,850-3.4%$3/sqft |
Source: Zillow Rental Network Premium Report a problem | ||
| 12/3/2021 | Listed for rent | $2,950$3/sqft |
Source: Zillow Rental Network Premium Report a problem | ||
| 7/1/2019 | Sold | $479,000$477/sqft |
Source: Public Record Report a problem | ||
| 4/29/2019 | Pending sale | $479,000$477/sqft |
Source: Duke Warner Realty #201903150 Report a problem | ||
| 4/24/2019 | Listed for sale | $479,000+59.7%$477/sqft |
Source: Duke Warner Realty #201903150 Report a problem | ||
| 9/30/2013 | Sold | $300,000-3.2%$299/sqft |
Source: Public Record Report a problem | ||
| 8/9/2013 | Listed for sale | $310,000+29.2%$308/sqft |
Source: DUKE WARNER REALTY #201307580 Report a problem | ||
| 1/31/2011 | Sold | $239,900+263.5%$239/sqft |
Source: Public Record Report a problem | ||
| 12/17/2010 | Sold | $66,000$66/sqft |
Source: Public Record Report a problem | ||
Public tax history
| Year | Property taxes | Tax assessment |
|---|---|---|
| 2025 | $5,257 +3.9% | $311,110 +3% |
| 2024 | $5,057 +7.9% | $302,050 +6.1% |
| 2023 | $4,688 +4% | $284,720 |
| 2022 | $4,509 +2.9% | $284,720 +6.1% |
| 2021 | $4,381 | $268,380 |
| 2020 | -- | $268,380 +6.1% |
| 2019 | $4,040 | $252,990 |
| 2018 | $4,040 +2.9% | $252,990 +3% |
| 2017 | $3,926 +6.1% | $245,630 +3% |
| 2016 | $3,701 | $238,480 +3% |
| 2015 | $3,701 +5.9% | $231,540 +3% |
| 2014 | $3,496 | $224,800 +3% |
| 2013 | -- | $218,260 +3% |
| 2012 | -- | $211,910 +3% |
| 2011 | -- | $205,740 |
Find assessor info on the county website
Monthly payment
Est. payment
Payment breakdown
Explore the cost of this home by adjusting the details. Changes won't be saved.Climate risks
Neighborhood: Summit West
Nearby schools
GreatSchools rating
- 9/10High Lakes Elementary SchoolGrades: K-5Distance: 0.4 mi
- 7/10Pacific Crest Middle SchoolGrades: 6-8Distance: 0.5 mi
- 10/10Summit High SchoolGrades: 9-12Distance: 0.3 mi
Schools provided by the listing agent
- Elementary: High Lakes Elem
- Middle: Pacific Crest Middle
- High: Summit High
Source: Oregon Datashare. This data may not be complete. We recommend contacting the local school district to confirm school assignments for this home.
- $778,8002 bd2 ba1k sqft740 NW Mount Washington Dr, Bend, OR 97701Off Market
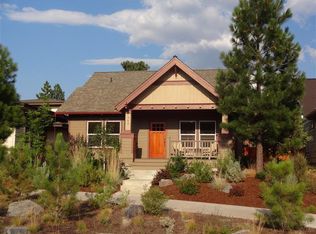
- $793,2002 bd2 ba1.1k sqft2134 NW Clearwater Dr, Bend, OR 97703Off Market

- $912,1004 bd2 ba1.6k sqft748 NW Mount Washington Dr, Bend, OR 97703Off Market
- $1,188,5003 bd2 ba2.1k sqft2140 NW Clearwater Dr, Bend, OR 97703Off Market
- $975,0003 bd2 ba1.4k sqft2124 NW High Lakes Loop, Bend, OR 97703Sold
- $975,0003 bd2 ba1.4k sqft2124 NW High Lakes Loop, Bend, OR 97703Sold
- $974,7003 bd2 ba1.6k sqft2140 NW High Lakes Loop, Bend, OR 97703Off Market
- $1,082,3003 bd2 ba1.6k sqft2140 NW High Lakes Loop, Bend, OR 97703Off Market
A local agent can set up tours, give advice and negotiate with sellers.
A local lender can help you make sure your offer is ready when you are.
Similar homes
- $609,0003 bd2 ba1k sqft19929 Birch Ln, Bend, OR 97703For Sale
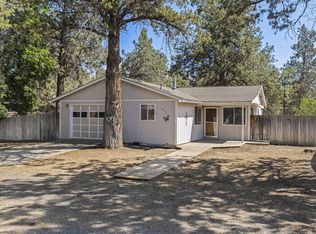
 MLS ID #220226597, Heather Osgood, Cascade Hasson SIR. Oregon Datashare
 - $649,0001 bd1 ba848 sqft1265 NW Saginaw Ave, Bend, OR 97703For Sale
 MLS ID #220226009, Bill Scott Panton, Duke Warner Realty ERA Powered. Oregon Datashare
 - $749,9503 bd2 ba1.4k sqft19920 Ponderosa St, Bend, OR 97702For Sale
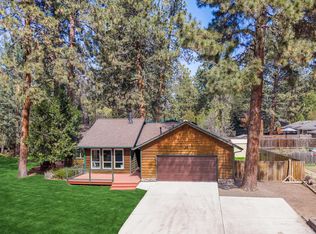 MLS ID #220218805, Brian John Ladd, Cascade Hasson SIR. Oregon Datashare
 - $649,0003 bd2 ba1.3k sqft61579 Rockway Ter, Bend, OR 97702For Sale
 MLS ID #220226183, Kathy Lang, Harcourts The Garner Group Real Estate. Oregon Datashare
 - $569,0002 bd1 ba1.1k sqft1940 NW Monterey Pines Dr Unit 12, Bend, OR 97703For SaleMLS ID #220221839, Ann Willis, RE/MAX Key Properties. Oregon Datashare
- $585,0003 bd2 ba1.3k sqft2923 NE Deborah Ct, Bend, OR 97701For Sale By Owner
- $599,0003 bd2 ba1.1k sqft19637 Poplar St, Bend, OR 97702For SaleMLS ID #220224448, Jesse Buckley, Nexus 360 Realty. Oregon Datashare
- $545,0002 bd2 ba1k sqft2339 NW Labiche Ln Unit 6, Bend, OR 97703For SaleMLS ID #220215561, Sonya Lorraine Wright, Premiere Property Group, LLC. Oregon Datashare
- $535,0003 bd2 ba1.4k sqft1961 NE Windy Tree Ct, Bend, OR 97701For SaleMLS ID #220226623, Veronica Meister Theriot, RE/MAX Key Properties. Oregon Datashare
- $595,0002 bd2 ba1.3k sqft606 NE 9th St, Bend, OR 97701For SaleMLS ID #220224607, Sheree MacRitchie, RE/MAX Key Properties. Oregon Datashare
- $576,5003 bd2 ba1.2k sqft2653 NE Genet Ct, Bend, OR 97701For SaleMLS ID #220223725, Joshua Kelleher, Keller Williams Realty Southern Oregon. Oregon Datashare
- $865,0002 bd2 ba1.2k sqft67422 Trout Ln, Bend, OR 97703For SaleMLS ID #220226321, Ross Kennedy, Stellar Realty Northwest. Oregon Datashare
- $499,9003 bd2 ba1.2k sqft1933 Monterey Pnes Unit 4, Bend, OR 97703For SaleMLS ID #220223999, Tammy Caruso, eXp Realty, LLC. Oregon Datashare
- $499,0002 bd3 ba1.2k sqft1880 NW Shevlin Park Rd, Bend, OR 97703For SaleMLS ID #220216857, Kimberly Hooper Intlekofer, Cascade Hasson SIR. Oregon Datashare
- $525,0003 bd2 ba1.2k sqft61095 Honkers Ct, Bend, OR 97702For SaleMLS ID #220221418, Lisa M. Hart, Windermere Realty Trust. Oregon Datashare
- $599,9001 bd2 ba672 sqft61579 Boulder Rd, Bend, OR 97703For SaleMLS ID #220223676, Jason Boone, Duke Warner Realty ERA Powered. Oregon Datashare
- $595,0003 bd2 ba1.2k sqft61145 Ladera Rd, Bend, OR 97702For SaleMLS ID #220224641, Jamanna Kay Grigsby, The Oregon Real Estate Pros. Oregon Datashare
- $650,0002 bd2 ba1.1k sqft19717 SW Mount Bachelor Dr #313, Bend, OR 97702For SaleMLS ID #220221241, Julie Reber, Cascade Hasson SIR. Oregon Datashare
- $545,0003 bd2 ba1k sqft2849 NE Lotno Dr, Bend, OR 97701For SaleMLS ID #220223547, Wendolyn Cooper, Keller Williams Realty Central Oregon. Oregon Datashare
- $469,9992 bd1 ba938 sqft19657 Hiller Dr, Bend, OR 97702For SaleMLS ID #220226169, Corrie Christen Lake, Stellar Realty Northwest. Oregon Datashare
