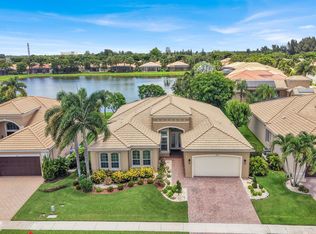
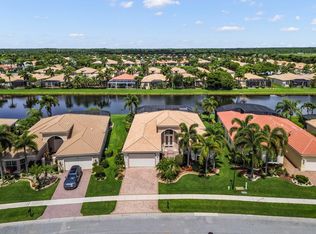
Introducing a Luxurious Home in Valencia Reserve. Welcome to this exquisite 2-bedroom plus Den/3rd bedroom, 2.5 bath residence in the prestigious estate section set on an oversized lakefront homesite. Boasting an array of exceptional outdoor features, the home offers a serene lake view, framed by lush landscaping and peaceful surroundings, expansive screened-in patio seamlessly blends indoor and outdoor living. The homes spacious layout provides for a highly desirable floor plan for relaxation and entertaining with tray ceilings, crown molding, new stainless-steel appliances, freshly painted, newer A/C, new epoxy garage floor, whole house generator. Resort style active adult community, Elegant renovated clubhouse offers a resort style pool, lap pool, resistance pool, cafe, fitness center, card room, arts & crafts room, pool room, live shows, tennis courts, pickleball courts, shuffleboard and bocce. This home is ready for you to enjoy an ideal active adult lifestyle. Don't miss this opportunity Call today!
For sale
$1,135,000
10684 Whitewind Circle, Boynton Beach, FL 33473
2beds
2,689sqft
Single Family Residence
Built in 2010
9,178 Square Feet Lot
$1,069,200 Zestimate®
$422/sqft
$753/mo HOA
What's special
Serene lake viewFreshly paintedNew epoxy garage floorOversized lakefront homesiteSpacious layoutTray ceilingsCrown molding
- 2 days |
- 150 |
- 3 |
Likely to sell faster than
Zillow last checked:
Listing updated:
Listed by:
Kathleen D'Lando 561-251-8984,
Berkshire Hathaway Florida Realty
Source: BeachesMLS,MLS#: B26063567 Originating MLS: BeachesMLS
Originating MLS: BeachesMLSFacts & features
Interior
Bedrooms & bathrooms
- Bedrooms: 2
- Bathrooms: 3
- Full bathrooms: 2
- 1/2 bathrooms: 1
- Main level bathrooms: 2
- Main level bedrooms: 2
Primary bedroom
- Level: Main
- Area: 343.2
- Dimensions: 17.7 X 19.39
Bedroom 2
- Level: Main
- Area: 169
- Dimensions: 13 X 13
Den
- Description: Den/3rd Bedroom
- Level: Main
- Area: 144.3
- Dimensions: 13 X 11.1
Dining room
- Level: Main
- Area: 186.88
- Dimensions: 12.8 X 14.6
Kitchen
- Level: Main
- Area: 275.88
- Dimensions: 12.1 X 22.8
Living room
- Level: Main
- Area: 571.5
- Dimensions: 22.5 X 25.4
Heating
- Central
Cooling
- Central Air
Appliances
- Included: Cooktop, Dryer, Dishwasher, Electric Cooktop, Electric Water Heater, Ice Maker, Microwave, Oven, Refrigerator, Water Heater, Washer
- Laundry: Washer Hookup, Electric Dryer Hookup, Laundry Room
Features
- Bedroom on Main Level, Dining Area, Separate/Formal Dining Room, Entrance Foyer, Eat-in Kitchen, High Ceilings, Kitchen Island, Separate Shower, Walk-In Closet(s)
- Flooring: Carpet, Ceramic Tile
- Windows: Blinds
- Has fireplace: No
Interior area
- Total structure area: 3,454
- Total interior livable area: 2,689 sqft
Video & virtual tour
Property
Parking
- Total spaces: 2
- Parking features: Attached, Garage
- Attached garage spaces: 2
Accessibility
- Accessibility features: None
Features
- Levels: One
- Stories: 1
- Entry location: front
- Patio & porch: Covered, Patio, Screened
- Exterior features: Outdoor Living Area
- Pool features: Association
- Has view: Yes
- View description: Lake, Water
- Has water view: Yes
- Water view: Lake,Water
- Waterfront features: Lake Front, None
Lot
- Size: 9,178 Square Feet
- Features: Oversized Lot, Sprinklers Automatic, < 1/4 Acre
Details
- Parcel number: 00424530040003700
- Zoning: AGR-PUD
- Special conditions: Standard,Listed As-Is
- Other equipment: Generator
Construction
Type & style
- Home type: SingleFamily
- Architectural style: Mediterranean
- Property subtype: Single Family Residence
Materials
- Block
- Foundation: Slab
- Roof: Barrel
Condition
- Resale
- New construction: No
- Year built: 2010
Utilities & green energy
- Sewer: Public Sewer
- Water: Public
- Utilities for property: Cable Available, Electricity Connected, Sewer Connected, Water Available
Community & HOA
Community
- Features: Home Owners Association, Gated, Property Manager On-Site
- Security: Security System Owned, Fire Alarm, Gated with Guard, Gated Community, Security Guard
- Senior community: Yes
- Subdivision: VALENCIA RESERVE
HOA
- Has HOA: Yes
- Amenities included: Basketball Court, Billiard Room, Clubhouse, Fitness Center, Gated, Management, Pickleball, Pool, Restaurant, Shuffleboard Court, Spa/Hot Tub, Sidewalks, Tennis Court(s)
- Services included: Common Areas, Cable TV, Internet, Recreation Facilities, Security
- HOA fee: $2,258 quarterly
- HOA name: Valencia Reserve HOA
- HOA phone: 561-880-3479
Location
- Region: Boynton Beach
Financial & listing details
- Price per square foot: $422/sqft
- Tax assessed value: $597,243
- Annual tax amount: $12,988
- Date on market: 8/13/2026
- Listing terms: Cash,Conventional
- Electric utility on property: Yes
- Road surface type: Asphalt
Estimated market value
$1,069,200
$1.02M - $1.12M
$4,586/mo
Price history
| Date | Event | Price |
|---|---|---|
| 8/13/2026 | Listed for sale | $1,135,000+80.5%$422/sqft |
Source:  BeachesMLS #B26063567 Report a problem BeachesMLS #B26063567 Report a problem | ||
| 12/10/2010 | Sold | $628,903$234/sqft |
Source: Public Record Report a problem | ||
Public tax history
| Year | Property taxes | Tax assessment |
|---|---|---|
| 2025 | $12,988 +45.8% | $770,187 +37.5% |
| 2024 | $8,910 +2.4% | $560,311 +3% |
| 2023 | $8,704 +0.7% | $543,991 +3% |
| 2022 | $8,641 +0.3% | $528,147 +3% |
| 2021 | $8,612 +0.6% | $512,764 +1.4% |
| 2020 | $8,560 +1.2% | $505,684 +2.3% |
| 2019 | $8,462 | $494,315 +1.9% |
| 2018 | $8,462 +5.2% | $485,098 +2.1% |
| 2017 | $8,046 +0.9% | $475,120 +2.1% |
| 2016 | $7,973 -0.4% | $465,348 +0.7% |
| 2015 | $8,006 -2.7% | $462,113 +0.8% |
| 2014 | $8,230 +1% | $458,445 +1.2% |
| 2013 | $8,149 -2.6% | $453,116 -0.9% |
| 2012 | $8,364 -12.5% | $457,153 -2.7% |
| 2011 | $9,562 +1696.5% | $469,623 +1778.5% |
| 2010 | $532 | $25,000 |
Find assessor info on the county website
Monthly payment
Est. payment
Payment breakdown
Explore the cost of this home by adjusting the details. Changes won't be saved.Climate risks
Neighborhood: 33473
Nearby schools
GreatSchools rating
- 9/10Sunset Palms Elementary SchoolGrades: PK-5Distance: 0.9 mi
- 10/10West Boynton Middle SchoolGrades: 6-8Distance: 0.9 mi
- 6/10Park Vista Community High SchoolGrades: 9-12Distance: 4.2 mi
Schools provided by the listing agent
- Elementary: Sunset Palms
- Middle: West Boynton
- High: Park Vista
Source: BeachesMLS. This data may not be complete. We recommend contacting the local school district to confirm school assignments for this home.
- $942,8002 bd2 ba2.6k sqft10678 Whitewind Cir, Boynton Beach, FL 33473Off Market
- $1,131,3004 bd3 ba3.5k sqft10690 Whitewind Cir, Boynton Beach, FL 33473Off Market

- $936,6002 bd2 ba2.6k sqft10696 Whitewind Cir, Boynton Beach, FL 33473Off Market
- $983,2002 bd2 ba2.7k sqft10672 Whitewind Cir, Boynton Beach, FL 33473Off Market
- $1,300,0003 bd3 ba2.6k sqft10685 Whitewind Cir, Boynton Beach, FL 33473Sold
- $1,149,3004 bd3 ba2.8k sqft10679 Whitewind Cir, Boynton Beach, FL 33473Off Market
- $925,5002 bd2 ba2.7k sqft10691 Whitewind Cir, Boynton Beach, FL 33473Off Market
- $1,106,5004 bd3 ba2.8k sqft10668 Whitewind Cir, Boynton Beach, FL 33473Off Market
A local agent can set up tours, give advice and negotiate with sellers.
Similar homes
- $999,9995 bd4 ba2.7k sqft8844 STARHAVEN Cove, Boynton Beach, FL 33473For Sale

 MLS ID #B26062605, Jamaal Gill, LoKation. BeachesMLS
 - $1,174,9004 bd3 ba2.7k sqft10469 Whitewind Circle, Boynton Beach, FL 33473For Sale
 MLS ID #B26056330, Noreen Payne, Lang Realty/Delray Beach. BeachesMLS
 - $1,200,0004 bd3 ba2.8k sqft10540 Whitewind Circle, Boynton Beach, FL 33473For Sale
 MLS ID #B26046783, Jeffrey L Tricoli PA, KW Reserve Palm Beach. BeachesMLS
 - $865,0005 bd3 ba2.9k sqft8885 KETTLE DRUM Terrace, Boynton Beach, FL 33473For Sale
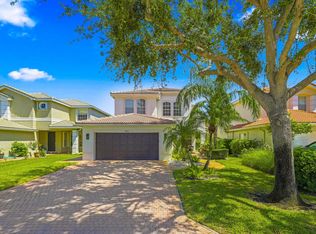 MLS ID #B26064537, Jake Marshall Friedman, Compass Florida LLC. BeachesMLS
 - $929,0005 bd3 ba3k sqft8160 CANTABRIA FALLS Drive, Boynton Beach, FL 33473For SaleMLS ID #B26064268, Jake Marshall Friedman, Compass Florida LLC. BeachesMLS
- $1,010,0004 bd3 ba2.5k sqftCountryside Meadows, Boynton Beach, FL 33472For Sale
 MLS ID #A12071411, David Small, D-Realty. MIAMI
 - $1,050,0005 bd4 ba3.2k sqft8421 CALABRIA LAKES Drive, Boynton Beach, FL 33473For SaleMLS ID #B26061244, Lauren Brittany Saqui, William Raveis Real Estate. BeachesMLS
- $1,150,0004 bd5 ba3.3k sqft9091 Grand Prix Lane, Boynton Beach, FL 33472For SaleMLS ID #B26007260, Ashley S McCoy, Serhant. BeachesMLS
- $1,025,0004 bd3 ba2.3k sqft8779 Grand Prix Lane, Boynton Beach, FL 33472For SaleMLS ID #B26027877, Carlos Santana, SANTANA HOMES. BeachesMLS
- $1,125,0005 bd4 ba3.1k sqft11577 Ponywalk Trail, Boynton Beach, FL 33473For SaleMLS ID #B26033909, Marcello F Fabbri, Concierge Properties LLC. BeachesMLS
- $800,0003 bd3 ba2.4k sqft9041 GRAYSON Court, Boynton Beach, FL 33473For SaleMLS ID #B26061421, Michelle Jean Power, KW Reserve. BeachesMLS
- $799,0003 bd3 ba2.3k sqft10794 REDLAKE Isle, Boynton Beach, FL 33473For SaleMLS ID #B26058941, Andrew K Edwards, Vista Mar Realty Group Inc.. BeachesMLS
- $1,225,0005 bd3 ba2.9k sqft10560 Walnut Valley Drive, Boynton Beach, FL 33473For SaleMLS ID #B26045179, Stacy L Koury, VantaSure Realty LLC. BeachesMLS
- $1,200,0003 bd3 ba2.6k sqft9061 GOLDEN MOUNTAIN Circle, Boynton Beach, FL 33473For SaleMLS ID #B26059479, Steven Alan Rosen, Lang Realty - Boynton Beach. BeachesMLS
- from $1,256,9002 bd3 ba2.4k sqftAruba Grande Plan, Valencia Del Mar (55+), Boynton Beach, FL 33473New ConstructionGL Homes
- $969,0004 bd3 ba2.7k sqft8790 Morgan Landing Way, Boynton Beach, FL 33473For SaleMLS ID #B26050941, Anne Marie Rodriguez, Lang Realty/ BR. BeachesMLS
- $839,0004 bd3 ba2.4k sqft8564 BREEZY OAK Way, Boynton Beach, FL 33473For SaleMLS ID #B26053388, Jake Marshall Friedman, Compass Florida LLC. BeachesMLS
- $729,0003 bd3 ba2.2k sqft9052 Greenstone Ridge Way, Boynton Beach, FL 33473For SaleMLS ID #B26045562, Sky Gillespie, Compass Florida LLC. BeachesMLS
- $749,0004 bd3 ba2.5k sqft8895 CHESTNUT RIDGE Way, Boynton Beach, FL 33473For SaleMLS ID #B26055273, Mark Rucco PA, Compass Florida LLC. BeachesMLS
- $785,0004 bd3 ba2.5k sqft11609 Rock Lake Terrace, Boynton Beach, FL 33473For SaleMLS ID #B26053860, Jared Scott BeRossy, Compass Florida LLC. BeachesMLS
